
2429 Glyncastle Way, Gastonia, NC 28056
Local realty services provided by:Better Homes and Gardens Real Estate Foothills
Listed by: denise ofarrell
Office: prostead realty
MLS#:4374292
Source:CH
2429 Glyncastle Way,Gastonia, NC 28056
$449,900
- 6 Beds
- 4 Baths
- - sq. ft.
- Single family
- Sold
Sorry, we are unable to map this address
Price summary
- Price:$449,900
- Monthly HOA dues:$45.33
About this home
Welcome home to a stunning full-brick beauty in the sought-after Kinmere / Kinmere Farms community — sitting on one of the largest level lots in the neighborhood at 0.43 acres! Offering 5 generous bedrooms plus an enormous 6th bedroom/bonus room, this home has room for everyone.
The freshly painted open-concept main living area flows seamlessly from the cozy fireplace in the living room to the updated kitchen featuring gleaming quartz countertops — a chef's dream made for entertaining. The main-level primary suite offers ultimate convenience and privacy, while upstairs the oversized bedrooms boast huge closets with more than enough room for the whole family and then some. The massive bonus room provides endless flexibility — think media room, playroom, gym, or remote workspace.
Step outside and discover your private backyard oasis: a fully fenced yard, extended patio, and charming pergola surrounded by lush green space that's truly rare to find at this price. Whether you're hosting summer gatherings or simply enjoying the fresh air, this outdoor space delivers.
Kinmere features beautiful homes, a community pool, walking trails, clubhouse, playground, and sidewalks throughout. Families will love the exceptional educational options nearby — Gaston County's top-ranked private schools plus robust school choice through 17 magnet schools and academies spanning STEAM, performing arts, leadership, healthcare, and academically gifted programs....
Contact an agent
Home facts
- Year built:2007
- Subdivision & Development:Kinmere
- Listing ID #:4374292
- Updated:September 28, 2026 at 06:26 AM
Rooms and interior
- Bedrooms:6
- Total bathrooms:4
- Full bathrooms:3
- Half bathrooms:1
- Kitchen Description:Dishwasher, Disposal, Electric Range, Microwave
Heating and cooling
- Cooling:Central Air
- Heating:Forced Air, Natural Gas
- Central air:Yes
Structure and exterior
- Year built:2007
- Lot Features:Level, Wooded
- Foundation Description:Slab
Schools
- High school:Forestview
- Elementary school:W.A. Bess
Utilities
- Sewer:Public Sewer
Finances and disclosures
- Price:$449,900
Features and amenities
- Laundry features:Laundry Room
- Amenities:Attic Stairs Pulldown, Open Floorplan, Walk-In Closet(s)
Parking
- Parking description:Attached Garage, Garage Door Opener
- Garage:Yes
- Garage spaces:2
 Listings courtesy of Canopy MLS as distributed by MLS GRID. Copyright 2021 Canopy MLS. All rights reserved. Canopy MLS, provides content displayed here (“provided content”) on an “as is” basis and makes no representations or warranties regarding the provided content, including, but not limited to those of non-infringement, timeliness, accuracy, or completeness. Individuals and companies using information presented are responsible for verification and validation of information they utilize and present to their customers and clients. Canopy MLS will not be liable for any damage or loss resulting from use of the provided content or the products available through Portals, IDX, VOW, and/or Syndication. Recipients of this information shall not resell, redistribute, reproduce, modify, or otherwise copy any portion thereof without the expressed written consent of Canopy MLS.
New listings near 2429 Glyncastle Way
- Coming Soon
 $249,900Coming Soon3 beds 2 baths1,200 sq. ft.
1422 Johnston Street, Gastonia, NC 28054
MLS# 4427223Listed by: HOMES WITH CACHET LLC - Coming Soon
 $429,000Coming Soon3 beds 3 baths1,992 sq. ft.
2972 Heritage Commons Lane, Gastonia, NC 28054
MLS# 4426918Listed by: KELLER WILLIAMS BALLANTYNE AREA - Coming Soon
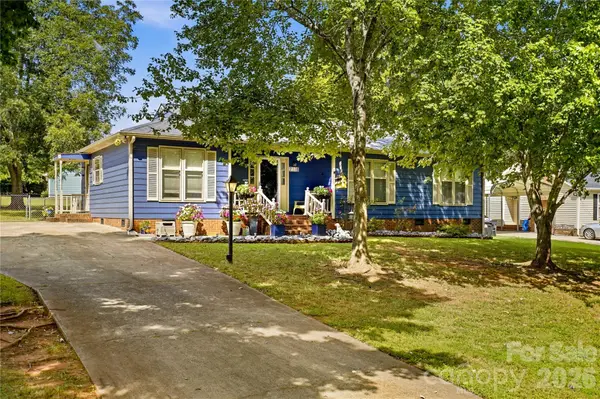 $275,000Coming Soon3 beds 2 baths1,350 sq. ft.
2118 Lampglow Court, Gastonia, NC 28056
MLS# 4426612Listed by: CALL IT CLOSED INTERNATIONAL INC - Coming Soon
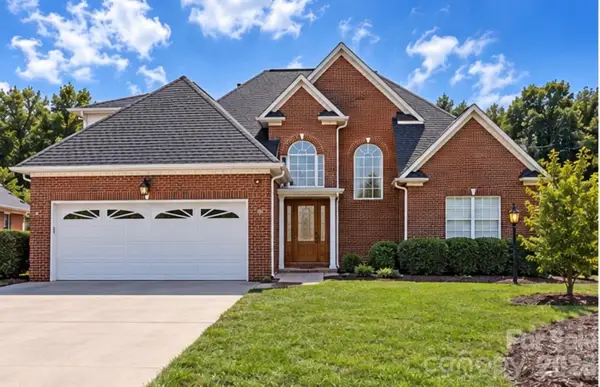 $475,000Coming Soon3 beds 3 baths1,933 sq. ft.
2146 Pinefield Court, Gastonia, NC 28056
MLS# 4426345Listed by: EXP REALTY LLC BALLANTYNE - Coming Soon
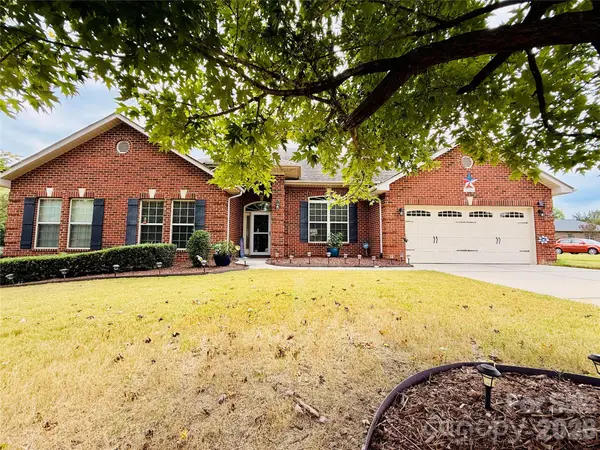 $569,900Coming Soon4 beds 3 baths2,992 sq. ft.
2581 Flintshire Lane, Gastonia, NC 28056
MLS# 4426168Listed by: PREMIER SOUTH - Coming Soon
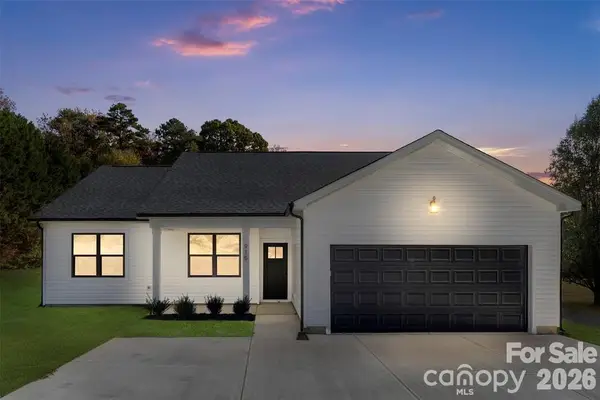 $399,900Coming Soon4 beds 2 baths1,678 sq. ft.
152 Mccarver Road, Gastonia, NC 28056
MLS# 4424843Listed by: TEAM THOMAS & ASSOCIATES REALTY INC. - Coming Soon
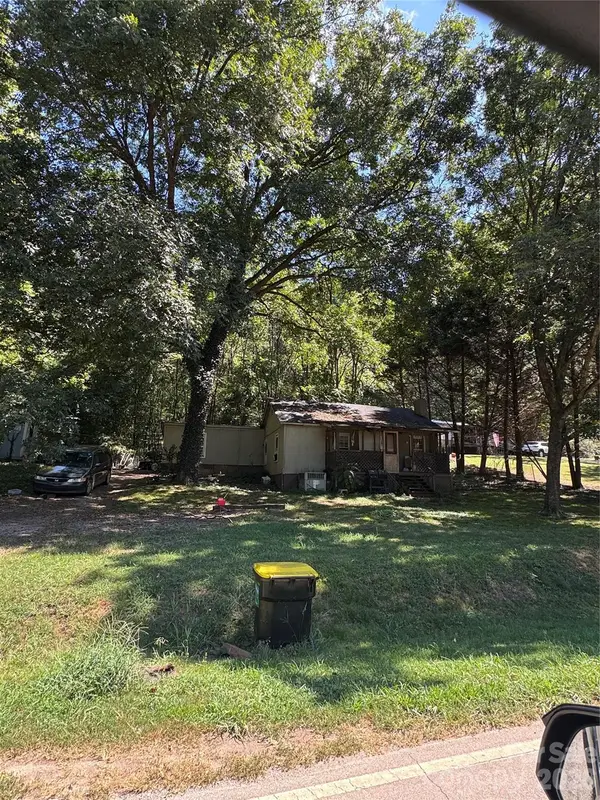 $75,000Coming Soon2 beds 1 baths1,040 sq. ft.
322 Green Chapman Road, Gastonia, NC 28056
MLS# 4422971Listed by: ALBRICK - Coming Soon
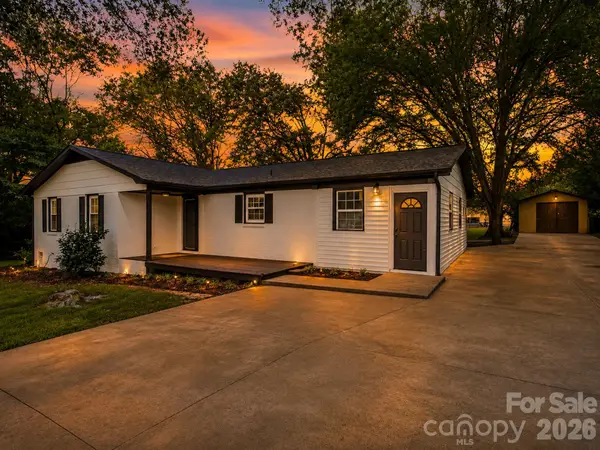 $284,999Coming Soon3 beds 2 baths1,404 sq. ft.
4209 Heatherstone Drive, Gastonia, NC 28056
MLS# 4419168Listed by: THE DREAM REALTY COLLECTIVE LLC - New
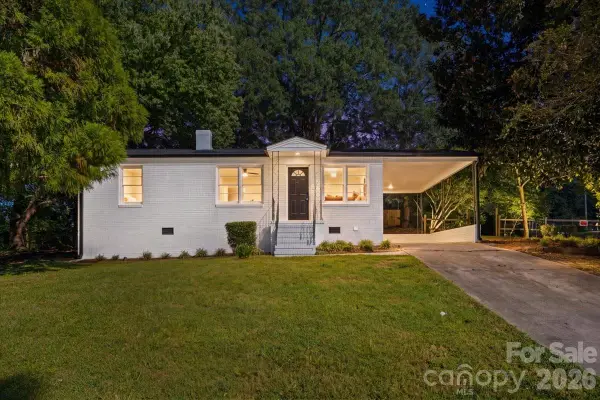 $240,000Active3 beds 2 baths959 sq. ft.
2700 Douglas Drive, Gastonia, NC 28054
MLS# 4428469Listed by: TEAM THOMAS & ASSOCIATES REALTY INC. - New
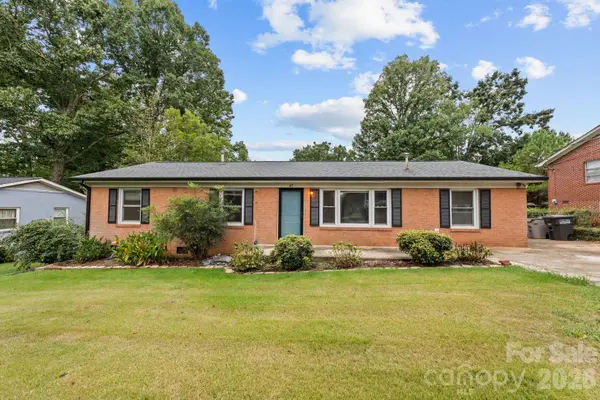 $225,000Active3 beds 2 baths1,606 sq. ft.
117 Tremont Terrace, Bessemer City, NC 28016
MLS# 4428146Listed by: REAL BROKER, LLC


Protect your home and budget from life's surprises with an Assurant Home Warranty, backed by a partner that supports you through every step of homeownership. Explore Plans.
© 2026 Better Homes and Gardens Real Estate LLC. An Anywhere Real Estate company. All rights reserved. Better Homes and Gardens® Real Estate is a registered trademark owned by Meredith Operations Corporation, licensed to Better Homes and Gardens Real Estate LLC and used with permission. Better Homes and Gardens Real Estate LLC fully supports the principles of the Fair Housing Act and the Equal Opportunity Act. Listing information is deemed reliable but is not guaranteed accurate.
Each office is independently owned and operated.
Any services or products provided by third parties are not provided by, affiliated with or related to Better Homes and Gardens Real Estate LLC, or its affiliated companies.