
2745 Cypress Oak Lane, Gastonia, NC 28056
Local realty services provided by:Better Homes and Gardens Real Estate Foothills
Listed by: matthew hanks
Office: exp realty llc.
MLS#:4398586
Source:CH
2745 Cypress Oak Lane,Gastonia, NC 28056
$400,000
- 3 Beds
- 3 Baths
- - sq. ft.
- Single family
- Sold
Sorry, we are unable to map this address
Price summary
- Price:$400,000
- Monthly HOA dues:$58.5
About this home
Fresh Finishes, Fantastic Floor Plan!
Welcome to 2745 Cypress Oak Lane, a beautifully maintained, move-in ready home in one of Gastonia's most popular neighborhoods—Bethesda Oaks. Offering the perfect blend of comfortable living, modern finishes, and outstanding community amenities, this is a home you'll be proud to own from the moment you arrive.
A charming covered front porch creates a warm first impression and welcomes family and friends inside. The spacious foyer opens to an inviting floor plan featuring durable luxury vinyl plank flooring, neutral designer-inspired paint colors, abundant natural light, elegant moldings, and spaces that feel both open and comfortable.
Whether you're hosting the holidays or simply enjoying a quiet evening at home, you'll love how effortlessly this floor plan flows. The spacious kitchen serves as the heart of the home, offering an abundance of cabinetry, solid surface countertops, stainless steel appliances, a gas range, and a large center island with bar seating on both sides—perfect for meal preparation, casual dining, homework, or gathering with family and friends. Best of all, the refrigerator remains, making your move that much easier.
Just off the kitchen is one of this home's standout features—a bright and airy morning room addition. Filled with natural light from oversized windows, it's the perfect place to enjoy your morning coffee, family dinners, game nights, or simply relax while overlooking the backyard.
Upstairs, you'll discover an exceptionally spacious owner's retreat designed for comfort and functionality. The generous bedroom easily accommodates oversized furniture and is complemented by two walk-in closets, providing exceptional storage rarely found in homes at this price point. The owner's bath features a large vanity and an easy-entry step-in shower.
The secondary bedrooms are generously sized with ample closet space, making them ideal for family members, guests, hobbies, or a home office.
Practical upgrades continue throughout the home, including a tankless water heater that provides endless hot water while improving energy efficiency. Even better, the washer and dryer remain, allowing you to move in and immediately feel at home.
Step outside and you'll appreciate one of the property's biggest advantages. Unlike many neighborhood homes, the flat backyard backs to community open space, creating a more spacious feel. It's the perfect setting for pets, backyard cookouts, or simply unwinding after a long day.
Location is equally impressive. Situated on a street that ends in a cul-de-sac, you'll enjoy noticeably less through traffic while still being just moments from all of the wonderful amenities that make Bethesda Oaks so desirable. Residents enjoy a neighborhood pool, playground, and scenic walking trails weaving through mature trees and beautifully maintained common areas—creating opportunities to exercise, relax, and connect with neighbors.
Beautifully maintained. Thoughtfully designed. Truly move-in ready. 2745 Cypress Oak Lane offers the complete package for buyers looking for exceptional value in a neighborhood they'll love coming home to.
"Homeownership is more than buying a house—it's investing in the place where your best memories will be made."...
Contact an agent
Home facts
- Year built:2017
- Subdivision & Development:Bethesda Oaks
- Listing ID #:4398586
- Updated:September 25, 2026 at 06:25 AM
Rooms and interior
- Bedrooms:3
- Total bathrooms:3
- Full bathrooms:2
- Half bathrooms:1
- Flooring:Carpet, Laminate, Tile, Vinyl
- Kitchen Description:Dishwasher, Disposal, Gas Oven, Gas Range, Microwave, Plumbed For Ice Maker, Refrigerator
Heating and cooling
- Heating:Forced Air, Natural Gas
- Central air:Yes
Structure and exterior
- Year built:2017
- Construction Materials:Vinyl
- Foundation Description:Slab
Schools
- High school:Ashbrook
- Elementary school:Lowell
Utilities
- Sewer:Public Sewer
Finances and disclosures
- Price:$400,000
Features and amenities
- Laundry features:Laundry Room, Upper Level
- Amenities:Attic Other, Open Floorplan
Parking
- Parking description:Attached Garage
- Garage:Yes
- Garage spaces:2
 Listings courtesy of Canopy MLS as distributed by MLS GRID. Copyright 2021 Canopy MLS. All rights reserved. Canopy MLS, provides content displayed here (“provided content”) on an “as is” basis and makes no representations or warranties regarding the provided content, including, but not limited to those of non-infringement, timeliness, accuracy, or completeness. Individuals and companies using information presented are responsible for verification and validation of information they utilize and present to their customers and clients. Canopy MLS will not be liable for any damage or loss resulting from use of the provided content or the products available through Portals, IDX, VOW, and/or Syndication. Recipients of this information shall not resell, redistribute, reproduce, modify, or otherwise copy any portion thereof without the expressed written consent of Canopy MLS.
New listings near 2745 Cypress Oak Lane
- Coming Soon
 $625,000Coming Soon3 beds 3 baths2,705 sq. ft.
1313 Gaston Day School Road, Gastonia, NC 28056
MLS# 4428288Listed by: EXP REALTY LLC BALLANTYNE - Coming Soon
 $198,500Coming Soon3 beds 2 baths1,030 sq. ft.
216 N Vance Street, Gastonia, NC 28052
MLS# 4427804Listed by: PREMIER SOUTH - Coming Soon
 $450,000Coming Soon4 beds 3 baths2,631 sq. ft.
411 Dale Avenue, Gastonia, NC 28052
MLS# 4427569Listed by: KELLER WILLIAMS CONNECTED - Coming Soon
 $249,900Coming Soon3 beds 2 baths1,200 sq. ft.
1422 Johnston Street, Gastonia, NC 28054
MLS# 4427223Listed by: HOMES WITH CACHET LLC - Coming SoonOpen Sat, 10am to 12pm
 $449,999Coming Soon4 beds 3 baths2,775 sq. ft.
3309 Wicklow Lane, Gastonia, NC 28056
MLS# 4426469Listed by: IVESTER JACKSON CHRISTIE'S - Coming Soon
 $429,000Coming Soon3 beds 3 baths1,992 sq. ft.
2972 Heritage Commons Lane, Gastonia, NC 28054
MLS# 4426918Listed by: KELLER WILLIAMS BALLANTYNE AREA - Coming Soon
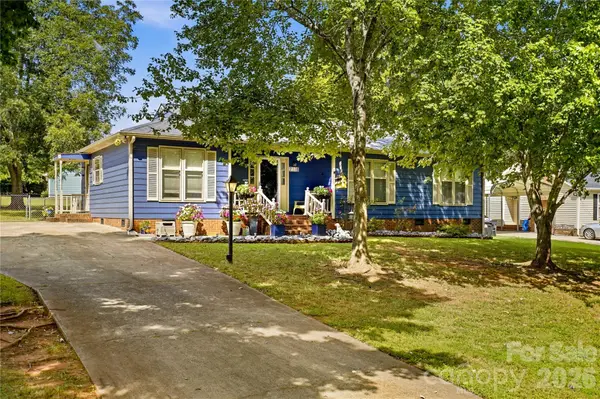 $275,000Coming Soon3 beds 2 baths1,350 sq. ft.
2118 Lampglow Court, Gastonia, NC 28056
MLS# 4426612Listed by: CALL IT CLOSED INTERNATIONAL INC - Coming Soon
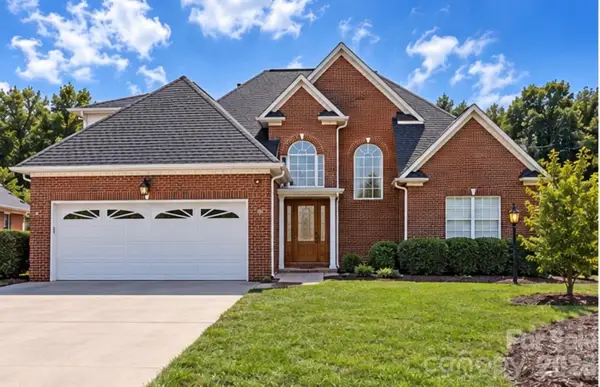 $475,000Coming Soon3 beds 3 baths1,933 sq. ft.
2146 Pinefield Court, Gastonia, NC 28056
MLS# 4426345Listed by: EXP REALTY LLC BALLANTYNE - Coming Soon
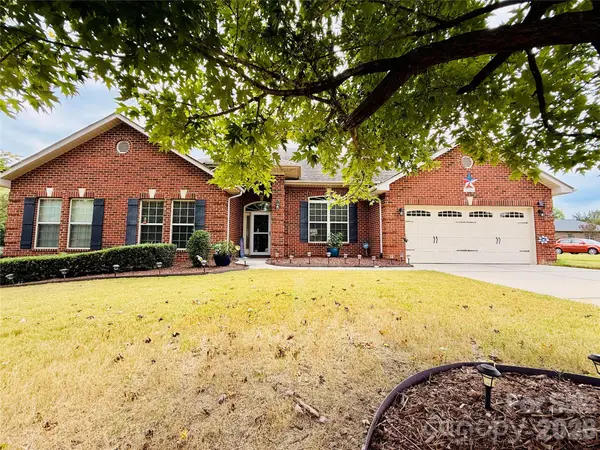 $569,900Coming Soon4 beds 3 baths2,992 sq. ft.
2581 Flintshire Lane, Gastonia, NC 28056
MLS# 4426168Listed by: PREMIER SOUTH - Coming Soon
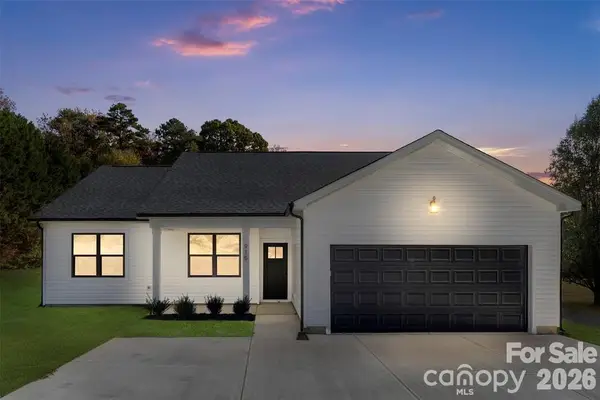 $399,900Coming Soon4 beds 2 baths1,678 sq. ft.
152 Mccarver Road, Gastonia, NC 28056
MLS# 4424843Listed by: TEAM THOMAS & ASSOCIATES REALTY INC.


Protect your home and budget from life's surprises with an Assurant Home Warranty, backed by a partner that supports you through every step of homeownership. Explore Plans.
© 2026 Better Homes and Gardens Real Estate LLC. An Anywhere Real Estate company. All rights reserved. Better Homes and Gardens® Real Estate is a registered trademark owned by Meredith Operations Corporation, licensed to Better Homes and Gardens Real Estate LLC and used with permission. Better Homes and Gardens Real Estate LLC fully supports the principles of the Fair Housing Act and the Equal Opportunity Act. Listing information is deemed reliable but is not guaranteed accurate.
Each office is independently owned and operated.
Any services or products provided by third parties are not provided by, affiliated with or related to Better Homes and Gardens Real Estate LLC, or its affiliated companies.