
3756 Sand Wedge Drive, Gastonia, NC 28056
Local realty services provided by:Better Homes and Gardens Real Estate Heritage
Listed by: lucas jacques
Office: howard hanna allen tate gastonia
MLS#:4424256
Source:CH
3756 Sand Wedge Drive,Gastonia, NC 28056
$850,000
- 4 Beds
- 4 Baths
- 2,688 sq. ft.
- Single family
- Pending
Price summary
- Price:$850,000
- Price per sq. ft.:$316.22
- Monthly HOA dues:$13.75
About this home
Welcome to 3756 Sand Wedge Dr. a truly exceptional custom-built home in the prestigious Gaston Country Club! Built in 2017, this full-brick masterpiece offers just under 2,700 square feet of beautifully designed living space, featuring 4 bedrooms and 3.5 bathrooms, all on one level, plus a bonus room and full bathroom upstairs. Situated on a 0.52-acre lot, this home blends timeless craftsmanship with incredible outdoor living.
Step inside to 12-foot ceilings, rich hardwood floors, coffered, tray, vaulted, and cathedral ceilings, 8-foot solid wood interior doors, a stunning metal-clad front door, gas logs, marble-tiled bathrooms, and Sonos hardwired surround sound. The custom details continue with new appliances, built-in garage cabinetry, epoxy garage flooring, a walk-in attic, and a hardwired security system.
Outside, your private retreat awaits with an in-ground pool built in 2023, a screened-in porch, outdoor kitchen, stamped concrete, a brick-enclosed backyard, above-ground hot tub, large custom wood-burning fireplace, natural gas grill, and fire pit. A full irrigation system keeps the landscaping looking its best.
Located in a great school district and conveniently close to restaurants, grocery stores, and shopping, this is more than a home—it’s a one-of-a-kind custom property designed for luxury, entertaining, and everyday living. A rare opportunity to own something truly special in Gaston Country Club!...
Contact an agent
Home facts
- Year built:2017
- Subdivision & Development:Fairfield At The Club
- Listing ID #:4424256
- Updated:September 14, 2026 at 01:28 PM
Rooms and interior
- Bedrooms:4
- Total bathrooms:4
- Full bathrooms:3
- Half bathrooms:1
- Flooring:Carpet, Marble, Tile, Wood
- Kitchen Description:Bar Fridge, Dishwasher, Disposal, Electric Oven, Microwave, Oven, Wine Refrigerator
- Living area:2,688 sq. ft.
Heating and cooling
- Cooling:Heat Pump
- Heating:Heat Pump
- Central air:Yes
Structure and exterior
- Year built:2017
- Building area:2,688 sq. ft.
- Lot area:0.52 Acres
- Lot Features:Level
- Construction Materials:Hard Stucco, Stone Veneer
- Exterior Features:Fire Pit, Gas Grill, In-Ground Irrigation, Outdoor Kitchen
- Foundation Description:Crawl Space
Schools
- High school:Forestview
- Elementary school:Robinson
Utilities
- Sewer:Public Sewer
Finances and disclosures
- Price:$850,000
- Price per sq. ft.:$316.22
Features and amenities
- Laundry features:Dryer, In Garage, Laundry Room, Main Level, Washer
- Amenities:Attic Stairs Pulldown, Open Floorplan, Surround Sound Wired, Walk-In Closet(s), Wet Bar
Parking
- Parking description:Attached Garage, Driveway, Keypad Entry
- Garage:Yes
- Garage spaces:3
 Listings courtesy of Canopy MLS as distributed by MLS GRID. Copyright 2021 Canopy MLS. All rights reserved. Canopy MLS, provides content displayed here (“provided content”) on an “as is” basis and makes no representations or warranties regarding the provided content, including, but not limited to those of non-infringement, timeliness, accuracy, or completeness. Individuals and companies using information presented are responsible for verification and validation of information they utilize and present to their customers and clients. Canopy MLS will not be liable for any damage or loss resulting from use of the provided content or the products available through Portals, IDX, VOW, and/or Syndication. Recipients of this information shall not resell, redistribute, reproduce, modify, or otherwise copy any portion thereof without the expressed written consent of Canopy MLS.
New listings near 3756 Sand Wedge Drive
- Coming SoonOpen Sat, 1 to 3pm
 $529,900Coming Soon4 beds 3 baths2,599 sq. ft.
5073 Timberline Lane, Gastonia, NC 28056
MLS# 4420991Listed by: EXP REALTY LLC - Coming Soon
 $580,000Coming Soon6 beds 4 baths3,849 sq. ft.
2843 Shumard Drive, Gastonia, NC 28054
MLS# 4424116Listed by: ENGLISH MARK REALTY LLC - Coming Soon
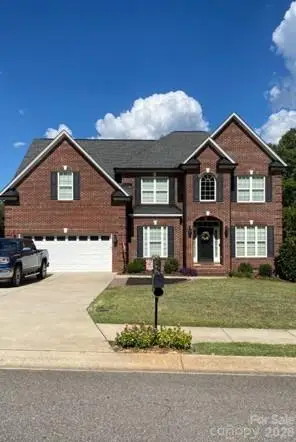 $629,900Coming Soon5 beds 3 baths3,074 sq. ft.
4708 Mcdade Lane, Gastonia, NC 28056
MLS# 4423980Listed by: MOSS REALTY - Coming Soon
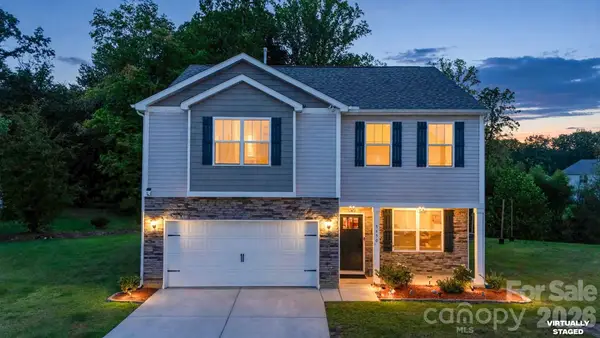 $390,000Coming Soon3 beds 3 baths2,262 sq. ft.
3450 Buck Court, Gastonia, NC 28056
MLS# 4423222Listed by: COMPASS - Coming Soon
 $535,000Coming Soon5 beds 5 baths3,468 sq. ft.
2440 Flintshire Lane, Gastonia, NC 28056
MLS# 4422852Listed by: ERA LIVE MOORE - Coming Soon
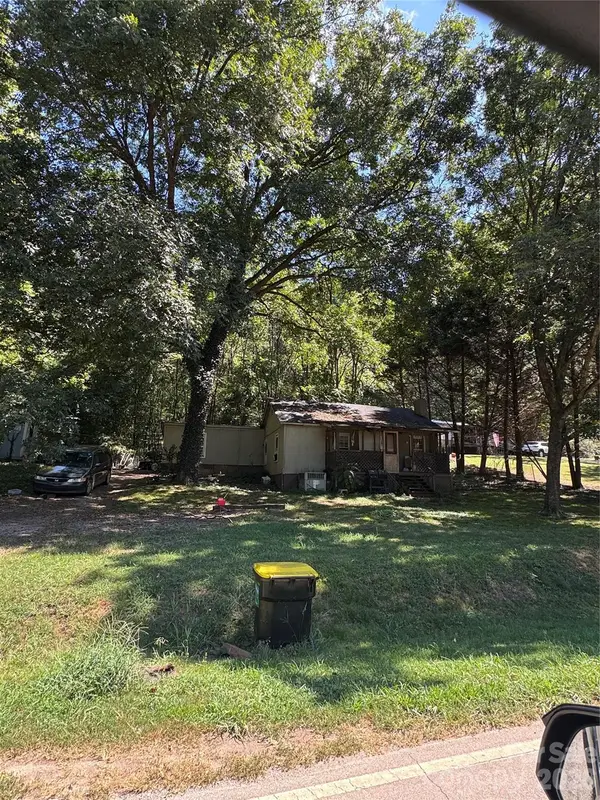 $75,000Coming Soon2 beds 1 baths1,040 sq. ft.
322 Green Chapman Road, Gastonia, NC 28056
MLS# 4422971Listed by: ALBRICK - Coming Soon
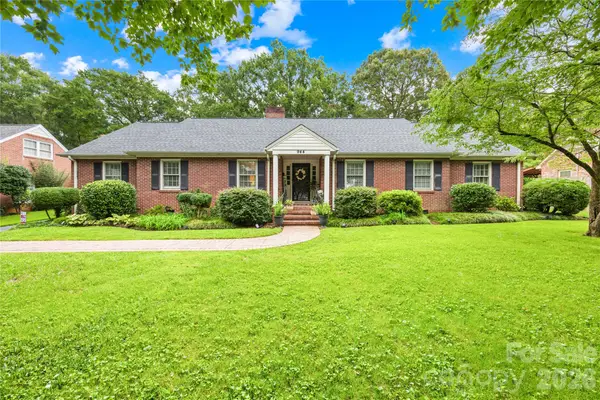 $440,000Coming Soon3 beds 3 baths2,511 sq. ft.
944 Churchill Drive, Gastonia, NC 28054
MLS# 4419018Listed by: REMAX SELECT - Coming Soon
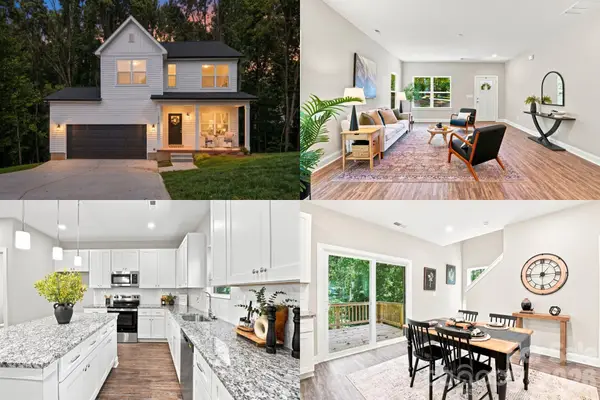 $375,000Coming Soon3 beds 3 baths1,902 sq. ft.
1074 Mackey Court, Gastonia, NC 28056
MLS# 4422714Listed by: KELLER WILLIAMS SOUTH PARK - Coming Soon
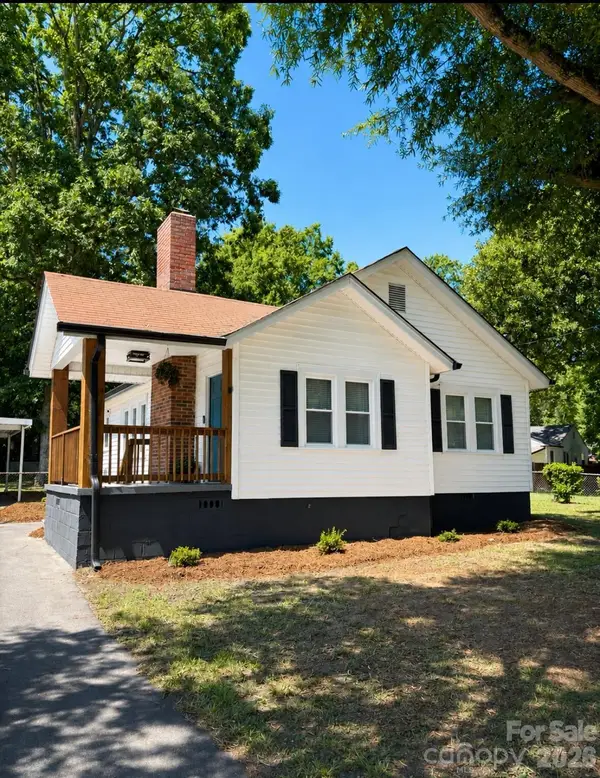 $234,000Coming Soon2 beds 1 baths940 sq. ft.
1521 Blackwood Street, Gastonia, NC 28052
MLS# 4420780Listed by: MARK SPAIN REAL ESTATE - Coming Soon
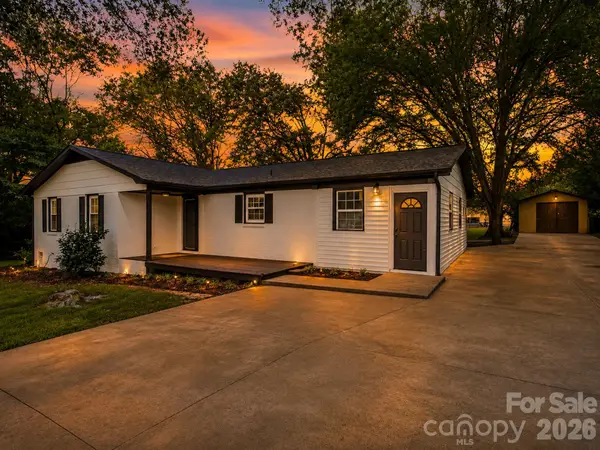 $284,999Coming Soon3 beds 2 baths1,404 sq. ft.
4209 Heatherstone Drive, Gastonia, NC 28056
MLS# 4419168Listed by: THE DREAM REALTY COLLECTIVE LLC


Protect your home and budget from life's surprises with an Assurant Home Warranty, backed by a partner that supports you through every step of homeownership. Explore Plans.
© 2026 Better Homes and Gardens Real Estate LLC. An Anywhere Real Estate company. All rights reserved. Better Homes and Gardens® Real Estate is a registered trademark owned by Meredith Operations Corporation, licensed to Better Homes and Gardens Real Estate LLC and used with permission. Better Homes and Gardens Real Estate LLC fully supports the principles of the Fair Housing Act and the Equal Opportunity Act. Listing information is deemed reliable but is not guaranteed accurate.
Each office is independently owned and operated.
Any services or products provided by third parties are not provided by, affiliated with or related to Better Homes and Gardens Real Estate LLC, or its affiliated companies.