
1531 Buckingham Avenue, Gastonia, NC 28054
Local realty services provided by:Better Homes and Gardens Real Estate Paracle
Listed by: scottie tyson
Office: exp realty llc.
MLS#:4441419
Source:CH
1531 Buckingham Avenue,Gastonia, NC 28054
$335,000
- 4 Beds
- 3 Baths
- 2,654 sq. ft.
- Single family
- Active
Price summary
- Price:$335,000
- Price per sq. ft.:$126.22
About this home
Amazing home, priced to sell at over $80,000 below tax-assessed value! Incredible opportunity featuring four bedrooms, two and a half bathrooms, over a half-acre lot, and a wonderful established neighborhood!
Welcome to 1531 Buckingham Avenue, offering over 2,600 square feet of living space, abundant natural lighting, spacious rooms, and incredible potential to make this property your own! Major improvements include a new roof installed in 2026 and a heating and air conditioning system replaced in 2016, providing valuable updates to two of the home's major systems.
Step outside to discover an expansive backyard featuring a large paver patio, ideal for outdoor entertaining, grilling, relaxing, and gathering with friends. Situated on over half an acre, the property offers tremendous opportunities for landscaping and outdoor improvements. Both the front and backyard provide plenty of room for gardens, outdoor living areas, and creative landscaping possibilities.
An exceptional opportunity for homeowners and investors alike! With four bedrooms, two and a half bathrooms, generous indoor and outdoor living spaces, and the option to purchase furnished, this property offers flexibility for a primary residence or potential investment property. Investors may explore long-term rental opportunities or short-term rental possibilities, including Airbnb, subject to applicable zoning, regulations, permitting requirements, and deed restrictions.
The property is being offered in its current, as-is condition, presenting an opportunity for buyers to make improvements and personalize the home to their preferences. The secondary kitchen/sunroom has areas of visible water staining and ceiling deterioration associated with a previous roof leak. The seller reports that the roof was replaced in 2026 and that the leak has been repaired and is no longer active. Buyers are encouraged to conduct their own inspections and evaluations of the property's condition.
Even better, the seller is willing to include the furniture pictured in the listing, the ping pong table, and all appliances with a full asking-price offer, subject to mutually agreed-upon contract terms! This creates an attractive opportunity for buyers seeking a furnished property or investors looking to reduce initial furnishing expenses.
Whether you're searching for your next home, looking to expand your investment portfolio, or seeking a property with room to add your own personal touches, 1531 Buckingham Avenue offers outstanding versatility, spacious living, and exciting possibilities inside and out.
Don't miss this opportunity to explore everything this property has to offer!...
Contact an agent
Home facts
- Year built:1970
- Subdivision & Development:Kingswood
- Listing ID #:4441419
- Updated:November 08, 2026 at 09:16 PM
Rooms and interior
- Bedrooms:4
- Total bathrooms:3
- Full bathrooms:2
- Half bathrooms:1
- Flooring:Tile, Wood
- Kitchen Description:Dishwasher, Electric Oven, Electric Range, Microwave, Oven, Refrigerator
- Living area:2,654 sq. ft.
Heating and cooling
- Cooling:Heat Pump
- Heating:Heat Pump
- Central air:Yes
Structure and exterior
- Year built:1970
- Building area:2,654 sq. ft.
- Lot area:0.61 Acres
- Construction Materials:Vinyl
- Foundation Description:Crawl Space
Schools
- High school:Unspecified
- Elementary school:Unspecified
Utilities
- Sewer:Public Sewer
Finances and disclosures
- Price:$335,000
- Price per sq. ft.:$126.22
Features and amenities
- Laundry features:Dryer, Laundry Room, Main Level, Washer
Parking
- Parking description:Driveway
- Carport spaces:1
 Listings courtesy of Canopy MLS as distributed by MLS GRID. Copyright 2021 Canopy MLS. All rights reserved. Canopy MLS, provides content displayed here (“provided content”) on an “as is” basis and makes no representations or warranties regarding the provided content, including, but not limited to those of non-infringement, timeliness, accuracy, or completeness. Individuals and companies using information presented are responsible for verification and validation of information they utilize and present to their customers and clients. Canopy MLS will not be liable for any damage or loss resulting from use of the provided content or the products available through Portals, IDX, VOW, and/or Syndication. Recipients of this information shall not resell, redistribute, reproduce, modify, or otherwise copy any portion thereof without the expressed written consent of Canopy MLS.
New listings near 1531 Buckingham Avenue
- Coming Soon
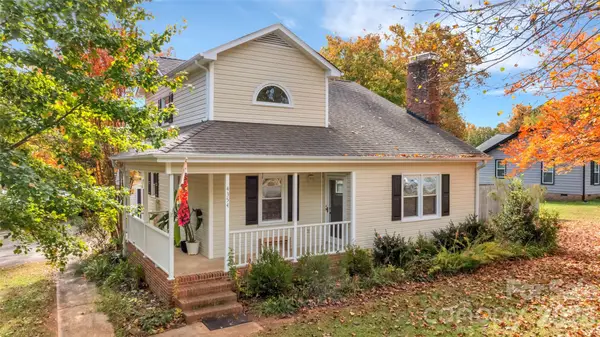 $347,500Coming Soon3 beds 2 baths1,448 sq. ft.
4354 Cross Ridge Drive, Gastonia, NC 28056
MLS# 4440726Listed by: BELMONT REALTY - Coming Soon
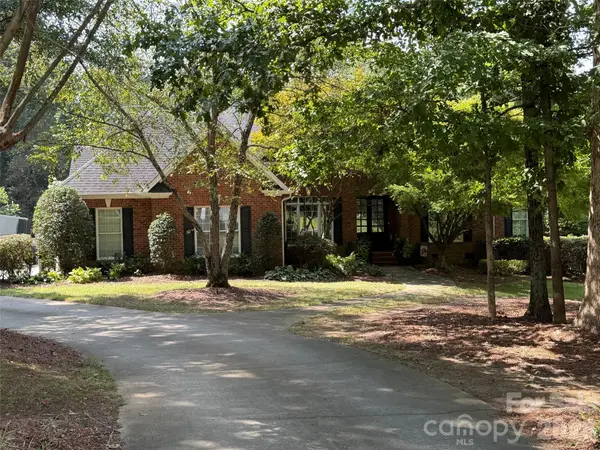 $725,000Coming Soon3 beds 4 baths3,863 sq. ft.
5211 Waterfall Court, Gastonia, NC 28056
MLS# 4440712Listed by: MARK SPAIN REAL ESTATE - Coming Soon
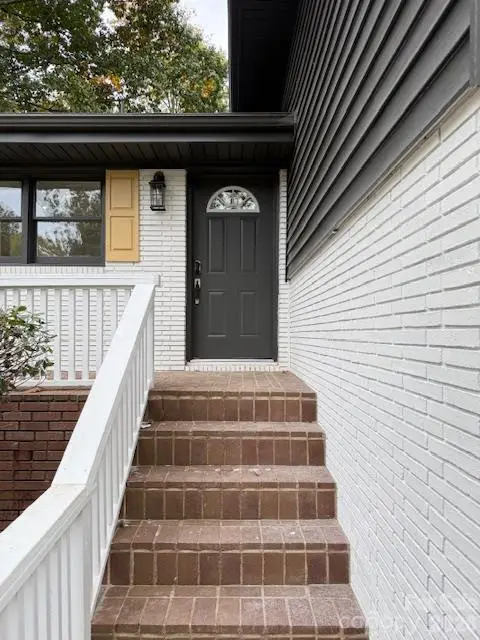 $394,500Coming Soon4 beds 3 baths1,985 sq. ft.
2501 Club Drive, Gastonia, NC 28054
MLS# 4439650Listed by: REAL BROKER, LLC - Coming Soon
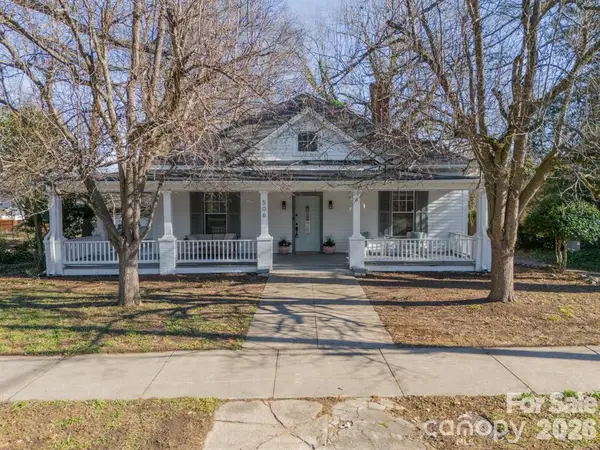 $354,900Coming Soon3 beds 2 baths1,948 sq. ft.
506 Chester Street, Gastonia, NC 28052
MLS# 4438189Listed by: REALTY ONE GROUP REVOLUTION - Coming Soon
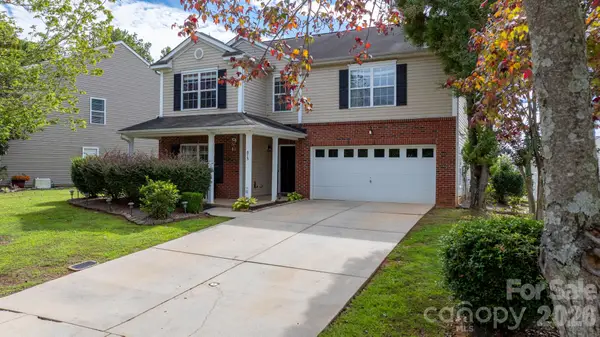 $364,000Coming Soon4 beds 3 baths3,167 sq. ft.
873 Willow Creek Drive, Gastonia, NC 28054
MLS# 4438054Listed by: WEICHERT, REALTORS - TEAM METRO - New
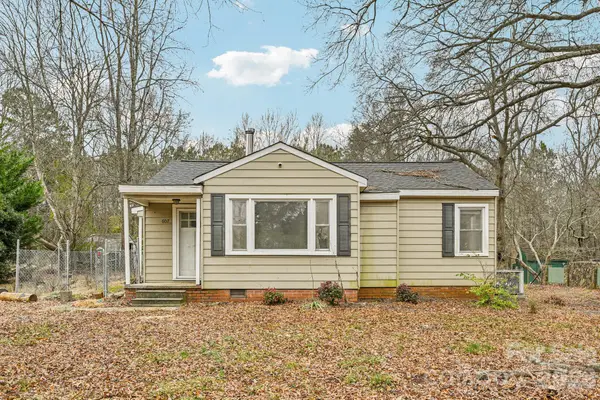 $175,000Active2 beds 1 baths905 sq. ft.
607 Westway Drive, Gastonia, NC 28054
MLS# 4441242Listed by: HOUSEWELL.COM REALTY OF NORTH CAROLINA LLC - New
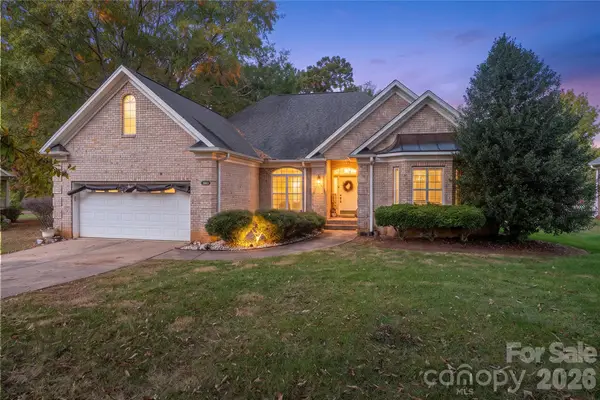 $429,000Active3 beds 3 baths2,078 sq. ft.
1101 Fairfield Drive, Gastonia, NC 28054
MLS# 4440236Listed by: MARC 1 REALTY 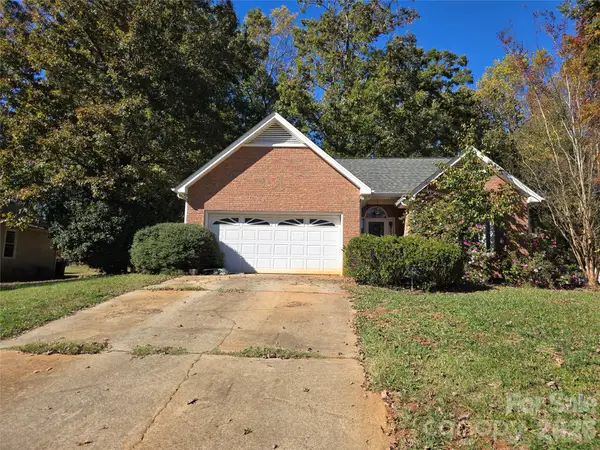 $285,000Pending3 beds 2 baths1,240 sq. ft.
379 Cape Breton Court, Gastonia, NC 28056
MLS# 4441240Listed by: ERA LIVE MOORE- New
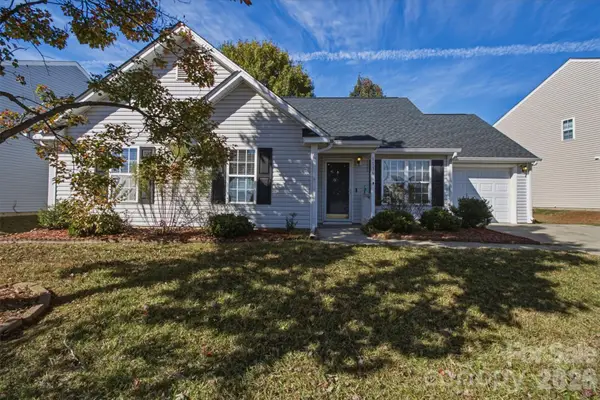 $230,000Active3 beds 2 baths1,223 sq. ft.
1136 Vistalite Lane, Dallas, NC 28034
MLS# 4441550Listed by: KELLER WILLIAMS ADVANTAGE - New
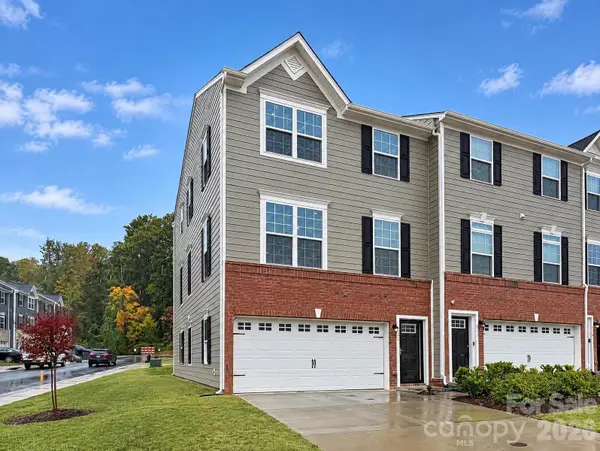 $345,000Active3 beds 4 baths2,402 sq. ft.
521 Moondance Drive, Gastonia, NC 28054
MLS# 4441234Listed by: ONE VISION REALTY GROUP INC


Protect your home and budget from life's surprises with an Assurant Home Warranty, backed by a partner that supports you through every step of homeownership. Explore Plans.
© 2026 Better Homes and Gardens Real Estate LLC. An Anywhere Real Estate company. All rights reserved. Better Homes and Gardens® Real Estate is a registered trademark owned by Meredith Operations Corporation, licensed to Better Homes and Gardens Real Estate LLC and used with permission. Better Homes and Gardens Real Estate LLC fully supports the principles of the Fair Housing Act and the Equal Opportunity Act. Listing information is deemed reliable but is not guaranteed accurate.
Each office is independently owned and operated.
Any services or products provided by third parties are not provided by, affiliated with or related to Better Homes and Gardens Real Estate LLC, or its affiliated companies.