
641 Johns Lane, Gastonia, NC 28052
Local realty services provided by:Better Homes and Gardens Real Estate Integrity Partners
Listed by: melissa young, brent young
Office: call it closed international inc
MLS#:4400984
Source:CH
Price summary
- Price:$259,900
- Price per sq. ft.:$244.04
About this home
Built in 2023 and gently lived in by its current owners, this move-in ready ranch home offers modern finishes, one-level living, and over half an acre with no HOA. Featuring 3 bedrooms, 2 full bathrooms, and an open-concept floor plan, the upgraded kitchen showcases white cabinetry, granite countertops, stainless steel appliances, and a spacious dining area open to the great room.
Enjoy your morning coffee on the inviting covered front porch or unwind on the rear porch while taking in the peaceful surroundings. The over half-acre lot offers plenty of room for gardening, outdoor entertaining, pets, or simply enjoying the extra space and privacy.
Conveniently located on a dead end street near shopping, dining, parks, and major highways, this home offers the perfect blend of peaceful living and everyday convenience. Whether you’re searching for your first home, downsizing, or adding to your investment portfolio, this low-maintenance property offers the benefits of newer construction without HOA restrictions. Don’t miss this opportunity to own a beautifully maintained home that’s ready for its next owner....
Contact an agent
Home facts
- Year built:2023
- Subdivision & Development:None
- Listing ID #:4400984
- Updated:August 30, 2026 at 01:39 PM
Rooms and interior
- Bedrooms:3
- Total bathrooms:2
- Full bathrooms:2
- Flooring:Vinyl
- Kitchen Description:Dishwasher, Electric Range
- Living area:1,065 sq. ft.
Heating and cooling
- Cooling:Central Air
- Central air:Yes
Structure and exterior
- Year built:2023
- Building area:1,065 sq. ft.
- Lot area:0.52 Acres
- Lot Features:Wooded
- Architectural Style:Ranch
- Construction Materials:Vinyl
- Foundation Description:Crawl Space
- Levels:1 Story
Schools
- High school:Hunter Huss
- Elementary school:Lingerfeldt
Utilities
- Sewer:Public Sewer
Finances and disclosures
- Price:$259,900
- Price per sq. ft.:$244.04
Parking
- Parking description:Driveway
 Listings courtesy of Canopy MLS as distributed by MLS GRID. Copyright 2021 Canopy MLS. All rights reserved. Canopy MLS, provides content displayed here (“provided content”) on an “as is” basis and makes no representations or warranties regarding the provided content, including, but not limited to those of non-infringement, timeliness, accuracy, or completeness. Individuals and companies using information presented are responsible for verification and validation of information they utilize and present to their customers and clients. Canopy MLS will not be liable for any damage or loss resulting from use of the provided content or the products available through Portals, IDX, VOW, and/or Syndication. Recipients of this information shall not resell, redistribute, reproduce, modify, or otherwise copy any portion thereof without the expressed written consent of Canopy MLS. CH Member Broker: Rachel Brown
New listings near 641 Johns Lane
- Coming Soon
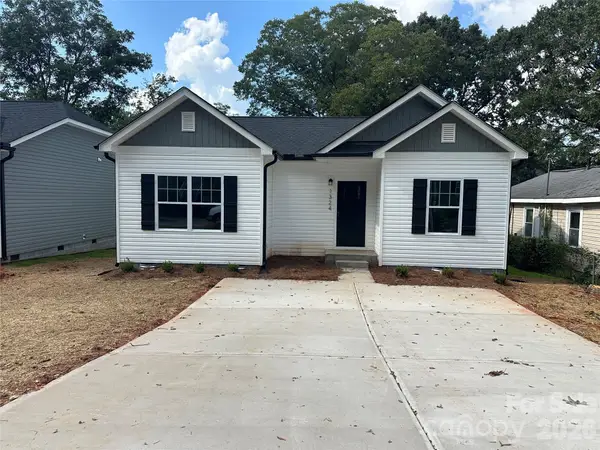 $249,900Coming Soon3 beds 2 baths1,200 sq. ft.
1324 Jay Avenue, Gastonia, NC 28052
MLS# 4419655Listed by: HOMES WITH CACHET LLC - Coming Soon
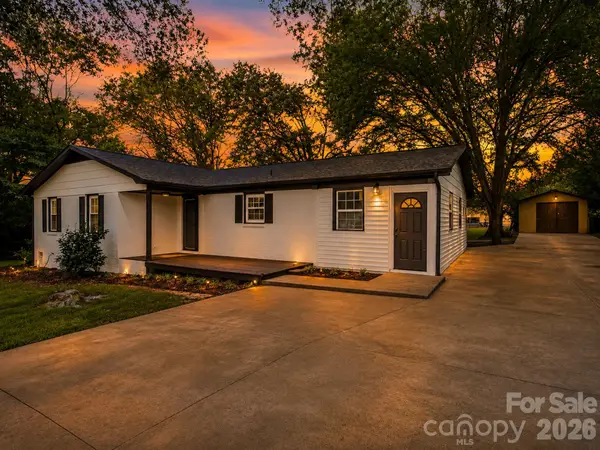 $284,999Coming Soon3 beds 2 baths1,404 sq. ft.
4209 Heatherstone Drive, Gastonia, NC 28056
MLS# 4419168Listed by: THE DREAM REALTY COLLECTIVE LLC - Coming SoonOpen Sat, 12am to 2pm
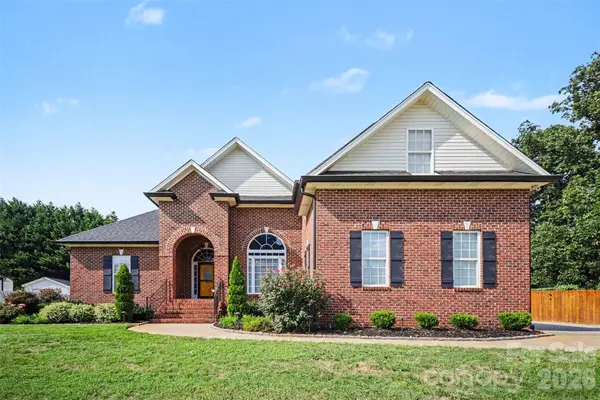 $489,900Coming Soon4 beds 3 baths2,294 sq. ft.
2013 Buckthorn Court, Gastonia, NC 28056
MLS# 4418859Listed by: LPT REALTY, LLC - Coming Soon
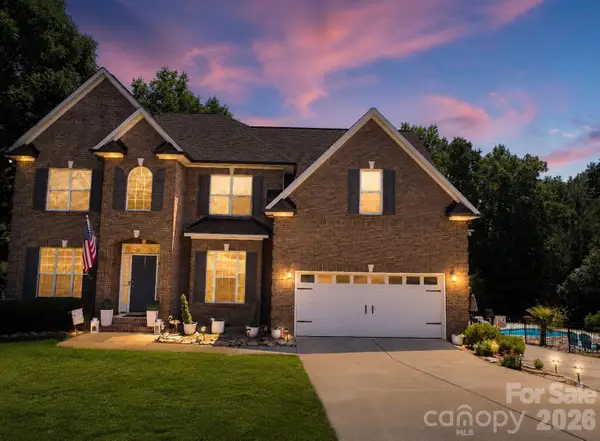 $785,000Coming Soon6 beds 3 baths3,873 sq. ft.
5506 Thistlebrook Court, Gastonia, NC 28056
MLS# 4419201Listed by: EXP REALTY LLC BALLANTYNE - Coming Soon
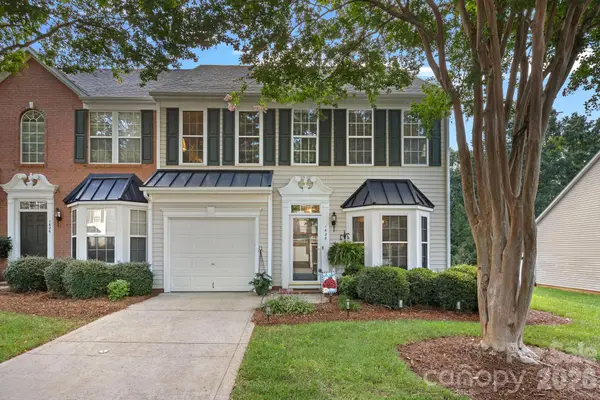 $320,000Coming Soon3 beds 3 baths1,905 sq. ft.
1628 Backcreek Lane, Gastonia, NC 28054
MLS# 4417440Listed by: KELLER WILLIAMS SOUTH PARK - Coming Soon
 $199,000Coming Soon2 beds 1 baths1,001 sq. ft.
624 Dundeen Drive, Gastonia, NC 28052
MLS# 4415515Listed by: COMPASS - Coming Soon
 $224,900Coming Soon3 beds 2 baths1,874 sq. ft.
701 Home Trail, Gastonia, NC 28052
MLS# 4416944Listed by: PREMIER SOUTH - Coming Soon
 Listed by BHGRE$255,000Coming Soon3 beds 2 baths1,244 sq. ft.
613 E Ratchford Avenue, Gastonia, NC 28054
MLS# 4416409Listed by: BETTER HOMES AND GARDEN REAL ESTATE PARACLE - Coming Soon
 $375,000Coming Soon3 beds 3 baths1,800 sq. ft.
515 Lakewood Drive, Gastonia, NC 28056
MLS# 4414104Listed by: KELLER WILLIAMS SOUTH PARK - Coming Soon
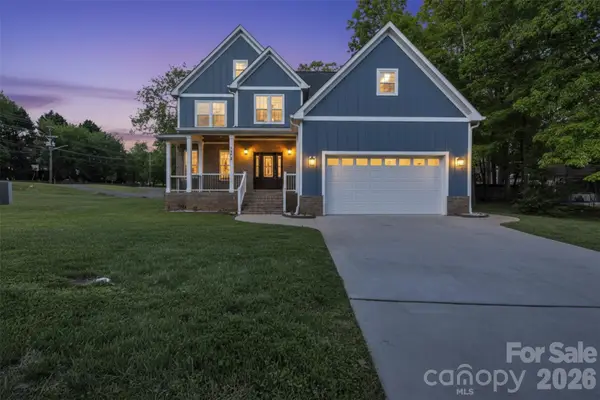 $499,900Coming Soon4 beds 3 baths2,540 sq. ft.
3075 Jamestown Drive, Gastonia, NC 28054
MLS# 4384906Listed by: RE/MAX A-TEAM


Protect your home and budget from life's surprises with an Assurant Home Warranty, backed by a partner that supports you through every step of homeownership. Explore Plans.
© 2026 Better Homes and Gardens Real Estate LLC. An Anywhere Real Estate company. All rights reserved. Better Homes and Gardens® Real Estate is a registered trademark owned by Meredith Operations Corporation, licensed to Better Homes and Gardens Real Estate LLC and used with permission. Better Homes and Gardens Real Estate LLC fully supports the principles of the Fair Housing Act and the Equal Opportunity Act. Listing information is deemed reliable but is not guaranteed accurate.
Each office is independently owned and operated.
Any services or products provided by third parties are not provided by, affiliated with or related to Better Homes and Gardens Real Estate LLC, or its affiliated companies.