
855 Nottingham Drive #65, Gastonia, NC 28054
Local realty services provided by:Better Homes and Gardens Real Estate Paracle
Listed by: kelly dirisio
Office: northgroup real estate llc.
MLS#:4332279
Source:CH
Price summary
- Price:$160,000
- Price per sq. ft.:$147.33
- Monthly HOA dues:$150
About this home
Move-in ready and easy to love! Welcome to this updated 2-bedroom, 2-bath condo in Gastonia’s desirable Sherwood neighborhood. Featuring a bright, open layout, this home offers comfortable living with a spacious dining area, inviting den, and functional kitchen with the washer and dryer included.
The primary suite offers an ensuite bath with vanity and dressing area, plus private access to the rear balcony—perfect for morning coffee or relaxing at the end of the day. Recent improvements include fresh interior paint, luxury vinyl plank flooring, and modern lighting throughout, creating a clean and welcoming feel from the moment you walk in.
Enjoy the convenience of assigned front parking along with a one-car rear carport. Ideally situated just off Garrison Boulevard, you'll be close to parks, greenways, creeks, downtown Gastonia, shopping, dining, and everyday conveniences.
A great opportunity for low-maintenance living with thoughtful updates and a convenient location—just unpack and make yourself at home!...
Contact an agent
Home facts
- Year built:1976
- Subdivision & Development:Sherwood
- Listing ID #:4332279
- Updated:October 10, 2026 at 01:28 PM
Rooms and interior
- Bedrooms:2
- Total bathrooms:2
- Full bathrooms:2
- Flooring:Vinyl
- Kitchen Description:Dishwasher, Electric Oven, Electric Range, Microwave
- Living area:1,086 sq. ft.
Heating and cooling
- Cooling:Heat Pump
- Heating:Heat Pump
- Central air:Yes
Structure and exterior
- Year built:1976
- Building area:1,086 sq. ft.
- Lot area:0.03 Acres
- Architectural Style:Transitional
- Construction Materials:Wood
- Foundation Description:Slab
Schools
- High school:Unspecified
- Elementary school:Unspecified
Utilities
- Sewer:Public Sewer
Finances and disclosures
- Price:$160,000
- Price per sq. ft.:$147.33
Features and amenities
- Laundry features:Dryer, Washer
Parking
- Parking description:Assigned
- Carport spaces:1
 Listings courtesy of Canopy MLS as distributed by MLS GRID. Copyright 2021 Canopy MLS. All rights reserved. Canopy MLS, provides content displayed here (“provided content”) on an “as is” basis and makes no representations or warranties regarding the provided content, including, but not limited to those of non-infringement, timeliness, accuracy, or completeness. Individuals and companies using information presented are responsible for verification and validation of information they utilize and present to their customers and clients. Canopy MLS will not be liable for any damage or loss resulting from use of the provided content or the products available through Portals, IDX, VOW, and/or Syndication. Recipients of this information shall not resell, redistribute, reproduce, modify, or otherwise copy any portion thereof without the expressed written consent of Canopy MLS.
New listings near 855 Nottingham Drive #65
- Coming Soon
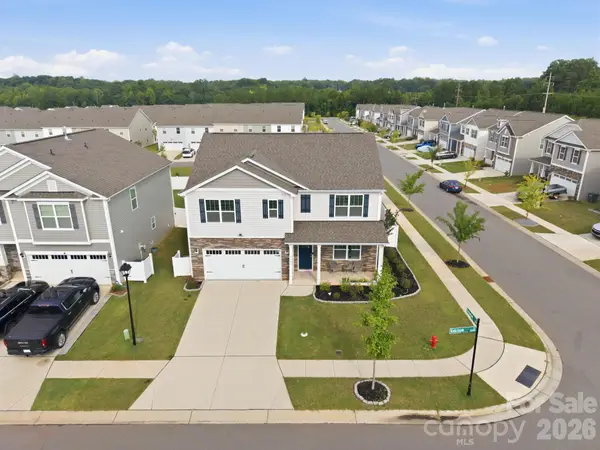 $414,900Coming Soon5 beds 3 baths2,547 sq. ft.
9482 Ketchum Drive, Gastonia, NC 28056
MLS# 4432839Listed by: 1 PERCENT LISTS ADVANTAGE - Coming Soon
 $269,900Coming Soon3 beds 2 baths1,316 sq. ft.
3812 Branding Iron Drive, Gastonia, NC 28052
MLS# 4431762Listed by: NORTHGROUP REAL ESTATE LLC - Coming Soon
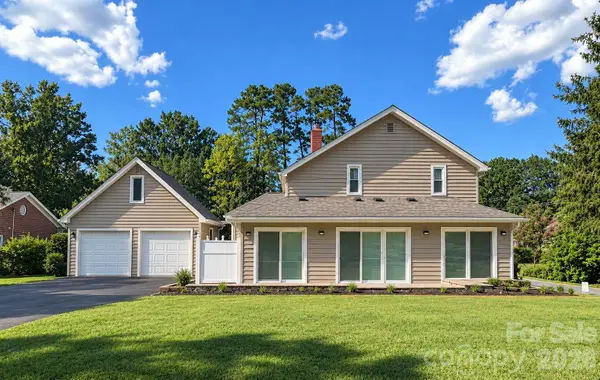 $455,000Coming Soon3 beds 3 baths8,358 sq. ft.
990 Churchill Drive, Gastonia, NC 28054
MLS# 4430097Listed by: KELLER WILLIAMS SELECT - Coming SoonOpen Sat, 12 to 2pm
 $489,900Coming Soon3 beds 3 baths2,550 sq. ft.
2381 Trundle Drive, Gastonia, NC 28054
MLS# 4432124Listed by: NORTHSTAR REAL ESTATE, LLC - New
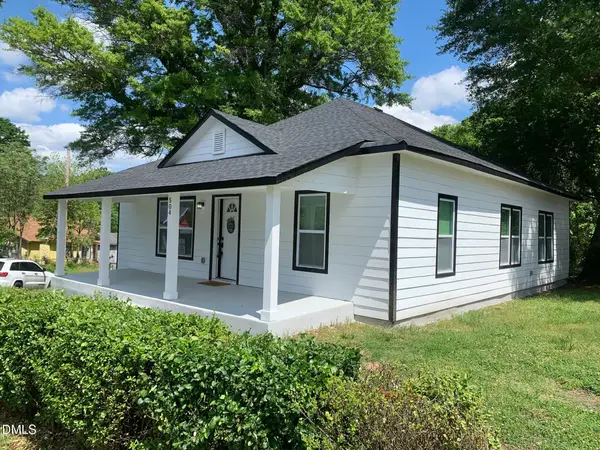 $220,000Active3 beds 2 baths1,461 sq. ft.
504 N Oakland Street, Gastonia, NC 28052
MLS# 10197705Listed by: KEYSTAR REALTY & MANAGEMENT LL - New
 $265,000Active3 beds 1 baths1,155 sq. ft.
1004 S South Street, Gastonia, NC 28052
MLS# 4429127Listed by: COLDWELL BANKER REALTY - New
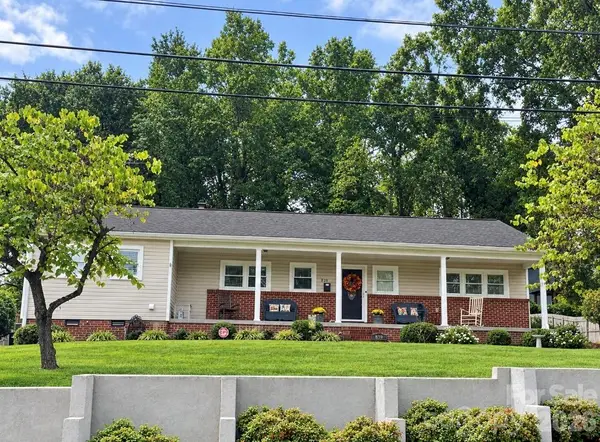 $279,900Active2 beds 2 baths1,555 sq. ft.
839 W Garrison Boulevard, Gastonia, NC 28052
MLS# 4432993Listed by: CROWN FIRST HOMES LLC - New
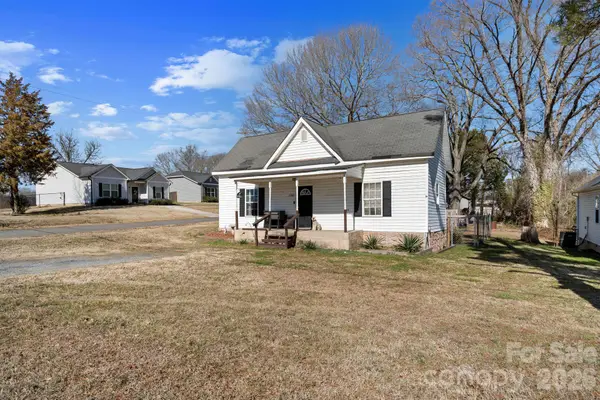 $144,000Active2 beds 1 baths1,079 sq. ft.
1242 W Airline Avenue, Gastonia, NC 28052
MLS# 4433162Listed by: COLDWELL BANKER REALTY - New
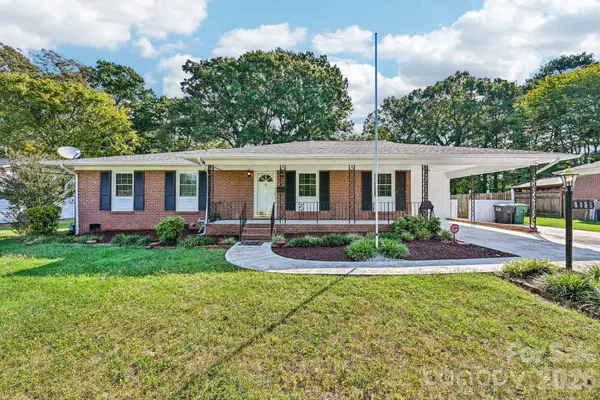 $299,000Active4 beds 3 baths2,148 sq. ft.
1926 Taylor Drive, Gastonia, NC 28052
MLS# 4420378Listed by: DASH CAROLINA - New
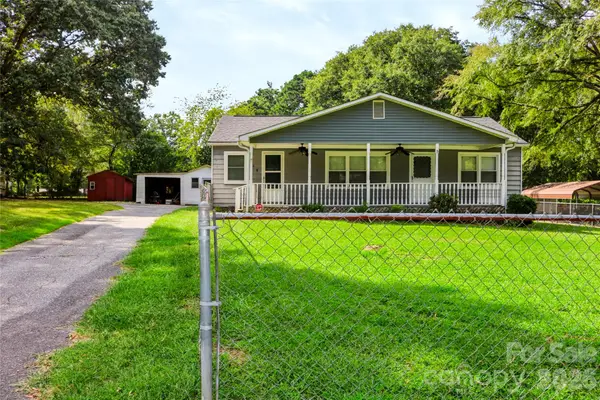 $250,000Active3 beds 2 baths1,627 sq. ft.
1225 White Lane, Gastonia, NC 28052
MLS# 4430120Listed by: DAVID HOFFMAN REALTY CHARLOTTE


Protect your home and budget from life's surprises with an Assurant Home Warranty, backed by a partner that supports you through every step of homeownership. Explore Plans.
© 2026 Better Homes and Gardens Real Estate LLC. An Anywhere Real Estate company. All rights reserved. Better Homes and Gardens® Real Estate is a registered trademark owned by Meredith Operations Corporation, licensed to Better Homes and Gardens Real Estate LLC and used with permission. Better Homes and Gardens Real Estate LLC fully supports the principles of the Fair Housing Act and the Equal Opportunity Act. Listing information is deemed reliable but is not guaranteed accurate.
Each office is independently owned and operated.
Any services or products provided by third parties are not provided by, affiliated with or related to Better Homes and Gardens Real Estate LLC, or its affiliated companies.