
9244 Dunwich Drive, Gastonia, NC 28056
Local realty services provided by:Better Homes and Gardens Real Estate Foothills
Listed by: melanie wilson
Office: keller williams connected
MLS#:4376593
Source:CH
Price summary
- Price:$370,000
- Price per sq. ft.:$201.09
- Monthly HOA dues:$150
About this home
Move in ready RANCH in Gaston county near Lake Wylie! This gently lived in home is minutes to historic Belmont and Lake Wylie and 30 minutes to Charlotte International airport. Great floor plan offers 3 bedrooms, primary closet that open to the laundry room, 2 full baths, office/flex space/playroom, huge island in a nicely apportioned open kitchen that is made for entertaining, dining area, great room, back patio and a true rocking chair front porch.
Oversized 2 car garage. Wonderful open recreation area in the front of the home that offers benches and field. The pool, clubhouse and pickleball courts are an easy walk down the street. Quiet community but close to all amenities and shopping/dining. Come enjoy living close to the lake life! 10 minutes to the Belmont boat landing or boat ramp at Buster Boyd bridge. Welcome home!
Contact an agent
Home facts
- Year built:2021
- Listing ID #:4376593
- Updated:July 09, 2026 at 01:41 PM
Rooms and interior
- Bedrooms:3
- Total bathrooms:2
- Full bathrooms:2
- Flooring:Carpet, Laminate, Tile, Vinyl
- Kitchen Description:Dishwasher, Microwave, Plumbed For Ice Maker
- Living area:1,840 sq. ft.
Heating and cooling
- Heating:Forced Air, Natural Gas
- Central air:Yes
Structure and exterior
- Year built:2021
- Building area:1,840 sq. ft.
- Lot area:0.16 Acres
- Architectural Style:Ranch
- Construction Materials:Stone Veneer, Vinyl
- Exterior Features:Lawn Maintenance
- Foundation Description:Slab
- Levels:1 Story
Schools
- High school:Forestview
- Elementary school:W.A. Bess
Utilities
- Sewer:Public Sewer
Finances and disclosures
- Price:$370,000
- Price per sq. ft.:$201.09
Features and amenities
- Laundry features:Main Level, Utility Room
- Amenities:Attic Stairs Pulldown, Networked, Walk-In Closet(s), Walk-In Pantry
Parking
- Parking description:Attached Garage
- Garage:Yes
- Garage spaces:2
 Listings courtesy of Canopy MLS as distributed by MLS GRID. Copyright 2021 Canopy MLS. All rights reserved. Canopy MLS, provides content displayed here (“provided content”) on an “as is” basis and makes no representations or warranties regarding the provided content, including, but not limited to those of non-infringement, timeliness, accuracy, or completeness. Individuals and companies using information presented are responsible for verification and validation of information they utilize and present to their customers and clients. Canopy MLS will not be liable for any damage or loss resulting from use of the provided content or the products available through Portals, IDX, VOW, and/or Syndication. Recipients of this information shall not resell, redistribute, reproduce, modify, or otherwise copy any portion thereof without the expressed written consent of Canopy MLS.
New listings near 9244 Dunwich Drive
- New
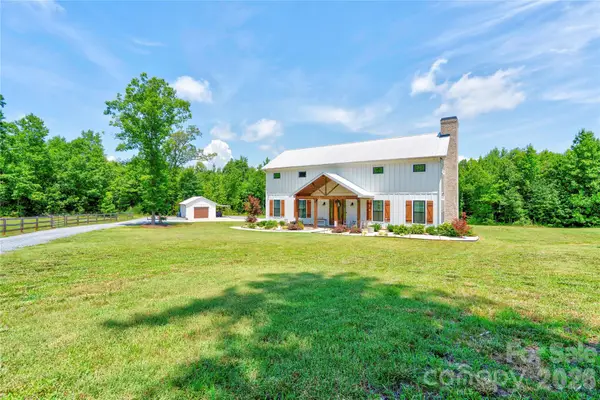 $949,000Active3 beds 3 baths2,495 sq. ft.
400 Bethany Road, Gastonia, NC 28052
MLS# 4401419Listed by: RE/MAX SELECT - Coming Soon
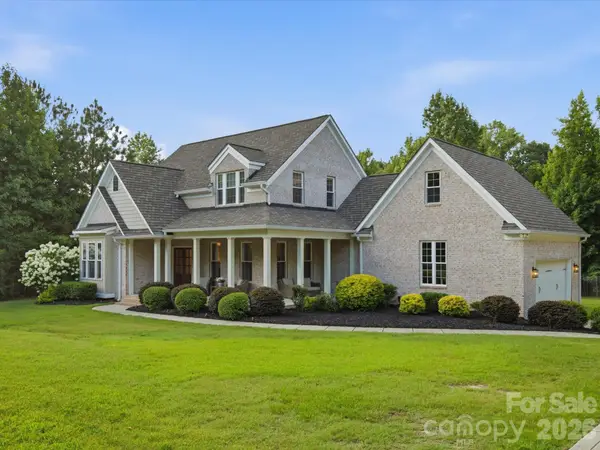 $774,900Coming Soon5 beds 4 baths
123 Ll Harwell Road, Gastonia, NC 28056
MLS# 4401878Listed by: NORTHSTAR REAL ESTATE, LLC - New
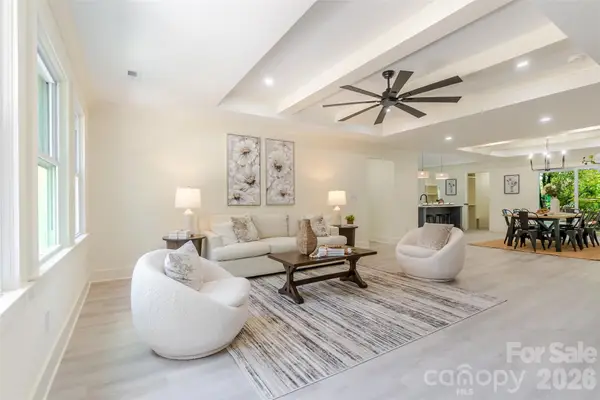 $320,000Active4 beds 2 baths1,641 sq. ft.
1501 Mccormick Avenue, Gastonia, NC 28054
MLS# 4396541Listed by: RINEHART REALTY CORPORATION - New
 $62,500Active2 beds 1 baths
215 Sloan Avenue, Gastonia, NC 28052
MLS# 4401427Listed by: GLAVE REALTY - Open Fri, 9am to 7pmNew
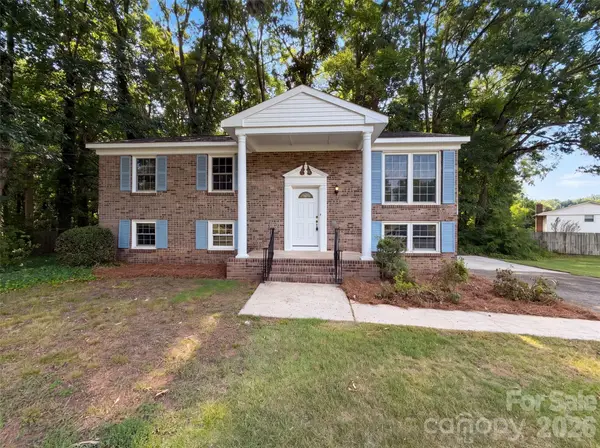 $315,000Active4 beds 3 baths1,773 sq. ft.
1716 Timberlane Street, Gastonia, NC 28054
MLS# 4401623Listed by: OPENDOOR BROKERAGE LLC - New
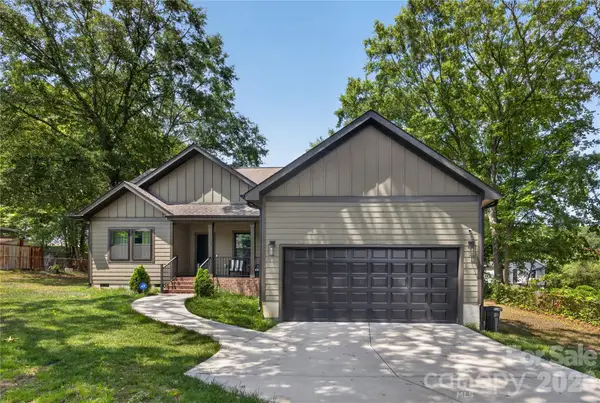 $330,000Active3 beds 2 baths1,407 sq. ft.
1608 James Street, Gastonia, NC 28052
MLS# 4400951Listed by: COMPASS - Coming Soon
 $265,000Coming Soon3 beds 2 baths
641 Johns Lane, Gastonia, NC 28052
MLS# 4400984Listed by: CALL IT CLOSED INTERNATIONAL INC - New
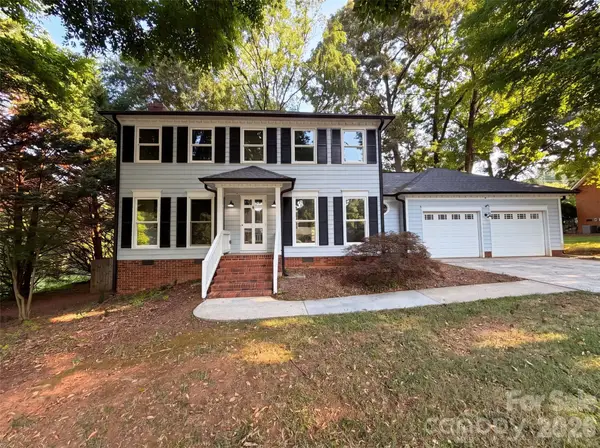 $410,000Active3 beds 3 baths1,843 sq. ft.
4224 Old Forge Drive, Gastonia, NC 28056
MLS# 4401415Listed by: OPENDOOR BROKERAGE LLC - Open Sat, 1 to 4pmNew
 $350,000Active3 beds 4 baths2,451 sq. ft.
521 Moondance Drive, Gastonia, NC 28054
MLS# 4400244Listed by: KELLER WILLIAMS SOUTH PARK


Protect your home and budget from life's surprises with an Assurant Home Warranty, backed by a partner that supports you through every step of homeownership. Explore Plans.
© 2026 Better Homes and Gardens Real Estate LLC. An Anywhere Real Estate company. All rights reserved. Better Homes and Gardens® Real Estate is a registered trademark owned by Meredith Operations Corporation, licensed to Better Homes and Gardens Real Estate LLC and used with permission. Better Homes and Gardens Real Estate LLC fully supports the principles of the Fair Housing Act and the Equal Opportunity Act. Listing information is deemed reliable but is not guaranteed accurate.
Each office is independently owned and operated.
Any services or products provided by third parties are not provided by, affiliated with or related to Better Homes and Gardens Real Estate LLC, or its affiliated companies.