
1002 Lashley Park Drive, Gibsonville, NC 27249
Local realty services provided by:Better Homes and Gardens Real Estate Paracle
1002 Lashley Park Drive,Gibsonville, NC 27249
$200,000
- 3 Beds
- 3 Baths
- 1,584 sq. ft.
- Multi-family
- Active
Upcoming open houses
- Sat, Jul 2510:00 am - 12:00 pm
Listed by: amber harvalias
Office: exp realty of piedmont nc llc.
MLS#:10181727
Source:RD
Price summary
- Price:$200,000
- Price per sq. ft.:$126.26
About this home
Highest and Best Offers Due By Monday 07/27 at 9am. Looking for an affordable home with plenty of space and endless potential? This 3-bedroom, 2.5-bath home is the perfect opportunity to make it your own! Being sold AS IS, this property offers a functional floor plan, generous living spaces, and a fenced backyard ready for pets, play, or entertaining. Step inside to a spacious living room featuring a cozy fireplace that flows into the kitchen, creating a comfortable space for everyday living. The main level also offers a formal dining room, perfect for gatherings, along with a convenient half bath. Upstairs, you'll find a spacious owner's suite with a private bath, while two additional guest bedrooms share a full hall bath with a tub/shower combination. Whether you're a first-time buyer, investor, or someone looking to build equity with a little cosmetic updating, this home is full of opportunity. Conveniently located and priced to sell—don't miss your chance to make it your own!
Contact an agent
Home facts
- Year built:1996
- Listing ID #:10181727
- Added:1 day(s) ago
- Updated:July 24, 2026 at 07:09 PM
Rooms and interior
- Bedrooms:3
- Total bathrooms:3
- Full bathrooms:2
- Rooms Total:1
- Flooring:Carpet, Vinyl
- Bathrooms Description:Bathtub/Shower Combination
- Kitchen Description:Dishwasher, Microwave, Oven, Refrigerator
- Living area:1,584 sq. ft.
Heating and cooling
- Cooling:Central Air
- Heating:Fireplace(s), Forced Air, Natural Gas
- Central air:Yes
Structure and exterior
- Roof:Shingle
- Year built:1996
- Building area:1,584 sq. ft.
- Lot area:0.29 Acres
- Architectural Style:Traditional
- Construction Materials:Brick Veneer, Vinyl Siding
- Exterior Features:Deck, Porch
- Levels:Two
Schools
- High school:Guilford - Eastern Guilford High School
- Middle school:Guilford - Eastern Guilford Middle School
- Elementary school:Guilford - Gibsonville Elementary School
Utilities
- Water:Public
- Sewer:Public Sewer
Finances and disclosures
- Price:$200,000
- Price per sq. ft.:$126.26
- Tax amount:$2,255
Features and amenities
- Laundry features:Laundry Closet
Parking
- Parking description:Driveway
 Listings marked with a Doorify MLS icon are provided courtesy of the Doorify MLS, of North Carolina, Internet Data Exchange Database. Brokers make an effort to deliver accurate information, but buyers should independently verify any information on which they will rely in a transaction. The listing broker shall not be responsible for any typographical errors, misinformation, or misprints, and they shall be held totally harmless from any damages arising from reliance upon this data. This data is provided exclusively for consumers’ personal, non-commercial use. Copyright 2026 Doorify MLS of North Carolina. All rights reserved.
New listings near 1002 Lashley Park Drive
- New
 $335,000Active4 beds 2 baths1,774 sq. ft.
629 Fionn Street, Gibsonville, NC 27249
MLS# 1228189Listed by: EXP REALTY - New
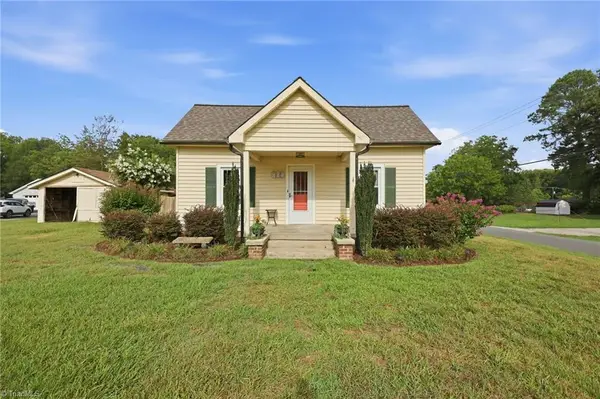 $229,500Active2 beds 2 baths1,128 sq. ft.
319 Apple Street, Gibsonville, NC 27249
MLS# 1228547Listed by: EXP REALTY - New
 $410,000Active-- beds -- baths
511 Cummings Street, Gibsonville, NC 27249
MLS# 1228874Listed by: AHB REALTY AND PROPERTY MGT - New
 $390,000Active3 beds 4 baths2,016 sq. ft.
217 Travis Lane, Gibsonville, NC 27249
MLS# 1228796Listed by: ALMOST HOME REALTY - Open Sun, 2 to 4pmNew
 $325,000Active3 beds 2 baths1,589 sq. ft.
813 Hillcrest Drive, Gibsonville, NC 27249
MLS# 10181855Listed by: ELEVATION REALTY, LLC - New
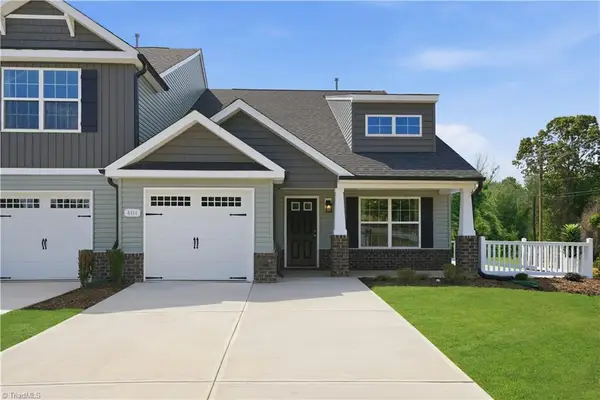 $274,990Active3 beds 3 baths1,885 sq. ft.
418 Mountain Pine Avenue, Gibsonville, NC 27249
MLS# 1227256Listed by: WINDSOR REAL ESTATE GROUP 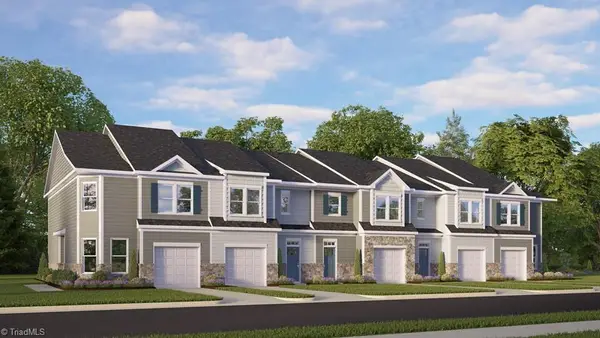 $272,000Pending3 beds 3 baths1,763 sq. ft.
416 Kinneries Drive, Gibsonville, NC 27249
MLS# 1228621Listed by: DR HORTON- New
 $405,000Active4 beds 3 baths3,201 sq. ft.
116 W View Drive, Burlington, NC 27215
MLS# 10181466Listed by: EXP REALTY OF PIEDMONT NC LLC - Open Sat, 2 to 4pmNew
 $265,000Active3 beds 2 baths1,188 sq. ft.
704 Alamance Street, Gibsonville, NC 27249
MLS# 10180918Listed by: KELLER WILLIAMS CENTRAL


Protect your home and budget from life's surprises with an Assurant Home Warranty, backed by a partner that supports you through every step of homeownership. Explore Plans.
© 2026 Better Homes and Gardens Real Estate LLC. An Anywhere Real Estate company. All rights reserved. Better Homes and Gardens® Real Estate is a registered trademark owned by Meredith Operations Corporation, licensed to Better Homes and Gardens Real Estate LLC and used with permission. Better Homes and Gardens Real Estate LLC fully supports the principles of the Fair Housing Act and the Equal Opportunity Act. Listing information is deemed reliable but is not guaranteed accurate.
Each office is independently owned and operated.
Any services or products provided by third parties are not provided by, affiliated with or related to Better Homes and Gardens Real Estate LLC, or its affiliated companies.