
8474 Running Creek Road, Gibsonville, NC 27249
Local realty services provided by:Better Homes and Gardens Real Estate Paracle
8474 Running Creek Road,Gibsonville, NC 27249
$219,000
- 3 Beds
- 2 Baths
- 1,052 sq. ft.
- Multi-family
- Pending
Listed by: shannon elizabeth wrenn
Office: exp realty llc.
MLS#:10179123
Source:RD
Price summary
- Price:$219,000
- Price per sq. ft.:$208.17
About this home
Move-In Ready and Full of Charm! Welcome to 8474 Running Creek Road, where peaceful country living meets modern updates. This beautifully refreshed 3-bedroom, 1.5-bath home is ready for you to move right in! Inside, you'll find fresh paint, stylish new luxury vinyl plank flooring, brand-new carpet, an updated kitchen, and beautifully renovated bathrooms. The bright, inviting floor plan offers comfortable living spaces perfect for everyday living and entertaining. Enjoy the privacy and tranquility of country living while remaining conveniently located just a short drive from Greensboro, shopping, dining, parks, hospitals, colleges, and major highways. Whether you're a first-time homebuyer looking to build equity, downsizing, or searching for a great investment opportunity, this home offers exceptional value and is ready for its next owner. Don't miss your chance to make 8474 Running Creek Road your new home—schedule your private showing today!
Contact an agent
Home facts
- Year built:1985
- Subdivision & Development:To Be Added
- Listing ID #:10179123
- Added:44 day(s) ago
- Updated:August 23, 2026 at 07:49 AM
Rooms and interior
- Bedrooms:3
- Total bathrooms:2
- Full bathrooms:1
- Rooms Total:7
- Flooring:Carpet, Luxury Vinyl, Tile, Vinyl
- Dining Description:Kitchen/Dining Room Combination
- Kitchen Description:Electric Range, Oven, Range Hood
- Basement:Yes
- Basement Description:Crawl Space
- Living area:1,052 sq. ft.
Heating and cooling
- Cooling:Central Air
- Heating:Electric
- Central air:Yes
Structure and exterior
- Roof:Shingle
- Year built:1985
- Building area:1,052 sq. ft.
- Lot area:1.02 Acres
- Architectural Style:Ranch
- Construction Materials:Vinyl Siding
- Exterior Features:Rain Gutters
- Foundation Description:Brick/Mortar, Raised
- Levels:One
Schools
- High school:Guilford - Northeast Guilford High School
- Middle school:Guilford - Northeast Guilford Middle School
- Elementary school:Guilford - Monticello Brown Summit Elementary School
Utilities
- Water:Well
- Sewer:Septic Tank
Finances and disclosures
- Price:$219,000
- Price per sq. ft.:$208.17
- Tax amount:$819
Features and amenities
- Laundry features:Electric Dryer Hookup, In Bathroom, Inside, Laundry Room, Washer Hookup
Parking
- Parking description:Driveway
 Listings marked with a Doorify MLS icon are provided courtesy of the Doorify MLS, of North Carolina, Internet Data Exchange Database. Brokers make an effort to deliver accurate information, but buyers should independently verify any information on which they will rely in a transaction. The listing broker shall not be responsible for any typographical errors, misinformation, or misprints, and they shall be held totally harmless from any damages arising from reliance upon this data. This data is provided exclusively for consumers’ personal, non-commercial use. Copyright 2026 Doorify MLS of North Carolina. All rights reserved.
New listings near 8474 Running Creek Road
- New
 $350,000Active3 beds 2 baths1,778 sq. ft.
101 St Christopher Drive, Gibsonville, NC 27249
MLS# 10187848Listed by: BARBOUR & COMPANY - New
 $534,990Active5 beds 4 baths3,689 sq. ft.
451 Parklane Drive, Gibsonville, NC 27249
MLS# 10187594Listed by: DRB GROUP NORTH CAROLINA LLC - New
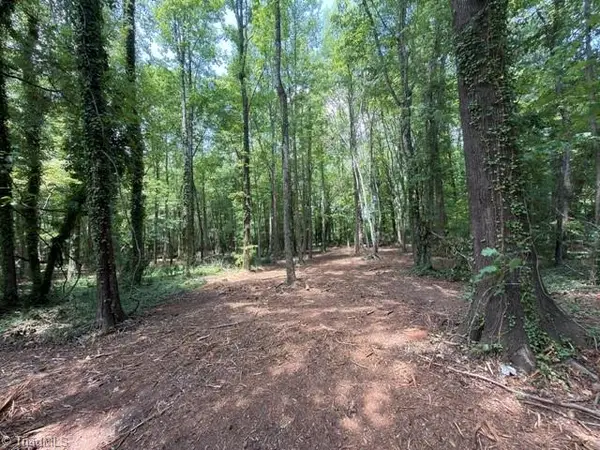 $79,000Active0.62 Acres
602 W Main Street #2, Gibsonville, NC 27249
MLS# 1231484Listed by: CARRBORO REALTY LLC - Open Sun, 2 to 4pmNew
 $250,000Active2 beds 2 baths1,164 sq. ft.
322 Faith Drive, Gibsonville, NC 27249
MLS# 10187368Listed by: BARBOUR & COMPANY  $50,000Pending1 beds 1 baths1,011 sq. ft.
314 Wood Street, Gibsonville, NC 27249
MLS# 1231668Listed by: NORTHGROUP REAL ESTATE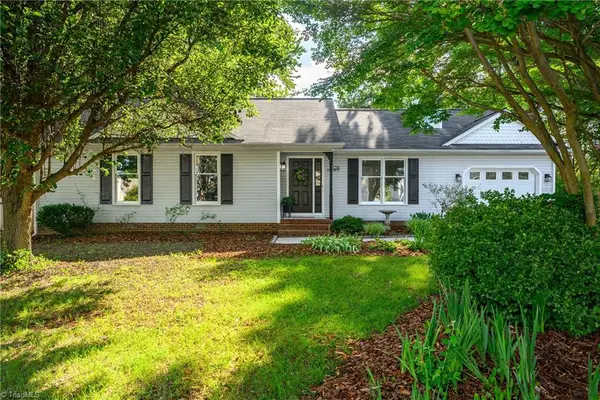 $289,900Pending3 beds 2 baths1,289 sq. ft.
108 Sullivan Court, Gibsonville, NC 27249
MLS# 1230966Listed by: KELLER WILLIAMS CENTRAL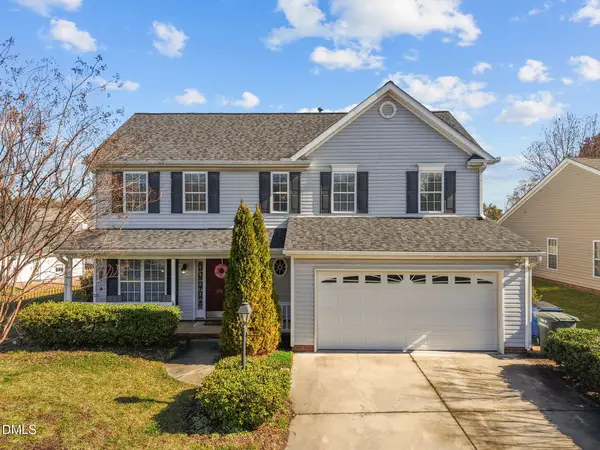 $310,000Active3 beds 3 baths1,797 sq. ft.
102 Redstone Drive, Gibsonville, NC 27249
MLS# 10185677Listed by: KELLER WILLIAMS CENTRAL- Open Sun, 2 to 4pm
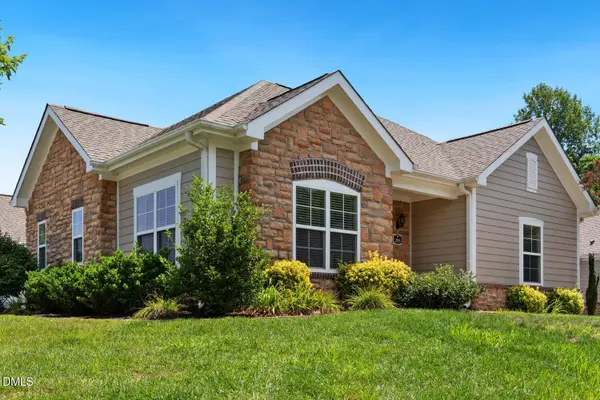 $350,000Active2 beds 2 baths1,565 sq. ft.
208 Faith Drive, Gibsonville, NC 27249
MLS# 10185593Listed by: HOWARD HANNA ALLEN TATE BURLINGTON  $200,000Active2 beds 1 baths840 sq. ft.
327 Burke Street, Gibsonville, NC 27249
MLS# 10185178Listed by: BARBOUR & COMPANY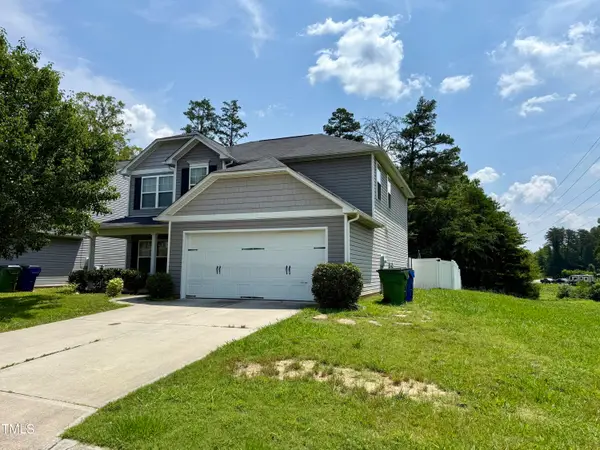 $330,000Active3 beds 3 baths2,667 sq. ft.
219 Trimble Drive, Elon, NC 27244
MLS# 10185048Listed by: REALTY OF AMERICA


Protect your home and budget from life's surprises with an Assurant Home Warranty, backed by a partner that supports you through every step of homeownership. Explore Plans.
© 2026 Better Homes and Gardens Real Estate LLC. An Anywhere Real Estate company. All rights reserved. Better Homes and Gardens® Real Estate is a registered trademark owned by Meredith Operations Corporation, licensed to Better Homes and Gardens Real Estate LLC and used with permission. Better Homes and Gardens Real Estate LLC fully supports the principles of the Fair Housing Act and the Equal Opportunity Act. Listing information is deemed reliable but is not guaranteed accurate.
Each office is independently owned and operated.
Any services or products provided by third parties are not provided by, affiliated with or related to Better Homes and Gardens Real Estate LLC, or its affiliated companies.