
147 Charleston Drive, Grandy, NC 27939
Local realty services provided by:Better Homes and Gardens Real Estate Lifestyle Property Partners
147 Charleston Drive,Grandy, NC 27939
$489,900
- 3 Beds
- 2 Baths
- 2,498 sq. ft.
- Single family
- Active
Listed by: meleka dipietro
Office: water street real estate group
MLS#:100587966
Source:NC_CCAR
Price summary
- Price:$489,900
- Price per sq. ft.:$196.12
About this home
Perfectly positioned directly on the Carolina Club golf course, this well-maintained home offers peaceful fairway views, a flexible floor plan, and the lifestyle buyers have been searching for. Located just minutes from the Wright Memorial Bridge, you'll enjoy convenient access to the Outer Banks while coming home to one of Currituck County's most desirable golf course communities.
Inside, the vaulted living room features a fireplace, built-in shelving, and abundant natural light. The kitchen offers generous cabinet space and flows easily into both the breakfast area and formal dining room, while the sunroom overlooking the fairway provides the perfect place to relax year-round.
The main-level primary suite features tray ceilings and a spacious ensuite with dual vanities, a soaking tub, separate shower, and generous closet space. Upstairs, the finished bonus room over the garage (FROG) offers flexible space for a home office, media room, guest room, or playroom.
With two new HVAC units, a welcoming front porch, side-entry garage, mature landscaping, and direct golf course frontage, this home combines comfort, functionality, and a location that's hard to beat....
Contact an agent
Home facts
- Year built:2004
- Subdivision & Development:Carolina Club
- Listing ID #:100587966
- Added:90 day(s) ago
- Updated:October 09, 2026 at 10:47 AM
Rooms and interior
- Bedrooms:3
- Total bathrooms:2
- Full bathrooms:2
- Rooms Total:8
- Flooring:Tile, Wood
- Kitchen Description:Dishwasher, Range, Refrigerator
- Bedroom Description:Master Downstairs
- Living area:2,498 sq. ft.
Heating and cooling
- Cooling:Heat Pump
- Heating:Electric, Heat Pump, Heating
Structure and exterior
- Roof:Architectural Shingle
- Year built:2004
- Building area:2,498 sq. ft.
- Lot area:0.53 Acres
- Lot Features:On Golf Course
- Construction Materials:Vinyl Siding, Wood Frame
- Exterior Features:Deck, Enclosed
- Foundation Description:Crawl Space
- Levels:1.5 Story
Schools
- High school:Currituck County High School
- Middle school:Currituck County Middle
- Elementary school:Griggs Elementary
Utilities
- Water:Water Connected
Finances and disclosures
- Price:$489,900
- Price per sq. ft.:$196.12
Features and amenities
- Appliances:Dishwasher, Dryer, Range, Refrigerator, Washer
- Laundry features:Dryer, Washer, Washer Hookup
- Amenities:Ceiling Fan(s), Clubhouse, Community Pool, Master Insure, Tennis Court(s)
- Pool features:Community Pool
Parking
- Total parking spaces:2
- Parking description:Attached, Attached Garage
- Garage:Yes
- Garage spaces:2

New listings near 147 Charleston Drive
- New
 $385,000Active4 beds 2 baths1,832 sq. ft.
559 Grandy Road, Grandy, NC 27939
MLS# 100608743Listed by: SUN REALTY OF NAGS HEAD/HARBIN - New
 $489,000Active3 beds 2 baths2,186 sq. ft.
156 Charleston Drive, Grandy, NC 27939
MLS# 100608201Listed by: THE BANKS REAL ESTATE GROUP, LLC  $349,000Active2 beds 2 baths1,388 sq. ft.
100 Mercedes Court #C, Grandy, NC 27939
MLS# 100601353Listed by: KINGDOM REAL ESTATE SERVICES INC. $409,850Pending4 beds 2 baths1,658 sq. ft.
116 Annas Way, Grandy, NC 27939
MLS# 100601286Listed by: HOWARD HANNA WEW/MOYOCK $464,900Active3 beds 2 baths1,590 sq. ft.
106 Admirals View Drive, Grandy, NC 27939
MLS# 100599765Listed by: SAGA REALTY AND CONSTRUCTION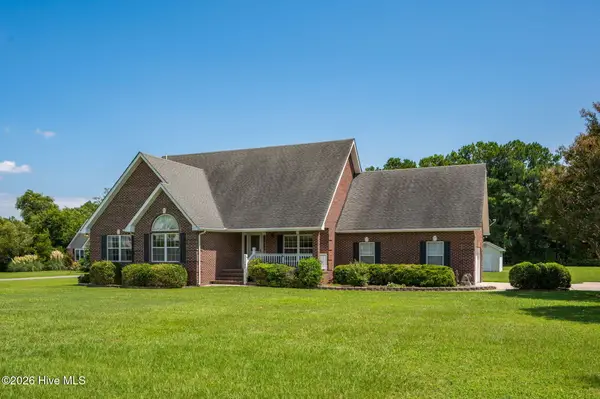 $489,900Active3 beds 2 baths1,954 sq. ft.
134 Soundside Estates Drive, Grandy, NC 27939
MLS# 100598228Listed by: THE BANKS REAL ESTATE GROUP, LLC $399,900Active3 beds 2 baths1,359 sq. ft.
108 Bridge View Drive S, Grandy, NC 27939
MLS# 100594357Listed by: SAGA REALTY AND CONSTRUCTION $428,250Active3 beds 3 baths1,461 sq. ft.
104 Admirals View Drive, Grandy, NC 27939
MLS# 100594102Listed by: SAGA REALTY AND CONSTRUCTION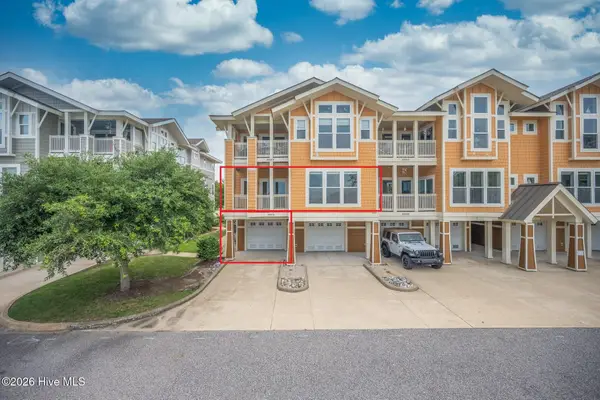 $348,000Active3 beds 2 baths
100 Mercedes Court #A, Grandy, NC 27939
MLS# 100593243Listed by: ROYAL REALTY GROUP LLC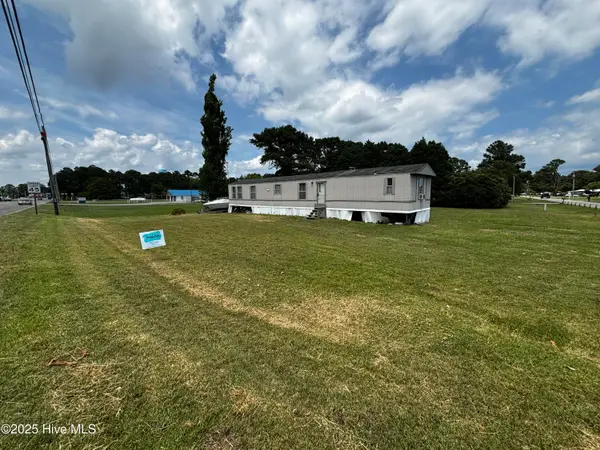 $148,000Active3 beds 2 baths902 sq. ft.
101 Edgewater Drive, Grandy, NC 27939
MLS# 100590451Listed by: AWEIGH REAL ESTATE


Protect your home and budget from life's surprises with an Assurant Home Warranty, backed by a partner that supports you through every step of homeownership. Explore Plans.
© 2026 Better Homes and Gardens Real Estate LLC. An Anywhere Real Estate company. All rights reserved. Better Homes and Gardens® Real Estate is a registered trademark owned by Meredith Operations Corporation, licensed to Better Homes and Gardens Real Estate LLC and used with permission. Better Homes and Gardens Real Estate LLC fully supports the principles of the Fair Housing Act and the Equal Opportunity Act. Listing information is deemed reliable but is not guaranteed accurate.
Each office is independently owned and operated.
Any services or products provided by third parties are not provided by, affiliated with or related to Better Homes and Gardens Real Estate LLC, or its affiliated companies.