
311 Falls Avenue, Granite Falls, NC 28630
Local realty services provided by:Better Homes and Gardens Real Estate Integrity Partners
Listed by: rodney garren
Office: keller williams unified
MLS#:4434064
Source:CH
311 Falls Avenue,Granite Falls, NC 28630
$289,900
- 2 Beds
- 1 Baths
- 1,036 sq. ft.
- Single family
- Active
Price summary
- Price:$289,900
- Price per sq. ft.:$279.83
About this home
Sleek design, natural light, and a view of Granada Farms golf course make this new construction home stand out! Set on a .98-acre lot with no HOA, this 2-bedroom, 1-bath home offers 1,036 square feet of thoughtfully designed living space plus an oversized 2-car garage.
The showpiece is the large 3-panel sliding glass door that opens wide to connect the living area with the back deck, creating an inviting setting for entertaining or simply relaxing and enjoying the golf course view. Inside, 9-foot ceilings and abundant natural light give the home an airy feel, while vinyl plank flooring throughout provides a cohesive look and easy maintenance. Granite countertops add a polished touch to the kitchen, and the spacious laundry/pantry offers practical storage along with a recessed media enclosure to keep home technology neatly organized.
Black board and batten siding gives the exterior a striking, modern look. Out back, an existing concrete pad offers possibilities for a future gazebo, covered patio area, or another outdoor gathering space to complement the deck.
Located just 1.5 miles from Highway 321 and approximately half a mile from Knox Landing public fishing access, this home pairs convenient access with room to enjoy the outdoors. A distinctive opportunity to enjoy new construction, generous garage space, and a beautiful golf course outlook—with no HOA!...
Contact an agent
Home facts
- Year built:2026
- Subdivision & Development:None
- Listing ID #:4434064
- Updated:October 14, 2026 at 01:26 PM
Rooms and interior
- Bedrooms:2
- Total bathrooms:1
- Full bathrooms:1
- Flooring:Vinyl
- Kitchen Description:Dishwasher, Electric Range, Microwave
- Living area:1,036 sq. ft.
Heating and cooling
- Cooling:Heat Pump
- Heating:Heat Pump
Structure and exterior
- Year built:2026
- Building area:1,036 sq. ft.
- Lot area:0.98 Acres
- Lot Features:Cleared, Level, On Golf Course, Sloped, Views
- Construction Materials:Vinyl
- Foundation Description:Crawl Space
Schools
- High school:South Caldwell
- Elementary school:Granite Falls
Utilities
- Sewer:Septic (At Site)
Finances and disclosures
- Price:$289,900
- Price per sq. ft.:$279.83
Features and amenities
- Laundry features:Laundry Room, Main Level
- Amenities:Breakfast Bar, Open Floorplan, Walk-In Pantry
Parking
- Parking description:Attached Garage, Driveway
- Garage:Yes
- Garage spaces:2
 Listings courtesy of Canopy MLS as distributed by MLS GRID. Copyright 2021 Canopy MLS. All rights reserved. Canopy MLS, provides content displayed here (“provided content”) on an “as is” basis and makes no representations or warranties regarding the provided content, including, but not limited to those of non-infringement, timeliness, accuracy, or completeness. Individuals and companies using information presented are responsible for verification and validation of information they utilize and present to their customers and clients. Canopy MLS will not be liable for any damage or loss resulting from use of the provided content or the products available through Portals, IDX, VOW, and/or Syndication. Recipients of this information shall not resell, redistribute, reproduce, modify, or otherwise copy any portion thereof without the expressed written consent of Canopy MLS. CH Member Broker: Rachel Brown
New listings near 311 Falls Avenue
- Coming Soon
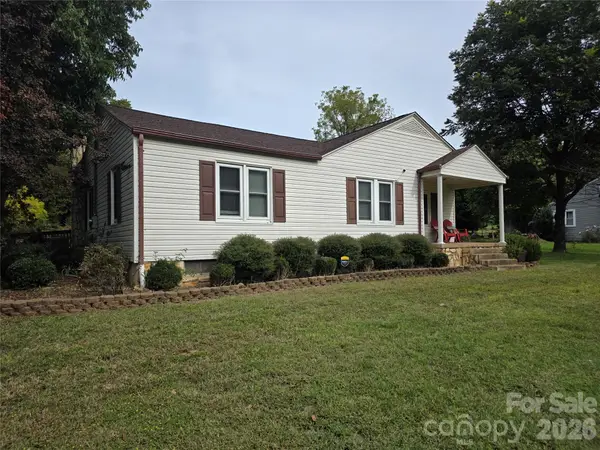 $270,000Coming Soon3 beds 2 baths1,330 sq. ft.
3770 Dry Ponds Road, Granite Falls, NC 28630
MLS# 4433509Listed by: KELLER WILLIAMS UNIFIED - Coming Soon
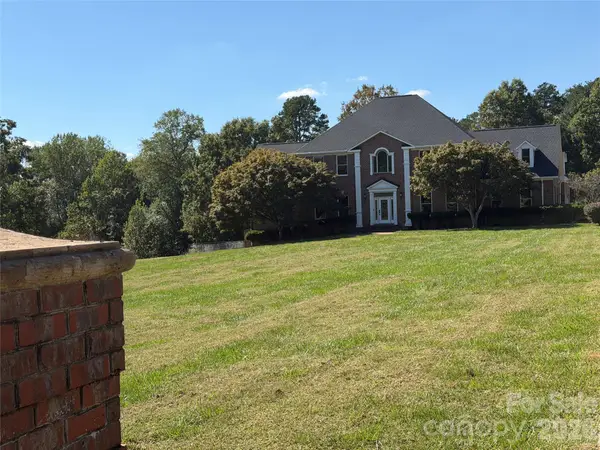 $1,400,000Coming Soon5 beds 7 baths5,406 sq. ft.
4141 Grace Chapel Road, Granite Falls, NC 28630
MLS# 4430772Listed by: KELLER WILLIAMS SOUTH PARK - New
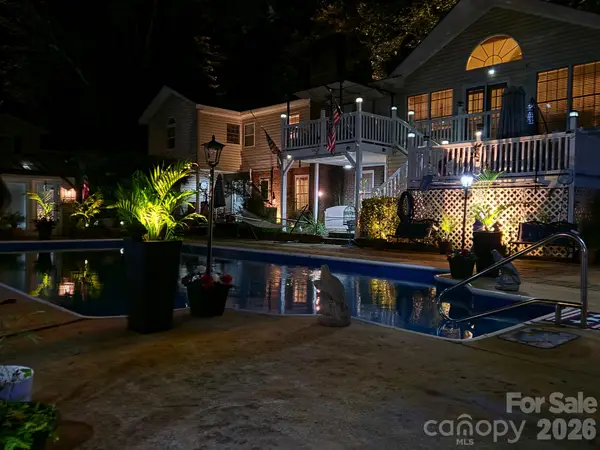 $650,000Active3 beds 3 baths3,892 sq. ft.
183 Falls Avenue, Granite Falls, NC 28630
MLS# 4433129Listed by: COLDWELL BANKER BOYD & HASSELL - New
 $79,900Active0.66 Acres
0 Broadwater Drive #167, Granite Falls, NC 28630
MLS# 4433944Listed by: LAKE HOMES REALTY LLC - New
 $895,000Active3 beds 4 baths2,653 sq. ft.
5596 Bridgewater Drive, Granite Falls, NC 28630
MLS# 4430004Listed by: WALKER REAL ESTATE SERVICES LLC - New
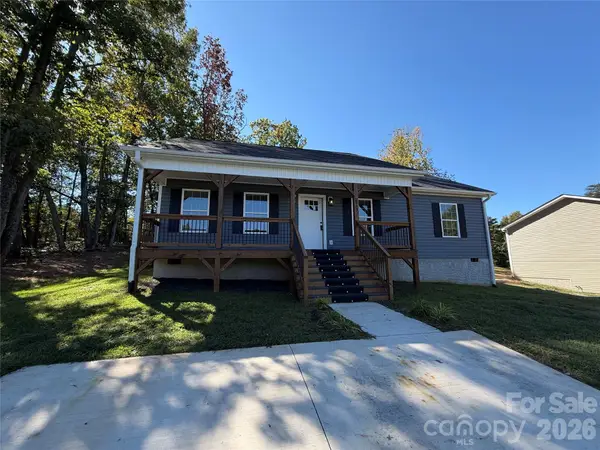 $302,000Active3 beds 2 baths1,285 sq. ft.
5969 Charlie Little Road, Granite Falls, NC 28630
MLS# 4433379Listed by: OPENDOOR BROKERAGE LLC - New
 $400,000Active4 beds 3 baths2,236 sq. ft.
5 Clearview Street, Granite Falls, NC 28630
MLS# 4430445Listed by: JAY BROWN, REALTORS - New
 $90,000Active3.27 Acres
V/L Big Pine Drive #87, Granite Falls, NC 28630
MLS# 4431880Listed by: REALTY EXECUTIVES OF HICKORY - New
 $279,900Active3 beds 2 baths1,162 sq. ft.
37 Laurel Street, Granite Falls, NC 28630
MLS# 4431356Listed by: WNC REAL ESTATE AT LAKE JAMES


Protect your home and budget from life's surprises with an Assurant Home Warranty, backed by a partner that supports you through every step of homeownership. Explore Plans.
© 2026 Better Homes and Gardens Real Estate LLC. An Anywhere Real Estate company. All rights reserved. Better Homes and Gardens® Real Estate is a registered trademark owned by Meredith Operations Corporation, licensed to Better Homes and Gardens Real Estate LLC and used with permission. Better Homes and Gardens Real Estate LLC fully supports the principles of the Fair Housing Act and the Equal Opportunity Act. Listing information is deemed reliable but is not guaranteed accurate.
Each office is independently owned and operated.
Any services or products provided by third parties are not provided by, affiliated with or related to Better Homes and Gardens Real Estate LLC, or its affiliated companies.