
12 Barrington Drive, Greensboro, NC 27408
Local realty services provided by:Better Homes and Gardens Real Estate Paracle
Listed by: katie redhead
Office: tyler redhead & mcalister real estate, llc.336-274-1717
MLS#:1237073
Source:NC_TRIAD
Price summary
- Price:$489,500
- Price per sq. ft.:$164.87
- Monthly HOA dues:$535
About this home
Nestled beautifully on the upper tier of Barrington Place this two owner home is ready for you to enjoy as is or enhance to your heart's delight. Formal entry, convenient kitchen with window sink and bay window dinette. Walk into an open Living & Dining area with three windows allowing a light filled room, trey ceiling living room w/fireplace and custom bookcases. Cozy den w/cabinets & closet perfect for media area or office. Main level Primary Suite w/access to large, private deck. Two upper level generous bedrooms, designated office area or additional closet-- full hall bath and sizable storage areas. Laundry Rm off foyer & entry to two car garage. Powder room on main level. Barrington floor plan allows for marvelous entertaining with great flow & ability to create easy entertaining on the brick walled deck. Enjoy the covered front porch & seeing all the dog walkers /neighbors on their appointed rounds. Wonderful lifestyle to embrace!
Contact an agent
Home facts
- Year built:1990
- Subdivision & Development:Barrington Place
- Listing ID #:1237073
- Added:1 day(s) ago
- Updated:October 06, 2026 at 03:11 PM
Rooms and interior
- Bedrooms:3
- Total bathrooms:3
- Full bathrooms:2
- Half bathrooms:1
- Flooring:Carpet, Tile, Wood
- Bathrooms Description:Separate Shower, Soaking Tub
- Kitchen Description:Dishwasher, Disposal, Microwave
- Basement Description:Crawl Space
- Living area:2,969 sq. ft.
Heating and cooling
- Cooling:Ceiling Fan(s), Central Air, Zoned
- Heating:Forced Air, Natural Gas, Zoned
- Central air:Yes
Structure and exterior
- Year built:1990
- Building area:2,969 sq. ft.
- Lot area:0.06 Acres
- Lot Features:Level, Natural Land
- Architectural Style:Traditional
- Construction Materials:Masonite
Schools
- High school:Page
- Middle school:Mendenhall
- Elementary school:Irving Park
Utilities
- Water:Public
- Sewer:Public Sewer
Finances and disclosures
- Price:$489,500
- Price per sq. ft.:$164.87
- Tax amount:$5,728
Features and amenities
- Appliances:Dishwasher, Disposal
- Laundry features:Dryer Connection, Main Level
- Amenities:Ceiling Fan(s), Dead Bolt(s)
Parking
- Parking description:Attached, Attached Garage, Driveway, Garage
- Garage spaces:2
 2026 Triad MLS, Inc. All rights reserved. IDX information is provided exclusively for personal, non-commercial use, and may not be used for any purpose other than to identify prospective properties consumers may be interested in purchasing. Information is deemed reliable but not guaranteed. This site will be monitored for ‘scraping’ and any use of search facilities of data on the site other than by potential buyers/sellers is prohibited. All Sale data is for informational purposes only and is not an indication of a market analysis or appraisal. Properties marked with the Triad MLS, Inc. icon are provided courtesy of the Triad MLS, Inc.’s, Internet Data Exchange Database.
New listings near 12 Barrington Drive
- Coming Soon
 $335,000Coming Soon3 beds 3 baths1,807 sq. ft.
5208 Reedy Creek Farm Circle, Greensboro, NC 27405
MLS# 1237851Listed by: NEXTHOME DOGWOOD - Coming SoonOpen Sun, 2 to 4pm
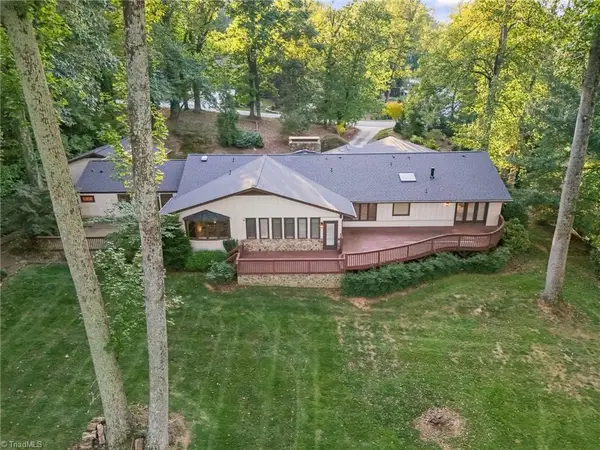 $1,200,000Coming Soon4 beds 4 baths4,309 sq. ft.
3301 Forsyth Drive, Greensboro, NC 27407
MLS# 1237665Listed by: REAL BROKER LLC - New
 $269,950Active3 beds 2 baths1,280 sq. ft.
627 Kenneth Road, Greensboro, NC 27455
MLS# 1238004Listed by: ALAMANCE COUNTY REALTY - New
 $399,990Active3 beds 2 baths1,708 sq. ft.
805 Plummer Drive, Greensboro, NC 27410
MLS# 1237993Listed by: LEGGETTE REALTY GROUP LLC  Active4 beds 3 baths3,261 sq. ft.
603 Scotts Glen Drive, Greensboro, NC 27455
MLS# 1208144Listed by: TYLER REDHEAD & MCALISTER REAL ESTATE, LLC- New
 $179,000Active2 beds 2 baths1,000 sq. ft.
731 Shelby Drive #D, Greensboro, NC 27409
MLS# 1237889Listed by: MARATHON PROPERTY SOLUTIONS - New
 $187,000Active2 beds 2 baths950 sq. ft.
3642 Morris Farm Drive #2B, Greensboro, NC 27409
MLS# 1237927Listed by: MARATHON PROPERTY SOLUTIONS - New
 $209,000Active2 beds 2 baths1,200 sq. ft.
33 Brandy Court, Greensboro, NC 27409
MLS# 1237944Listed by: MARATHON PROPERTY SOLUTIONS - New
 $259,000Active3 beds 2 baths1,266 sq. ft.
710 Dick Street, Greensboro, NC 27403
MLS# 1237702Listed by: TRIANGLE DOOR - Open Sun, 2am to 4pm
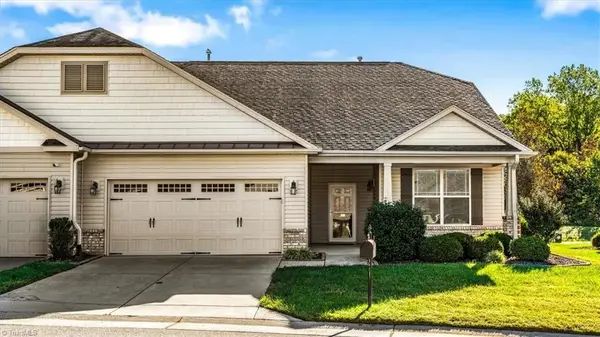 $380,000Pending4 beds 3 baths2,316 sq. ft.
3612 Sainsbury Lane, Greensboro, NC 27409
MLS# 1237883Listed by: CAROLINA HOME PARTNERS BY EXP REALTY


Protect your home and budget from life's surprises with an Assurant Home Warranty, backed by a partner that supports you through every step of homeownership. Explore Plans.
© 2026 Better Homes and Gardens Real Estate LLC. An Anywhere Real Estate company. All rights reserved. Better Homes and Gardens® Real Estate is a registered trademark owned by Meredith Operations Corporation, licensed to Better Homes and Gardens Real Estate LLC and used with permission. Better Homes and Gardens Real Estate LLC fully supports the principles of the Fair Housing Act and the Equal Opportunity Act. Listing information is deemed reliable but is not guaranteed accurate.
Each office is independently owned and operated.
Any services or products provided by third parties are not provided by, affiliated with or related to Better Homes and Gardens Real Estate LLC, or its affiliated companies.