
460 Arlington Street, Greensboro, NC 27406
Local realty services provided by:Better Homes and Gardens Real Estate Paracle
460 Arlington Street,Greensboro, NC 27406
$369,000
- 3 Beds
- 3 Baths
- 1,680 sq. ft.
- Single family
- Pending
Listed by: chidi akwari
Office: akwari & company, llc.336-337-1927
MLS#:1233612
Source:NC_TRIAD
Price summary
- Price:$369,000
- Price per sq. ft.:$219.64
About this home
NEW PRICE for one of the most coveted townhomes in all of downtown. This FULL BRICK Arlington Street Loft is the END UNIT and boasts a full THREE BEDROOMS, 2.5 BATHS and oversized ATTACHED GARAGE. Aside from an address in the GRIMSLEY school district this one is loaded with EVERY amenity. EXPOSED BRICK everywhere, as the ONLY ONE constructed with interior brick walls. GLEAMING hardwood floors, soaring ceilings heights and exposed beams! Dual vanities in the primary bath with separate rain shower and JETTED TUB! Gas FIREPLACE adjacent to huge 2nd story DECK providing views downtown. Kitchen features tile backsplash, 42" cabinets, GRANITE COUNTERS and stainless appliances. Rocker front porch and rear service door. Washer/dryer, refrigerator and window coverings already in, this one is fully move in ready in the middle of everything downtown has to offer.
Contact an agent
Home facts
- Year built:2006
- Subdivision & Development:Southside Traditional
- Listing ID #:1233612
- Added:45 day(s) ago
- Updated:October 16, 2026 at 04:58 AM
Rooms and interior
- Bedrooms:3
- Total bathrooms:3
- Full bathrooms:2
- Half bathrooms:1
- Flooring:Concrete, Tile, Wood
- Bathrooms Description:Separate Shower
- Kitchen Description:Dishwasher, Disposal, Microwave
- Living area:1,680 sq. ft.
Heating and cooling
- Cooling:Ceiling Fan(s), Central Air
- Heating:Forced Air, Natural Gas
- Central air:Yes
Structure and exterior
- Year built:2006
- Building area:1,680 sq. ft.
- Lot area:0.05 Acres
- Lot Features:Corner Lot, Dead End, Historic District
- Construction Materials:Brick
- Exterior Features:Balcony
- Foundation Description:Slab
Schools
- High school:Grimsley
- Middle school:Kiser
- Elementary school:Lindley
Utilities
- Water:Public
- Sewer:Public Sewer
Finances and disclosures
- Price:$369,000
- Price per sq. ft.:$219.64
- Tax amount:$3,447
Features and amenities
- Appliances:Dishwasher, Disposal
- Laundry features:Dryer Connection
- Amenities:Ceiling Fan(s), Dead Bolt(s), Solid Surface Counter
Parking
- Parking description:Back Load Garage, Driveway, Garage, Garage Faces Rear
- Garage spaces:1
 2026 Triad MLS, Inc. All rights reserved. IDX information is provided exclusively for personal, non-commercial use, and may not be used for any purpose other than to identify prospective properties consumers may be interested in purchasing. Information is deemed reliable but not guaranteed. This site will be monitored for ‘scraping’ and any use of search facilities of data on the site other than by potential buyers/sellers is prohibited. All Sale data is for informational purposes only and is not an indication of a market analysis or appraisal. Properties marked with the Triad MLS, Inc. icon are provided courtesy of the Triad MLS, Inc.’s, Internet Data Exchange Database.
New listings near 460 Arlington Street
- Coming Soon
 $169,900Coming Soon3 beds 1 baths1,080 sq. ft.
928 Beaumont Avenue, Greensboro, NC 27401
MLS# 4434668Listed by: EXP REALTY LLC - Coming Soon
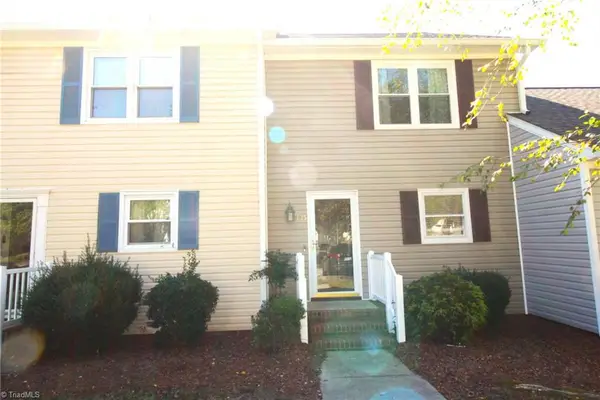 $175,000Coming Soon2 beds 3 baths1,152 sq. ft.
1175 Glendale Drive, Greensboro, NC 27406
MLS# 1238682Listed by: HOWARD HANNA ALLEN TATE - GREENSBORO - New
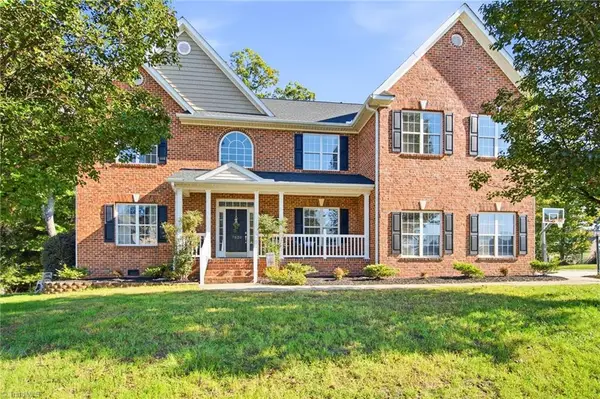 $550,000Active4 beds 3 baths3,670 sq. ft.
7620 Sterlingshire Drive, Greensboro, NC 27409
MLS# 1238163Listed by: RE/MAX REALTY CONSULTANTS - New
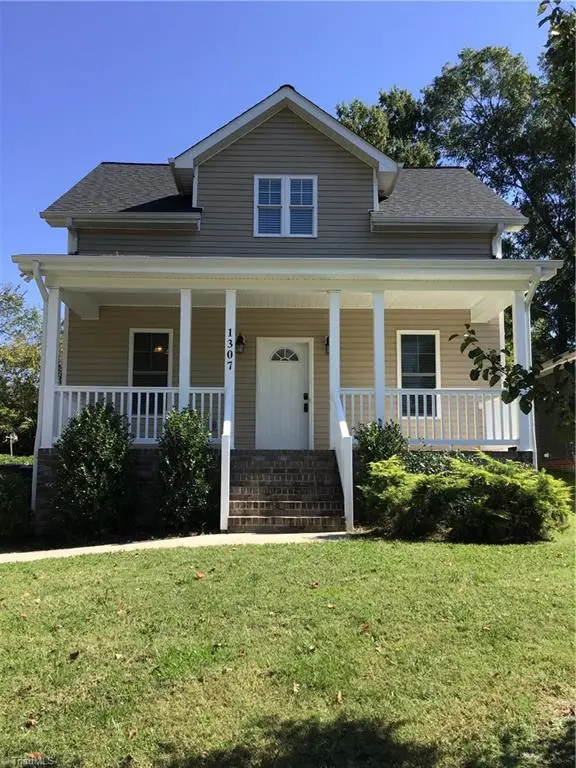 $230,000Active3 beds 3 baths1,086 sq. ft.
1307 Avalon Road, Greensboro, NC 27401
MLS# 1238899Listed by: DREAM BUILDERS REALTY LLC - New
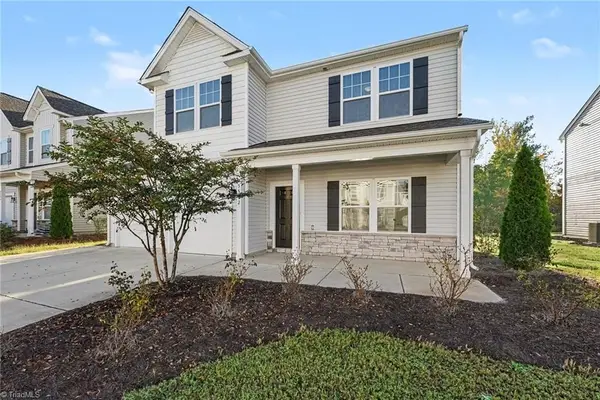 $349,000Active3 beds 3 baths2,242 sq. ft.
5502 Baverhof Drive, Greensboro, NC 27405
MLS# 1239212Listed by: NEXTHOME DOGWOOD - New
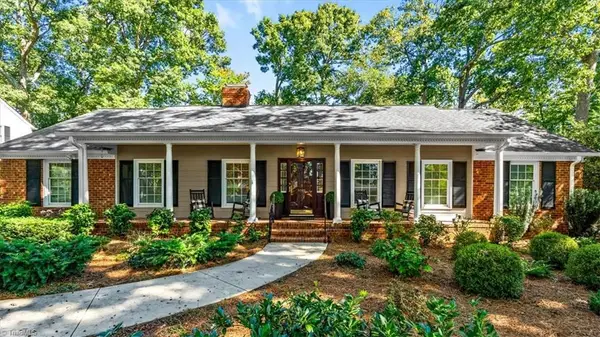 $599,000Active4 beds 3 baths2,604 sq. ft.
4102 Redwine Drive, Greensboro, NC 27410
MLS# 1238355Listed by: BERKSHIRE HATHAWAY HOMESERVICES YOST & LITTLE REALTY - New
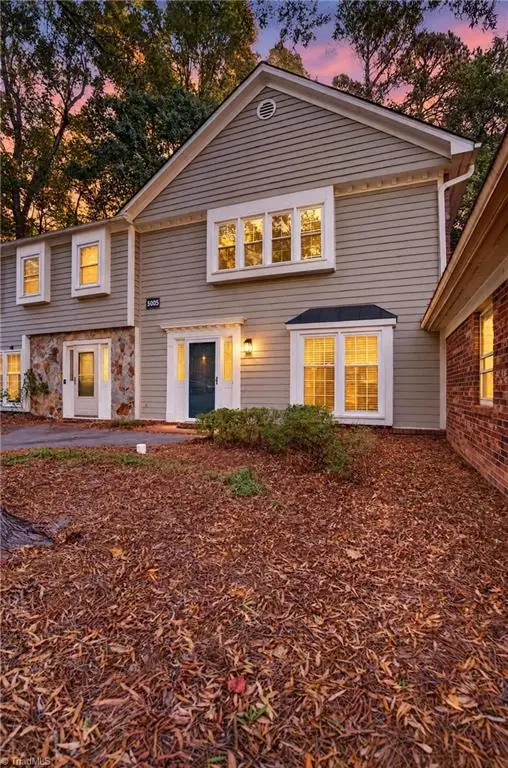 $259,900Active3 beds 3 baths1,750 sq. ft.
5005 Tower Road #C, Greensboro, NC 27410
MLS# 1238380Listed by: KELLER WILLIAMS ONE - Open Sat, 1 to 3pmNew
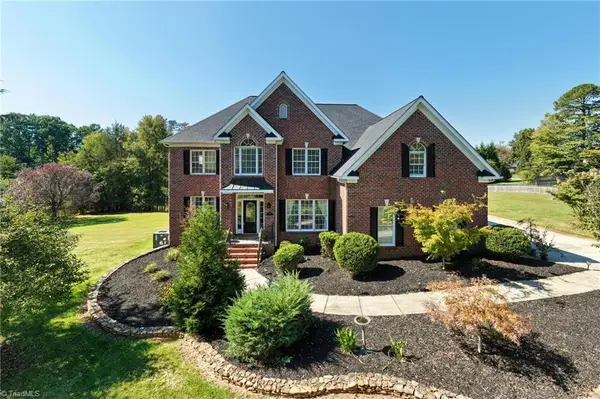 $775,000Active4 beds 3 baths4,438 sq. ft.
7507 Lashley Court, Greensboro, NC 27455
MLS# 1238671Listed by: ALL ABOUT YOU REALTY TEAM - New
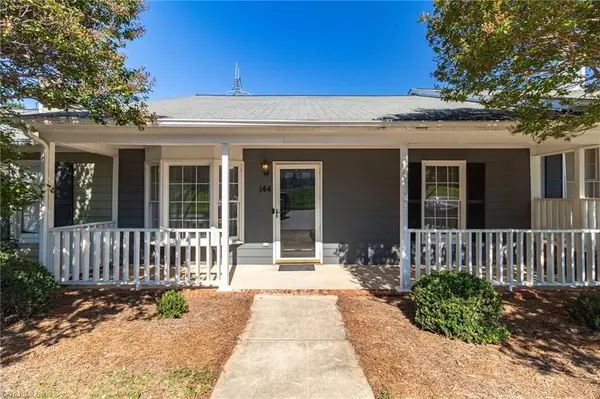 $220,000Active2 beds 2 baths939 sq. ft.
814 Guilford College Road #144, Greensboro, NC 27409
MLS# 1239004Listed by: ALL ABOUT YOU REALTY TEAM - New
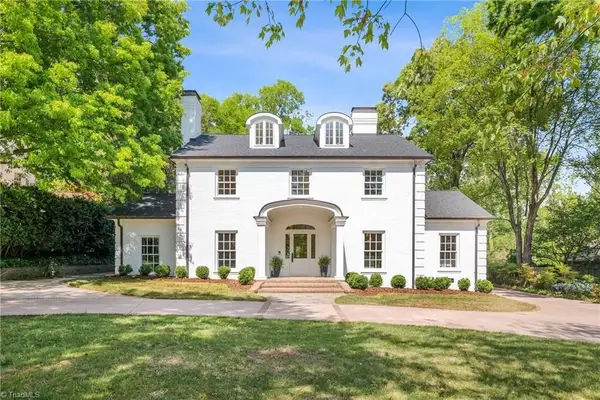 $2,275,000Active5 beds 5 baths5,761 sq. ft.
306 Meadowbrook Terrace, Greensboro, NC 27408
MLS# 1239096Listed by: TYLER REDHEAD & MCALISTER REAL ESTATE, LLC


Protect your home and budget from life's surprises with an Assurant Home Warranty, backed by a partner that supports you through every step of homeownership. Explore Plans.
© 2026 Better Homes and Gardens Real Estate LLC. An Anywhere Real Estate company. All rights reserved. Better Homes and Gardens® Real Estate is a registered trademark owned by Meredith Operations Corporation, licensed to Better Homes and Gardens Real Estate LLC and used with permission. Better Homes and Gardens Real Estate LLC fully supports the principles of the Fair Housing Act and the Equal Opportunity Act. Listing information is deemed reliable but is not guaranteed accurate.
Each office is independently owned and operated.
Any services or products provided by third parties are not provided by, affiliated with or related to Better Homes and Gardens Real Estate LLC, or its affiliated companies.