
4915 Warfield Drive, Greensboro, NC 27406
Local realty services provided by:Better Homes and Gardens Real Estate Paracle
4915 Warfield Drive,Greensboro, NC 27406
$465,000
- 4 Beds
- 3 Baths
- 2,756 sq. ft.
- Single family
- Active
Listed by: kyle p hudson
Office: exp realty888-584-9431
MLS#:1234150
Source:NC_TRIAD
Price summary
- Price:$465,000
- Price per sq. ft.:$168.72
About this home
This is a wonderful opportunity to own a lovely home overlooking the 16th fairway at Forest Oaks. The property features an exceptionally spacious interior with a functional layout, perfect for comfortable living and entertaining. Enjoy scenic golf course views and a serene atmosphere in this community. Primary bedroom on main level with 3 bedrooms upstairs, large den with fireplace and access to sizable deck. laundry room has half bath for easy clean up after a day in the yard or a day on the coarse. Many different ways to enjoy this home.
Contact an agent
Home facts
- Year built:1971
- Subdivision & Development:Forest Oaks
- Listing ID #:1234150
- Added:48 day(s) ago
- Updated:October 20, 2026 at 03:39 PM
Rooms and interior
- Bedrooms:4
- Total bathrooms:3
- Full bathrooms:2
- Half bathrooms:1
- Flooring:Carpet, Stone, Tile, Wood
- Kitchen Description:Dishwasher, Disposal, Oven, Pantry
- Basement Description:Crawl Space
- Living area:2,756 sq. ft.
Heating and cooling
- Cooling:Ceiling Fan(s), Central Air
- Heating:Electric, Heat Pump
- Central air:Yes
Structure and exterior
- Year built:1971
- Building area:2,756 sq. ft.
- Lot area:0.5 Acres
- Lot Features:On Golf Course
- Architectural Style:Traditional
- Construction Materials:Brick, Vinyl Siding
Utilities
- Water:Public
- Sewer:Public Sewer
Finances and disclosures
- Price:$465,000
- Price per sq. ft.:$168.72
- Tax amount:$2,597
Features and amenities
- Appliances:Dishwasher, Disposal
- Laundry features:Dryer Connection, Main Level
- Amenities:Ceiling Fan(s), Dead Bolt(s), Solid Surface Counter
Parking
- Parking description:Attached, Attached Garage, Driveway
- Garage spaces:2
 2026 Triad MLS, Inc. All rights reserved. IDX information is provided exclusively for personal, non-commercial use, and may not be used for any purpose other than to identify prospective properties consumers may be interested in purchasing. Information is deemed reliable but not guaranteed. This site will be monitored for ‘scraping’ and any use of search facilities of data on the site other than by potential buyers/sellers is prohibited. All Sale data is for informational purposes only and is not an indication of a market analysis or appraisal. Properties marked with the Triad MLS, Inc. icon are provided courtesy of the Triad MLS, Inc.’s, Internet Data Exchange Database.
New listings near 4915 Warfield Drive
- Coming Soon
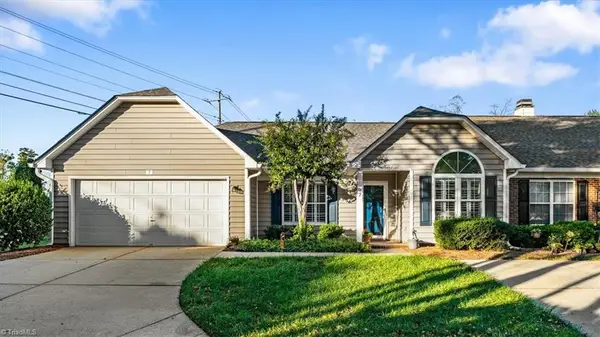 $375,000Coming Soon3 beds 2 baths1,703 sq. ft.
7 Shelburne Court, Greensboro, NC 27455
MLS# 1238749Listed by: TYLER REDHEAD & MCALISTER REAL ESTATE, LLC - Coming Soon
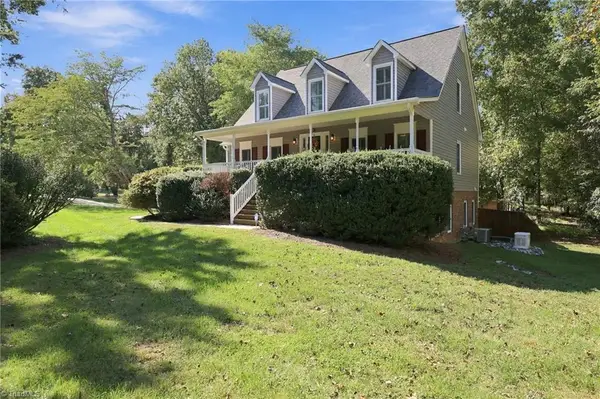 $418,000Coming Soon3 beds 3 baths2,111 sq. ft.
4402 Southeast School Road, Greensboro, NC 27406
MLS# 1238896Listed by: RE/MAX REALTY CONSULTANTS - New
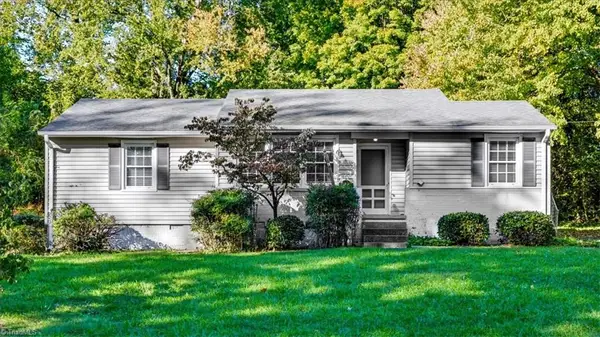 $195,000Active3 beds 1 baths1,133 sq. ft.
3405 Canterbury Street, Greensboro, NC 27408
MLS# 1239355Listed by: HOWARD HANNA ALLEN TATE - GREENSBORO - New
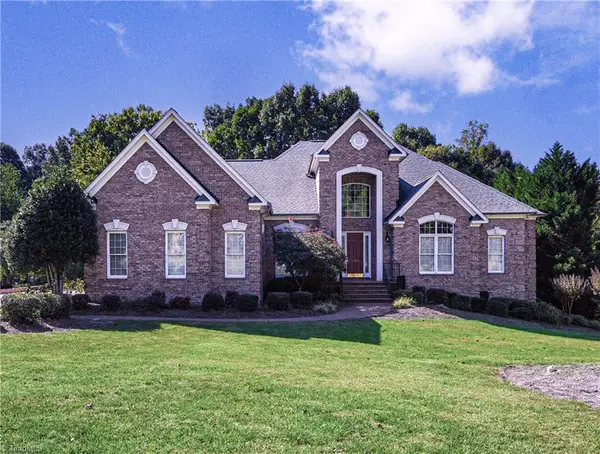 $850,000Active3 beds 4 baths4,524 sq. ft.
3905 Gaston Road, Greensboro, NC 27407
MLS# 1239401Listed by: BERKSHIRE HATHAWAY HOMESERVICES YOST & LITTLE REALTY - New
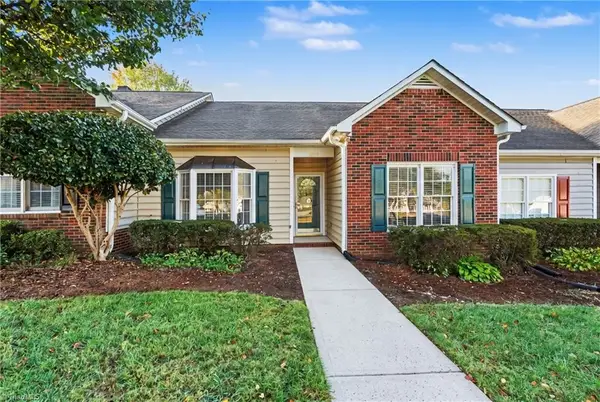 $319,000Active3 beds 2 baths1,375 sq. ft.
5845 Cardinal Way, Greensboro, NC 27410
MLS# 1238891Listed by: HOWARD HANNA ALLEN TATE SUMMERFIELD - New
 $660,000Active5 beds 4 baths3,847 sq. ft.
3406 Crosstimbers Drive, Greensboro, NC 27410
MLS# 1238967Listed by: CAROLINA HOME PARTNERS BY EXP REALTY - New
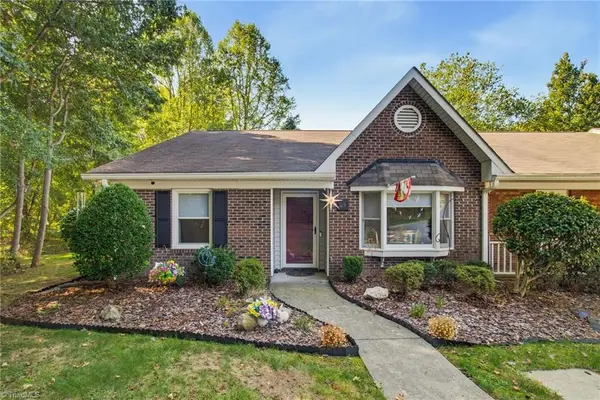 $229,900Active3 beds 2 baths1,367 sq. ft.
24 Collwood Court, Greensboro, NC 27409
MLS# 1239012Listed by: HOWARD HANNA ALLEN TATE OAK RIDGE COMMONS - New
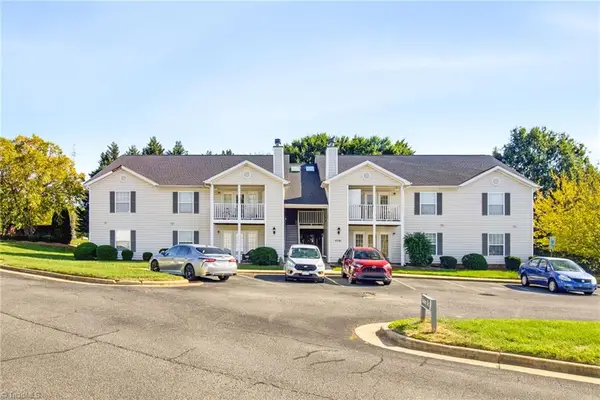 $179,900Active2 beds 2 baths1,104 sq. ft.
5701 Battery Court #D, Greensboro, NC 27409
MLS# 1239345Listed by: LIFESTYLE INTERNATIONAL REALTY - New
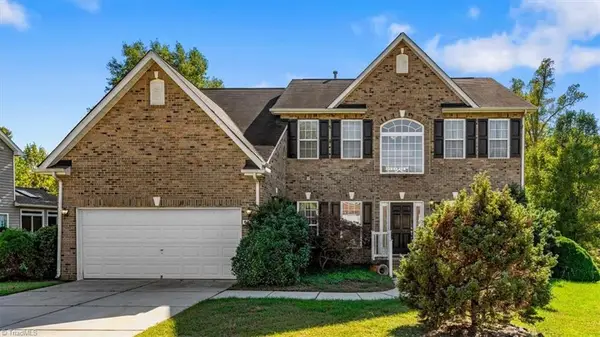 $395,000Active4 beds 3 baths2,865 sq. ft.
4264 Harbor Ridge Drive, Greensboro, NC 27406
MLS# 1239112Listed by: HOWARD HANNA ALLEN TATE - GREENSBORO - New
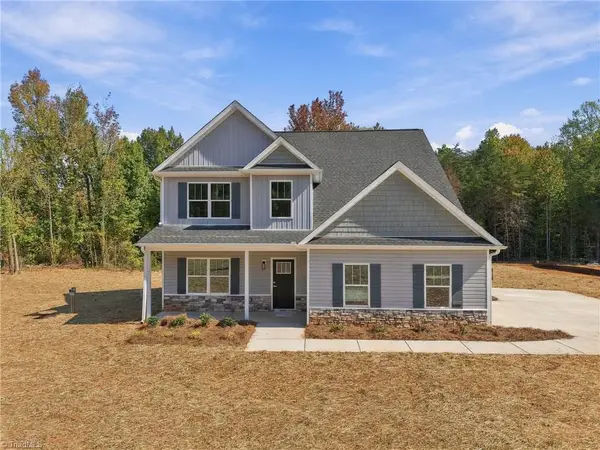 $499,900Active4 beds 4 baths2,770 sq. ft.
5932 N Church Street, Greensboro, NC 27455
MLS# 1239428Listed by: EXP REALTY


Protect your home and budget from life's surprises with an Assurant Home Warranty, backed by a partner that supports you through every step of homeownership. Explore Plans.
© 2026 Better Homes and Gardens Real Estate LLC. An Anywhere Real Estate company. All rights reserved. Better Homes and Gardens® Real Estate is a registered trademark owned by Meredith Operations Corporation, licensed to Better Homes and Gardens Real Estate LLC and used with permission. Better Homes and Gardens Real Estate LLC fully supports the principles of the Fair Housing Act and the Equal Opportunity Act. Listing information is deemed reliable but is not guaranteed accurate.
Each office is independently owned and operated.
Any services or products provided by third parties are not provided by, affiliated with or related to Better Homes and Gardens Real Estate LLC, or its affiliated companies.