
5 Harrow Place, Greensboro, NC 27455
Local realty services provided by:Better Homes and Gardens Real Estate Paracle
5 Harrow Place,Greensboro, NC 27455
$365,000
- 3 Beds
- 2 Baths
- - sq. ft.
- Single family
- Sold
Listed by: zachary ingram
Office: exp realty888-584-9431
MLS#:1228759
Source:NC_TRIAD
Sorry, we are unable to map this address
Price summary
- Price:$365,000
About this home
Location! Location! Location! Welcome Home to this beautifully maintained 3 Bedroom 2 Bath brick ranch situated in quiet cul de sac in Battle Forest. Offers inviting open concept floor plan designed for comfortable living and entertaining. The spacious kitchen is the heart of the home featuring big eat at island, granite, tile backsplash, stainless steel appliances and pantry for added storage. Formal dining room provides perfect space for family gatherings. Cozy Den w wood burning fireplace. Bathrooms w tile showers. Hardwoods in all bedrooms. Generously sized bonus room offers endless possibilities for in home gym, playroom, media room or guest room. Step outside and enjoy oversized screen porch. Fenced in Backyard. Stone Patio w firepit. Multiple Storage Buildings. Chicken Coop and run ready for your chickens. Walk or Bike the walking trails straight to Guilford Courthouse National Military Park. Minutes from restuarants, shopping, parks and highways! Seller is licensed agent
Contact an agent
Home facts
- Year built:1971
- Subdivision & Development:Battle Forest
- Listing ID #:1228759
- Added:64 day(s) ago
- Updated:September 25, 2026 at 08:18 AM
Rooms and interior
- Bedrooms:3
- Total bathrooms:2
- Full bathrooms:2
- Flooring:Laminate, Tile, Vinyl, Wood
- Kitchen Description:Dishwasher, Kitchen Island, Microwave, Pantry
- Basement Description:Crawl Space
Heating and cooling
- Cooling:Central Air
- Heating:Forced Air, Natural Gas
- Central air:Yes
Structure and exterior
- Year built:1971
- Lot Features:Cul-De-Sac
- Architectural Style:Ranch
- Construction Materials:Brick, Masonite
Schools
- High school:Page
- Middle school:Mendenhall
Utilities
- Water:Public
- Sewer:Public Sewer
Finances and disclosures
- Price:$365,000
- Tax amount:$2,847
Features and amenities
- Appliances:Dishwasher
- Laundry features:Dryer Connection, Main Level
- Amenities:Dead Bolt(s), Solid Surface Counter
Parking
- Parking description:Driveway
 2026 Triad MLS, Inc. All rights reserved. IDX information is provided exclusively for personal, non-commercial use, and may not be used for any purpose other than to identify prospective properties consumers may be interested in purchasing. Information is deemed reliable but not guaranteed. This site will be monitored for ‘scraping’ and any use of search facilities of data on the site other than by potential buyers/sellers is prohibited. All Sale data is for informational purposes only and is not an indication of a market analysis or appraisal. Properties marked with the Triad MLS, Inc. icon are provided courtesy of the Triad MLS, Inc.’s, Internet Data Exchange Database.
New listings near 5 Harrow Place
- Coming Soon
 $312,000Coming Soon3 beds 2 baths1,562 sq. ft.
6 Kildare Woods Court, Greensboro, NC 27407
MLS# 1236841Listed by: RE/MAX REALTY CONSULTANTS - Coming Soon
 $965,000Coming Soon4 beds 4 baths2,827 sq. ft.
212 Country Club Drive, Greensboro, NC 27408
MLS# 1235668Listed by: KELLER WILLIAMS ONE - Coming SoonOpen Sun, 2 to 4pm
 $525,000Coming Soon3 beds 2 baths2,343 sq. ft.
5316 Guida Drive, Greensboro, NC 27410
MLS# 1236572Listed by: TYLER REDHEAD & MCALISTER REAL ESTATE, LLC - New
 $199,900Active3 beds 1 baths925 sq. ft.
1998 Freeman Mill Road, Greensboro, NC 27406
MLS# 1236884Listed by: R&B LEGACY GROUP - New
 $475,000Active9.83 Acres
8113 Thorndike Road, Greensboro, NC 27409
MLS# 1236879Listed by: HOWARD HANNA ALLEN TATE - GREENSBORO - New
 $162,900Active2 beds 2 baths1,129 sq. ft.
301 Village Lane #F, Greensboro, NC 27409
MLS# 1236751Listed by: KELLER WILLIAMS ONE - New
 $435,000Active3 beds 2 baths2,261 sq. ft.
5806 Carriage Lane, Greensboro, NC 27410
MLS# 1235598Listed by: NATASHA HANHAN TRIAD REALTY - Open Sun, 2 to 4pmNew
 $1,100,000Active5 beds 5 baths6,029 sq. ft.
2704 Turner Grove Drive S, Greensboro, NC 27455
MLS# 1236512Listed by: HOWARD HANNA ALLEN TATE - GREENSBORO - New
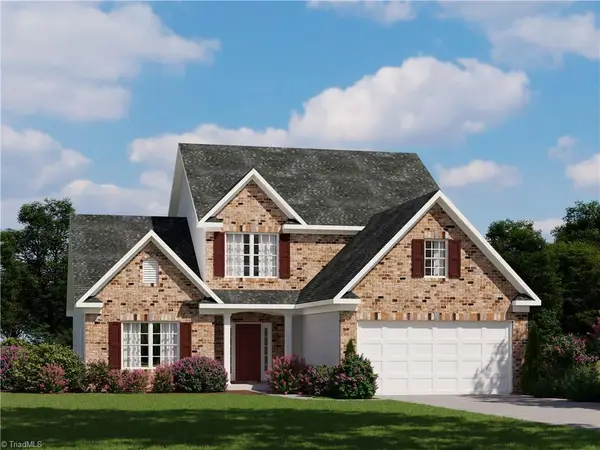 $465,610Active4 beds 3 baths2,466 sq. ft.
3917 Cassillis Way #59, Colfax, NC 27235
MLS# 1236825Listed by: ROYAL HOMES REALTY OF NC, LLC - New
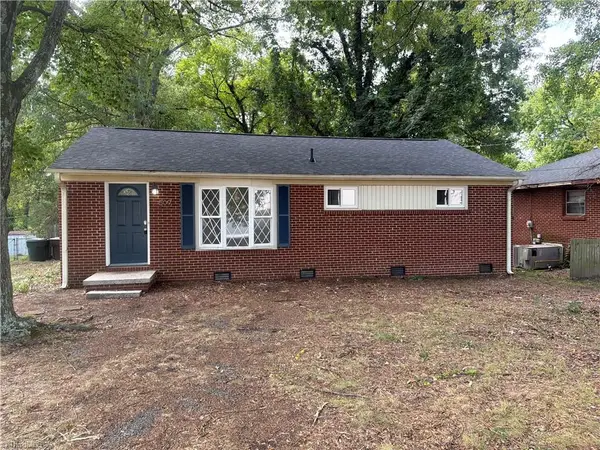 $250,000Active3 beds 2 baths1,356 sq. ft.
509 Greenbriar Road, Greensboro, NC 27405
MLS# 1236858Listed by: OPENDOOR BROKERAGE LLC


Protect your home and budget from life's surprises with an Assurant Home Warranty, backed by a partner that supports you through every step of homeownership. Explore Plans.
© 2026 Better Homes and Gardens Real Estate LLC. An Anywhere Real Estate company. All rights reserved. Better Homes and Gardens® Real Estate is a registered trademark owned by Meredith Operations Corporation, licensed to Better Homes and Gardens Real Estate LLC and used with permission. Better Homes and Gardens Real Estate LLC fully supports the principles of the Fair Housing Act and the Equal Opportunity Act. Listing information is deemed reliable but is not guaranteed accurate.
Each office is independently owned and operated.
Any services or products provided by third parties are not provided by, affiliated with or related to Better Homes and Gardens Real Estate LLC, or its affiliated companies.