
5400 Jumper Court, Greensboro, NC 27455
Local realty services provided by:Better Homes and Gardens Real Estate Paracle
5400 Jumper Court,Greensboro, NC 27455
$495,000
- 3 Beds
- 3 Baths
- 2,744 sq. ft.
- Single family
- Active
Upcoming open houses
- Sun, Oct 1102:00 pm - 04:00 pm
Listed by: james howard
Office: elevation realty336-212-1054
MLS#:1237666
Source:NC_TRIAD
Price summary
- Price:$495,000
- Price per sq. ft.:$180.39
- Monthly HOA dues:$40
About this home
Like brand new and packed with thoughtful upgrades, this stunning home offers the space and style you've been looking for, plus a private backyard! Step inside to an impressive open floor plan featuring a beautifully appointed kitchen with quartz countertops, double ovens, gas cooktop, and a gorgeous butler's pantry. The oversized formal dining room with coffered ceilings is made for entertaining, while the bright sunroom overlooking the backyard is the perfect spot for morning coffee and a good book. Step outside to the extended back deck with plenty of room for gatherings. Upstairs, a huge loft provides flexible space for a second living area, playroom, home office, or media room. The primary suite boasts tray ceilings, an oversized walk-in closet, and a resort-style bath. Even the laundry room is placed just off the primary suite for added convenience. Enjoy the modern lighting and irrigation system to the tankless water heater, two-car attached garage, and beautiful exterior.
Contact an agent
Home facts
- Year built:2025
- Subdivision & Development:Cadence
- Listing ID #:1237666
- Added:1 day(s) ago
- Updated:October 08, 2026 at 04:35 PM
Rooms and interior
- Bedrooms:3
- Total bathrooms:3
- Full bathrooms:2
- Half bathrooms:1
- Flooring:Vinyl
- Kitchen Description:Dishwasher, Double Oven, Gas Cooktop, Microwave, Pantry
- Basement Description:Crawl Space
- Living area:2,744 sq. ft.
Heating and cooling
- Cooling:Central Air
- Heating:Forced Air, Natural Gas
- Central air:Yes
Structure and exterior
- Year built:2025
- Building area:2,744 sq. ft.
- Lot area:0.75 Acres
- Construction Materials:Brick, Vinyl Siding
- Foundation Description:Slab
Utilities
- Sewer:Private Sewer
Finances and disclosures
- Price:$495,000
- Price per sq. ft.:$180.39
- Tax amount:$2,815
Features and amenities
- Appliances:Dishwasher, Double Oven, Gas Cooktop
- Laundry features:Dryer Connection
Parking
- Parking description:Attached Carport, Driveway, Front Load Garage, Garage, Garage Faces Front
- Garage spaces:2
 2026 Triad MLS, Inc. All rights reserved. IDX information is provided exclusively for personal, non-commercial use, and may not be used for any purpose other than to identify prospective properties consumers may be interested in purchasing. Information is deemed reliable but not guaranteed. This site will be monitored for ‘scraping’ and any use of search facilities of data on the site other than by potential buyers/sellers is prohibited. All Sale data is for informational purposes only and is not an indication of a market analysis or appraisal. Properties marked with the Triad MLS, Inc. icon are provided courtesy of the Triad MLS, Inc.’s, Internet Data Exchange Database.
New listings near 5400 Jumper Court
- Coming Soon
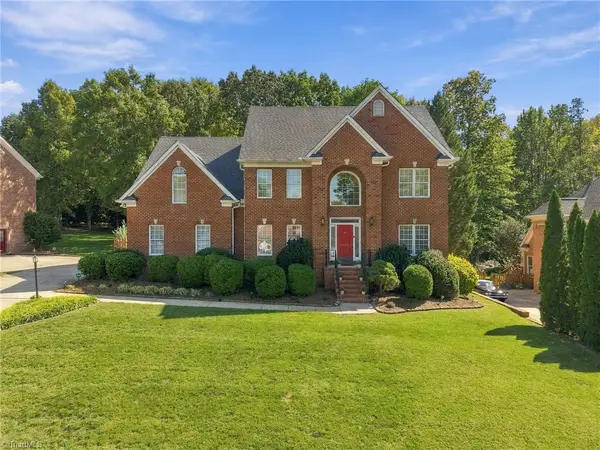 $715,000Coming Soon5 beds 4 baths3,639 sq. ft.
4001 Friendly Acres Drive, Greensboro, NC 27410
MLS# 1238133Listed by: KELLER WILLIAMS ONE - Coming Soon
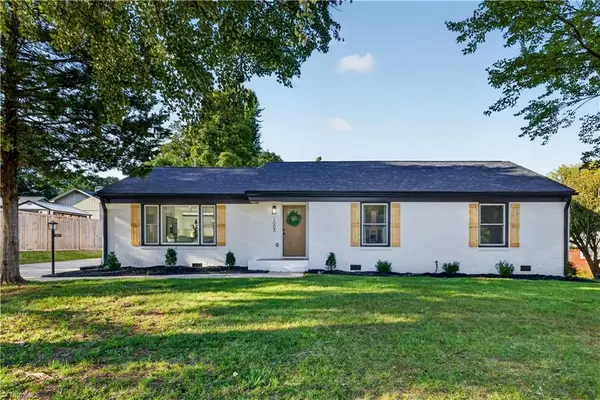 $530,000Coming Soon4 beds 3 baths2,485 sq. ft.
1003 Pembroke Road, Greensboro, NC 27408
MLS# 1238243Listed by: EXP REALTY LLC - Coming SoonOpen Sun, 2 to 4pm
 $335,000Coming Soon3 beds 3 baths1,807 sq. ft.
5208 Reedy Creek Farm Circle, Greensboro, NC 27405
MLS# 1237851Listed by: NEXTHOME DOGWOOD - New
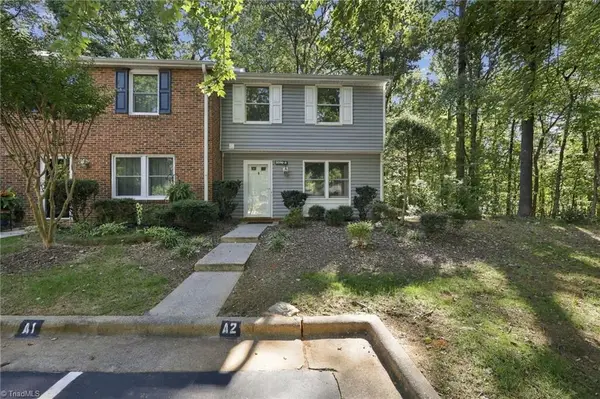 $170,000Active3 beds 2 baths1,149 sq. ft.
5500 Richland Street #A, Greensboro, NC 27409
MLS# 1236926Listed by: KELLER WILLIAMS ONE - New
 $250,000Active3 beds 1 baths1,078 sq. ft.
3809 Parkwood Drive, Greensboro, NC 27403
MLS# 1237687Listed by: CAROLINA HOME PARTNERS BY EXP REALTY - New
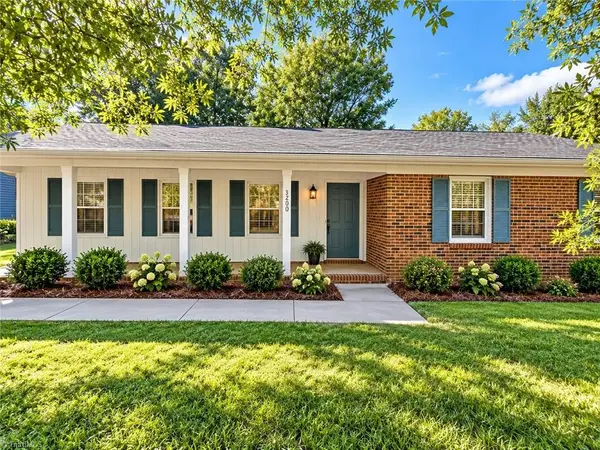 $200,000Active3 beds 2 baths1,621 sq. ft.
3200 Glen Hollow Road, Greensboro, NC 27407
MLS# 1238258Listed by: REALTY ONE GROUP RESULTS GREENSBORO - New
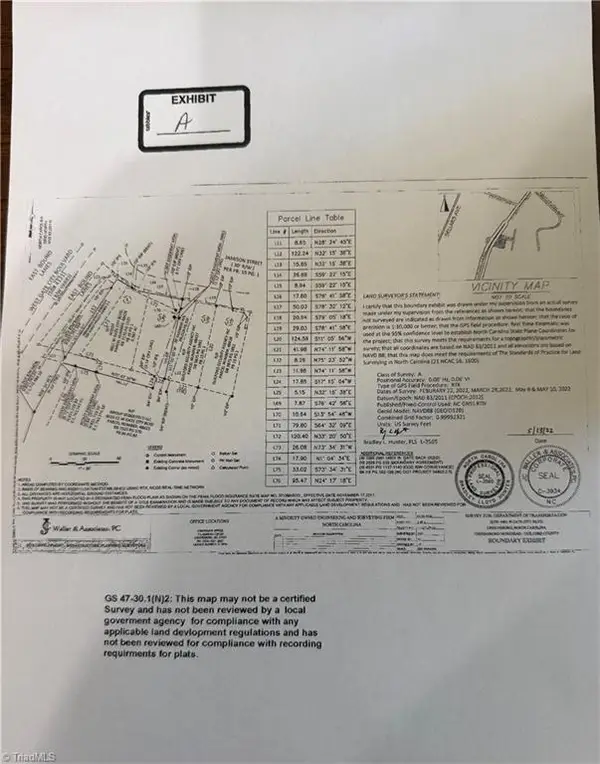 $315,000Active0.4 Acres
4601 W Gate City Boulevard, Greensboro, NC 27407
MLS# 1238295Listed by: HOWARD HANNA ALLEN TATE HIGH POINT - New
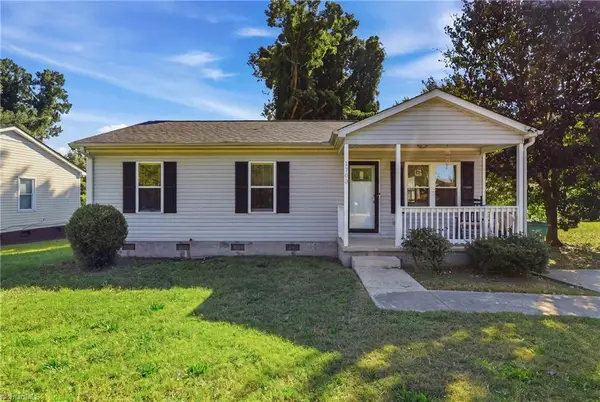 $200,000Active3 beds 1 baths921 sq. ft.
1703 Midway Street, Greensboro, NC 27403
MLS# 1238322Listed by: EXP REALTY - New
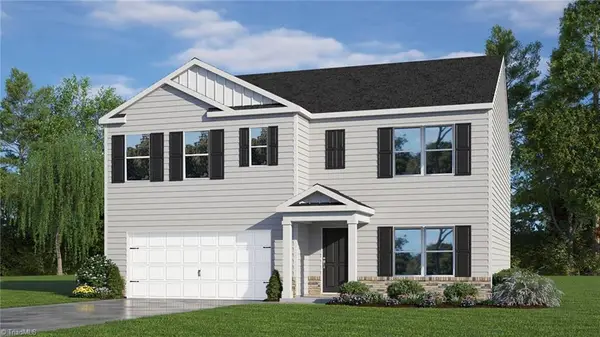 $348,940Active5 beds 3 baths2,511 sq. ft.
10 Jubilee Court, Greensboro, NC 27406
MLS# 1237567Listed by: DR HORTON - New
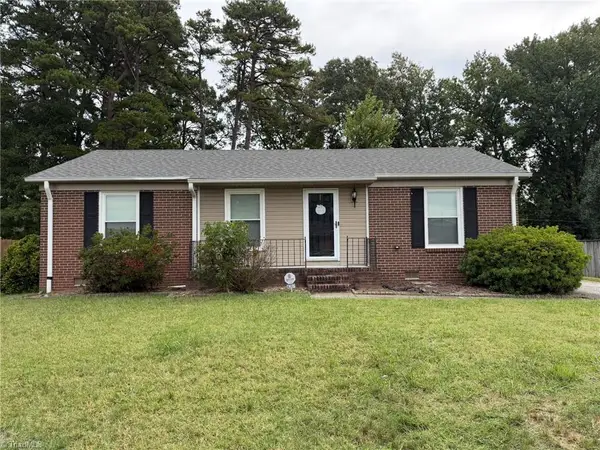 $210,000Active3 beds 2 baths1,432 sq. ft.
4207 Olympia Drive, Greensboro, NC 27406
MLS# 1237909Listed by: LEWIS & CLARK, REALTORS


Protect your home and budget from life's surprises with an Assurant Home Warranty, backed by a partner that supports you through every step of homeownership. Explore Plans.
© 2026 Better Homes and Gardens Real Estate LLC. An Anywhere Real Estate company. All rights reserved. Better Homes and Gardens® Real Estate is a registered trademark owned by Meredith Operations Corporation, licensed to Better Homes and Gardens Real Estate LLC and used with permission. Better Homes and Gardens Real Estate LLC fully supports the principles of the Fair Housing Act and the Equal Opportunity Act. Listing information is deemed reliable but is not guaranteed accurate.
Each office is independently owned and operated.
Any services or products provided by third parties are not provided by, affiliated with or related to Better Homes and Gardens Real Estate LLC, or its affiliated companies.