
112 Alexander Circle, Greenville, NC 27858
Local realty services provided by:Better Homes and Gardens Real Estate Native American Group
112 Alexander Circle,Greenville, NC 27858
$299,900
- 4 Beds
- 2 Baths
- 2,147 sq. ft.
- Single family
- Active
Listed by: adam urwick
Office: tyre realty group inc.
MLS#:100614454
Source:NC_CCAR
Price summary
- Price:$299,900
- Price per sq. ft.:$139.68
About this home
Beautifully Renovated 4-Bedroom, 2-Bath Home - Move-In Ready, situated in the heart of Greenville! This home has been extensively updated inside and out, offering modern finishes and peace of mind for years to come! Exterior improvements include a brand-new roof, fascia, soffits, window wraps, and vinyl siding. Step inside to discover fresh paint throughout, luxury vinyl plank flooring in the main living areas, and beautifully renovated bathrooms featuring granite vanity tops. The updated kitchen boasts granite countertops, while new light fixtures and cabinet hardware add a fresh, modern touch throughout the home. Additional upgrades include a brand-new HVAC system and refreshed landscaping that enhances the home's curb appeal. With four spacious bedrooms and two beautifully updated bathrooms, this property offers plenty of versatility! Whether you're looking for a fantastic investment opportunity, a rental property, or a place to call home, this one checks all the boxes! Don't miss your opportunity to own a beautifully renovated home that's ready for its next chapter! *Some photos feature AI virtual staging & imaging*...
Contact an agent
Home facts
- Year built:1963
- Subdivision & Development:Not In Subdivision
- Listing ID #:100614454
- Added:1 day(s) ago
- Updated:November 04, 2026 at 09:51 PM
Rooms and interior
- Bedrooms:4
- Total bathrooms:2
- Full bathrooms:2
- Rooms Total:8
- Kitchen Description:Dishwasher, Refrigerator
- Bedroom Description:Master Downstairs, Walk-In Closet(s)
- Living area:2,147 sq. ft.
Heating and cooling
- Cooling:Heat Pump, Wall/Window Unit(s)
- Heating:Electric, Heat Pump, Heating
Structure and exterior
- Roof:Architectural Shingle
- Year built:1963
- Building area:2,147 sq. ft.
- Lot area:0.35 Acres
- Lot Features:Level
- Construction Materials:Wood Frame
- Foundation Description:Crawl Space
- Levels:1 Story
Schools
- High school:J.H. Rose High School
- Middle school:C.M. Eppes Middle School
- Elementary school:Eastern Elementary
Utilities
- Water:Water Connected
- Sewer:Sewer Connected
Finances and disclosures
- Price:$299,900
- Price per sq. ft.:$139.68
Features and amenities
- Appliances:Dishwasher, Refrigerator
- Laundry features:Laundry Room
- Amenities:Ceiling Fan(s), Walk-In Closet(s)
Parking
- Total parking spaces:5
- Parking description:Attached Garage, Concrete, Garage, Off Street, On Site, On Street, Paved
- Garage:Yes
- Garage spaces:2

New listings near 112 Alexander Circle
- New
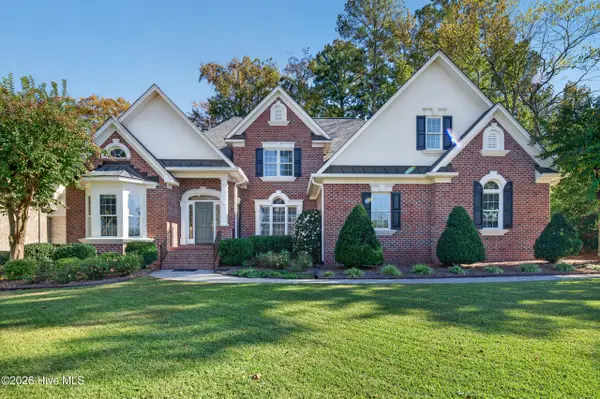 $685,000Active4 beds 4 baths4,049 sq. ft.
205 Deer Creek Lane, Greenville, NC 27834
MLS# 100614419Listed by: ALDRIDGE & SOUTHERLAND - New
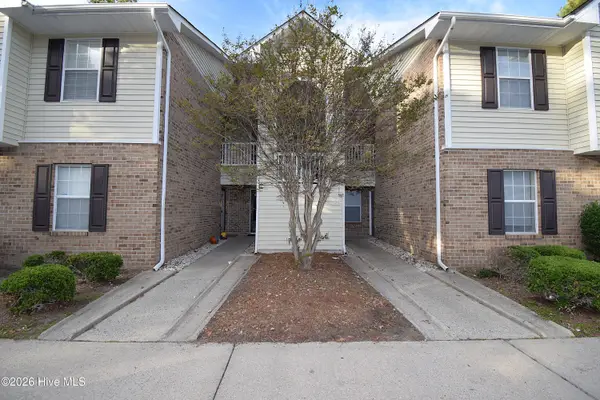 $146,900Active2 beds 2 baths1,233 sq. ft.
2804 Mulberry Lane #E, Greenville, NC 27858
MLS# 100614484Listed by: LEGACY PREMIER REAL ESTATE, LLC - New
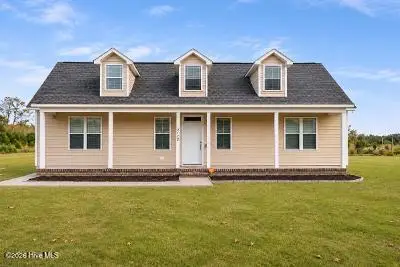 $310,000Active3 beds 2 baths1,428 sq. ft.
2125 Briley Road, Greenville, NC 27834
MLS# 100614334Listed by: CENTURY 21 THE REALTY GROUP - New
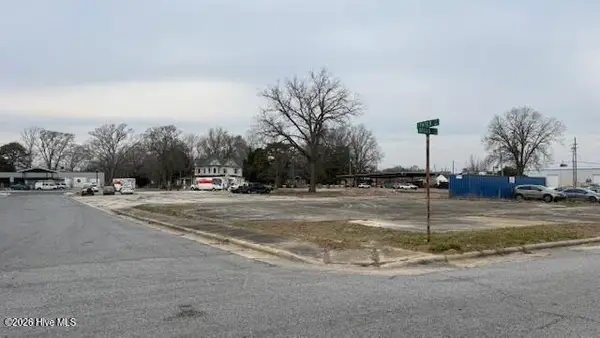 $25,000Active0.17 Acres
0 Broad St Street, Greenville, NC 27834
MLS# 100613785Listed by: COLLICE MOORE PROPERTIES - New
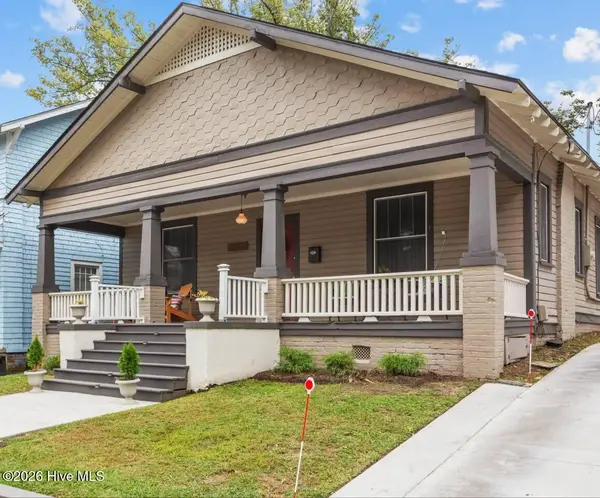 $315,000Active3 beds 2 baths1,647 sq. ft.
409 W 4th Street, Greenville, NC 27834
MLS# 100613994Listed by: KELLER WILLIAMS LEGACY - New
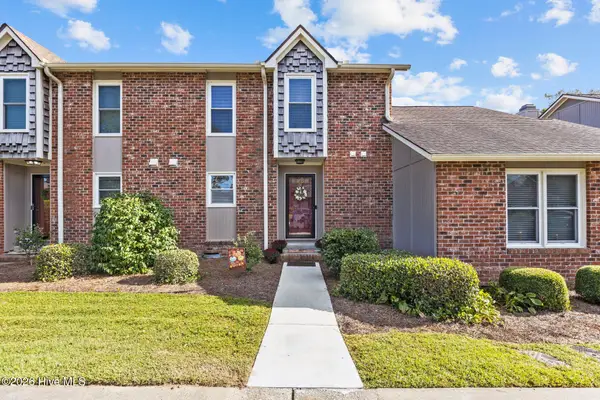 $219,900Active3 beds 3 baths1,452 sq. ft.
1874 Quail Ridge Road #C, Greenville, NC 27858
MLS# 100613771Listed by: UNITED REAL ESTATE EAST CAROLINA - New
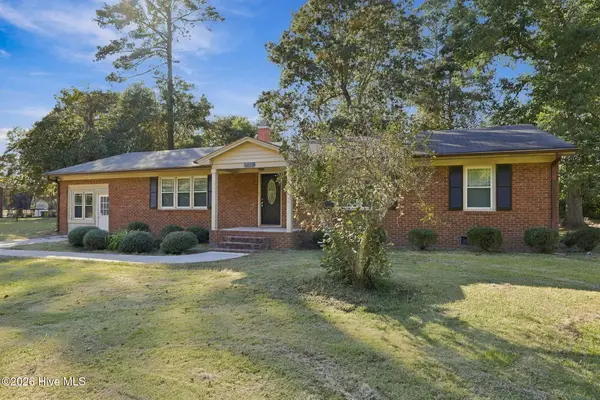 $199,990Active3 beds 2 baths2,036 sq. ft.
430 Circle Drive, Greenville, NC 27858
MLS# 100613831Listed by: CENTURY 21 THE REALTY GROUP - New
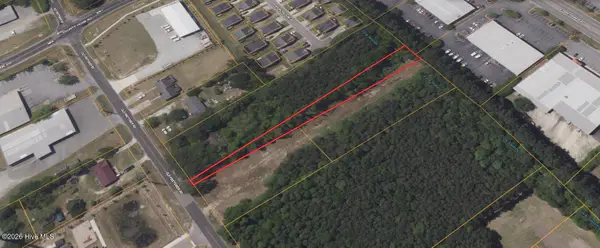 $20,000Active0.44 Acres
0 Old Fire Tower Road, Greenville, NC 27858
MLS# 100613804Listed by: COLDWELL BANKER PREFERRED PROPERTIES - New
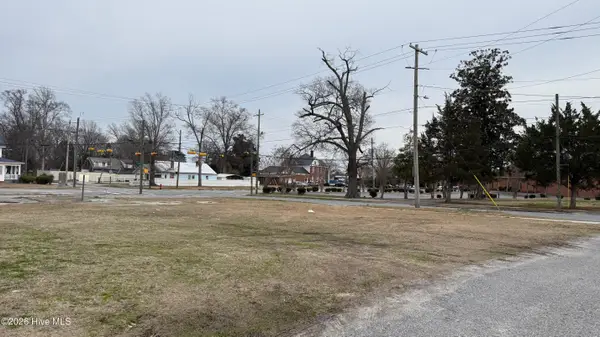 $100,000Active0.5 Acres
1201 W 14th Avenue, Greenville, NC 27834
MLS# 100613781Listed by: COLLICE MOORE PROPERTIES


Protect your home and budget from life's surprises with an Assurant Home Warranty, backed by a partner that supports you through every step of homeownership. Explore Plans.
© 2026 Better Homes and Gardens Real Estate LLC. An Anywhere Real Estate company. All rights reserved. Better Homes and Gardens® Real Estate is a registered trademark owned by Meredith Operations Corporation, licensed to Better Homes and Gardens Real Estate LLC and used with permission. Better Homes and Gardens Real Estate LLC fully supports the principles of the Fair Housing Act and the Equal Opportunity Act. Listing information is deemed reliable but is not guaranteed accurate.
Each office is independently owned and operated.
Any services or products provided by third parties are not provided by, affiliated with or related to Better Homes and Gardens Real Estate LLC, or its affiliated companies.