
205 Deer Creek Lane, Greenville, NC 27834
Local realty services provided by:Better Homes and Gardens Real Estate Metro Brokers
205 Deer Creek Lane,Greenville, NC 27834
$685,000
- 4 Beds
- 4 Baths
- 4,049 sq. ft.
- Single family
- Active
Listed by: robertson - o'sullivan team
Office: aldridge & southerland
MLS#:100614419
Source:NC_CCAR
Price summary
- Price:$685,000
- Price per sq. ft.:$169.18
About this home
Welcome to this beautiful, spacious home offering over 4,000 square feet of comfortable living, timeless architectural details, and a picturesque view of the golf course. Featuring 4 bedrooms, 3.5 bathrooms, and an abundance of natural light, this home offers the perfect blend of elegance, functionality, and everyday comfort. The inviting main living areas feature beautiful hardwood floors, extensive custom moldings, and a large living room highlighted by a dramatic vaulted ceiling and built-in cabinetry. A formal dining room provides the perfect setting for entertaining, while the private office/library offers an ideal space for working from home or enjoying a quiet retreat. The sunroom is sure to become a favorite gathering spot, offering beautiful views of the golf course and the #9 fairway. The well-appointed kitchen features granite countertops, stainless steel appliances, and a double oven, making meal preparation and entertaining a pleasure. The thoughtfully designed floor plan includes a spacious primary suite on the main level, along with a second downstairs bedroom featuring its own ensuite bathroom—an ideal arrangement for guests or multigenerational living. Upstairs boasts two additional bedrooms, jack and jill bathroom and a spacious bonus/game room with wet bar. The oversized two car garage provides plenty of space for vehicles, golf cart, work bench and lawn care items. In addition to its impressive interior features, this home offers significant recent updates for added peace of mind: New roof and gutters (2025) Two new water heaters (2026) New downstairs gas pack (2026) New upstairs heat pump (2026) Encapsulated crawlspace with new dehumidifiers installed in 2024 and 2025 With generous living spaces, beautiful architectural character, golf course views, and numerous recent mechanical updates, this exceptional home offers a wonderful opportunity to enjoy spacious, comfortable living in a beautiful setting. A home with room to gather, space to retreat, and views to enjoy!...
Contact an agent
Home facts
- Year built:2003
- Subdivision & Development:Ironwood
- Listing ID #:100614419
- Added:1 day(s) ago
- Updated:November 04, 2026 at 09:51 PM
Rooms and interior
- Bedrooms:4
- Total bathrooms:4
- Full bathrooms:3
- Half bathrooms:1
- Rooms Total:11
- Flooring:Carpet, Tile
- Bathrooms Description:Walk-in Shower
- Kitchen Description:Dishwasher, Disposal, Freezer, Gas Range, Refrigerator
- Bedroom Description:Master Downstairs, Walk-In Closet(s)
- Living area:4,049 sq. ft.
Heating and cooling
- Cooling:Central Air
- Heating:Electric, Heat Pump, Heating, Natural Gas
- Central air:Yes
Structure and exterior
- Roof:Architectural Shingle
- Year built:2003
- Building area:4,049 sq. ft.
- Lot area:0.35 Acres
- Lot Features:On Golf Course
- Construction Materials:Brick Veneer, Stucco, Wood Frame
- Exterior Features:Patio, Porch, Thermal Doors
- Foundation Description:Crawl Space
- Levels:2 Story
Schools
- High school:Farmville Central High School
- Middle school:Farmville Middle School
- Elementary school:Falkland
Utilities
- Water:Water Connected
- Sewer:Sewer Connected
Finances and disclosures
- Price:$685,000
- Price per sq. ft.:$169.18
Features and amenities
- Appliances:Dishwasher, Disposal, Dryer, Freezer, Refrigerator, Washer
- Laundry features:Dryer, Laundry Room, Washer
- Amenities:Blinds/Shades, Bookcases, Ceiling Fan(s), Central Vacuum, Solid Surface, Tray Ceiling(s), Vaulted Ceiling(s), Walk-In Closet(s)
Parking
- Total parking spaces:2
- Parking description:Attached Garage, Paved
- Garage:Yes
- Garage spaces:2

New listings near 205 Deer Creek Lane
- New
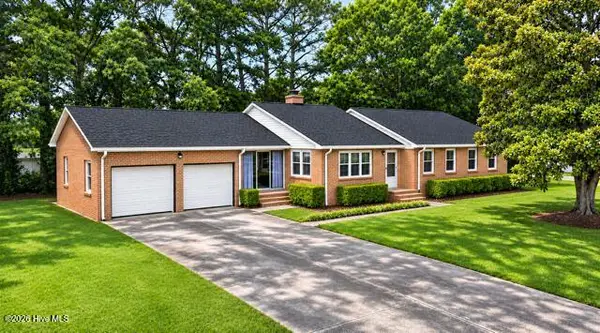 $299,900Active4 beds 2 baths2,147 sq. ft.
112 Alexander Circle, Greenville, NC 27858
MLS# 100614454Listed by: TYRE REALTY GROUP INC. - New
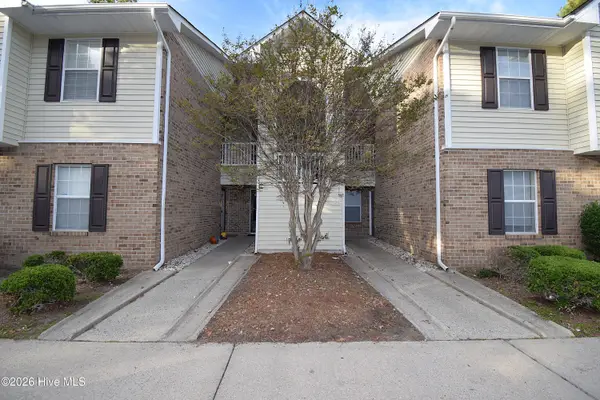 $146,900Active2 beds 2 baths1,233 sq. ft.
2804 Mulberry Lane #E, Greenville, NC 27858
MLS# 100614484Listed by: LEGACY PREMIER REAL ESTATE, LLC - New
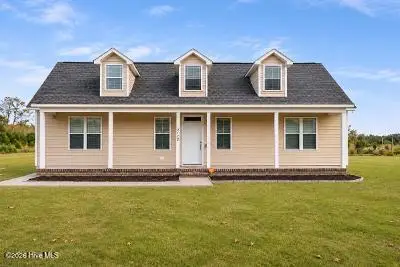 $310,000Active3 beds 2 baths1,428 sq. ft.
2125 Briley Road, Greenville, NC 27834
MLS# 100614334Listed by: CENTURY 21 THE REALTY GROUP - New
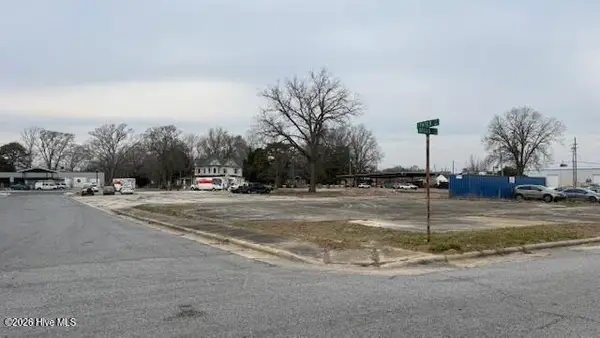 $25,000Active0.17 Acres
0 Broad St Street, Greenville, NC 27834
MLS# 100613785Listed by: COLLICE MOORE PROPERTIES - New
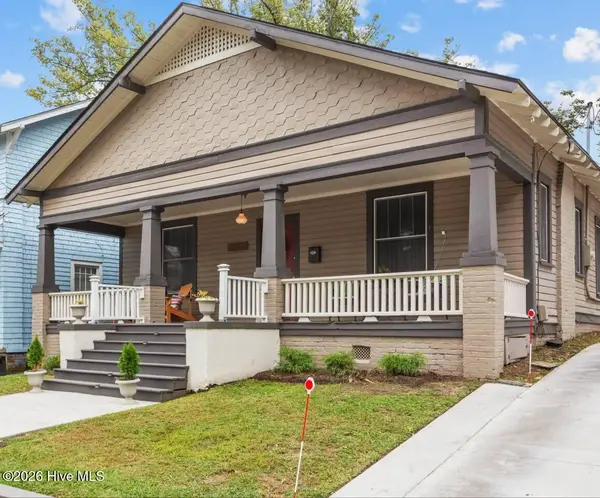 $315,000Active3 beds 2 baths1,647 sq. ft.
409 W 4th Street, Greenville, NC 27834
MLS# 100613994Listed by: KELLER WILLIAMS LEGACY - New
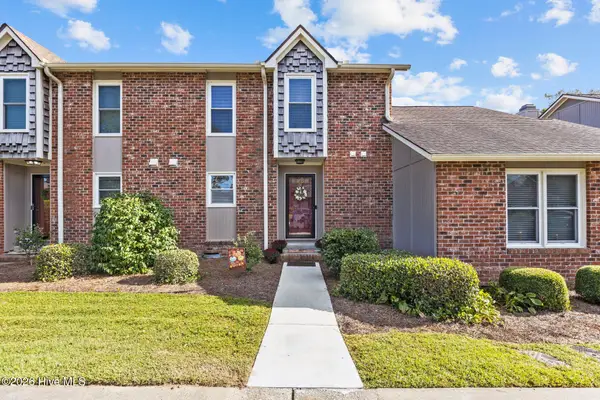 $219,900Active3 beds 3 baths1,452 sq. ft.
1874 Quail Ridge Road #C, Greenville, NC 27858
MLS# 100613771Listed by: UNITED REAL ESTATE EAST CAROLINA - New
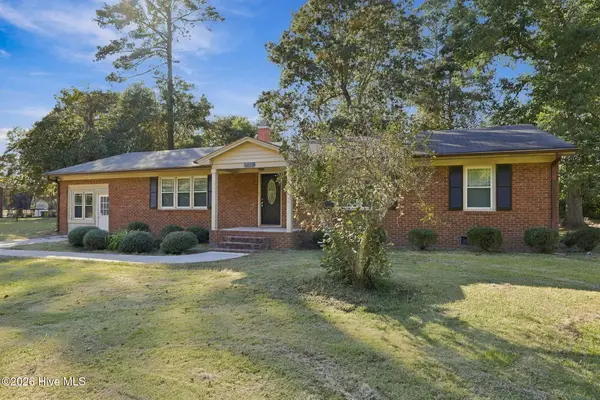 $199,990Active3 beds 2 baths2,036 sq. ft.
430 Circle Drive, Greenville, NC 27858
MLS# 100613831Listed by: CENTURY 21 THE REALTY GROUP - New
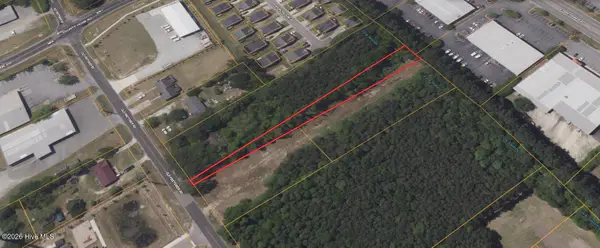 $20,000Active0.44 Acres
0 Old Fire Tower Road, Greenville, NC 27858
MLS# 100613804Listed by: COLDWELL BANKER PREFERRED PROPERTIES - New
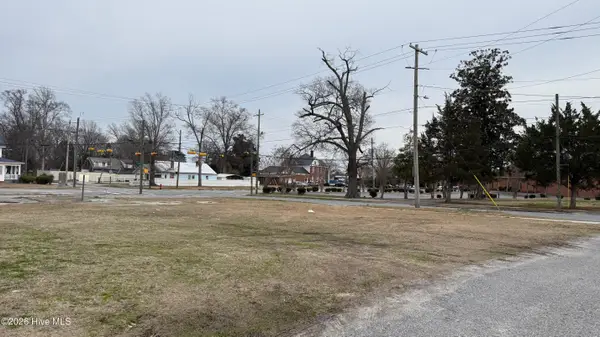 $100,000Active0.5 Acres
1201 W 14th Avenue, Greenville, NC 27834
MLS# 100613781Listed by: COLLICE MOORE PROPERTIES


Protect your home and budget from life's surprises with an Assurant Home Warranty, backed by a partner that supports you through every step of homeownership. Explore Plans.
© 2026 Better Homes and Gardens Real Estate LLC. An Anywhere Real Estate company. All rights reserved. Better Homes and Gardens® Real Estate is a registered trademark owned by Meredith Operations Corporation, licensed to Better Homes and Gardens Real Estate LLC and used with permission. Better Homes and Gardens Real Estate LLC fully supports the principles of the Fair Housing Act and the Equal Opportunity Act. Listing information is deemed reliable but is not guaranteed accurate.
Each office is independently owned and operated.
Any services or products provided by third parties are not provided by, affiliated with or related to Better Homes and Gardens Real Estate LLC, or its affiliated companies.