
112 Chandler Drive, Greenville, NC 27834
Local realty services provided by:Better Homes and Gardens Real Estate Paracle
112 Chandler Drive,Greenville, NC 27834
$223,000
- 3 Beds
- 3 Baths
- 1,307 sq. ft.
- Multi-family
- Active
Listed by: angela becker
Office: wpi realty llc.
MLS#:10186216
Source:RD
Price summary
- Price:$223,000
- Price per sq. ft.:$170.62
- Monthly HOA dues:$75
About this home
Ideally located in the heart of Greenville's desirable medical district, this spacious two-story home combines comfort, convenience, and easy living--just minutes from ECU Health Medical Center, shopping, dining, and everyday essentials. The main level features a welcoming living area with a cozy electric fireplace and an open kitchen and dining space perfect for everyday living and entertaining. The kitchen offers stainless steel appliances, abundant cabinetry, and a pantry, with a conveniently located laundry area nearby. Sliding doors open to a private enclosed patio, creating the perfect spot for morning coffee, outdoor dining, or relaxing at the end of the day. Upstairs, the primary suite provides a comfortable retreat with a walk-in closet and private full bath. Two additional bedrooms offer generous closet space and share a second full bath. With its functional floor plan, private outdoor space, and prime Greenville location, this home offers the convenience you've been looking for with plenty of space to make it your own....
Contact an agent
Home facts
- Year built:2009
- Subdivision & Development:To Be Added
- Listing ID #:10186216
- Added:1 day(s) ago
- Updated:August 14, 2026 at 12:47 PM
Rooms and interior
- Bedrooms:3
- Total bathrooms:3
- Full bathrooms:2
- Rooms Total:1
- Flooring:Carpet, Laminate
- Dining Description:Kitchen/Dining Room Combination
- Bathrooms Description:Bathtub/Shower Combination
- Kitchen Description:Electric Range, Electric Water Heater, Microwave, Refrigerator, Stainless Steel Appliance(s)
- Living area:1,307 sq. ft.
Heating and cooling
- Cooling:Central Air, Heat Pump
- Central air:Yes
Structure and exterior
- Roof:Shingle
- Year built:2009
- Building area:1,307 sq. ft.
- Lot area:0.03 Acres
- Architectural Style:Traditional
- Construction Materials:Brick Veneer, Vinyl Siding
- Exterior Features:Fenced Yard, Patio
- Foundation Description:Slab
- Levels:Two
Schools
- High school:Pitt - Farmville Central High School
- Middle school:Pitt - Farmville Middle School
- Elementary school:Pitt - Lakeforest Elementary School
Utilities
- Water:Public
- Sewer:Public Sewer
Finances and disclosures
- Price:$223,000
- Price per sq. ft.:$170.62
- Tax amount:$2,100
Features and amenities
- Laundry features:Electric Dryer Hookup, Washer Hookup
Parking
- Total parking spaces:2
- Parking description:Assigned
 Listings marked with a Doorify MLS icon are provided courtesy of the Doorify MLS, of North Carolina, Internet Data Exchange Database. Brokers make an effort to deliver accurate information, but buyers should independently verify any information on which they will rely in a transaction. The listing broker shall not be responsible for any typographical errors, misinformation, or misprints, and they shall be held totally harmless from any damages arising from reliance upon this data. This data is provided exclusively for consumers’ personal, non-commercial use. Copyright 2026 Doorify MLS of North Carolina. All rights reserved.
New listings near 112 Chandler Drive
- Open Fri, 4 to 6pmNew
 $509,900Active4 beds 3 baths2,670 sq. ft.
410 Olde Towne Drive, Greenville, NC 27858
MLS# 100596136Listed by: GRIMES REAL ESTATE GROUP - New
 $319,000Active3 beds 3 baths2,638 sq. ft.
515 Crestline Boulevard, Greenville, NC 27834
MLS# 100596014Listed by: KELLER WILLIAMS REALTY POINTS EAST - New
 $600,000Active4 beds 4 baths3,641 sq. ft.
4205 Whitetail Court, Greenville, NC 27834
MLS# 100596017Listed by: SARAH WEIR GROUP - New
 $135,000Active3 beds 3 baths1,453 sq. ft.
3917 Sterling Pointe Drive #Kk4, Winterville, NC 28590
MLS# 100596086Listed by: REALTY ONE GROUP ASPIRE - New
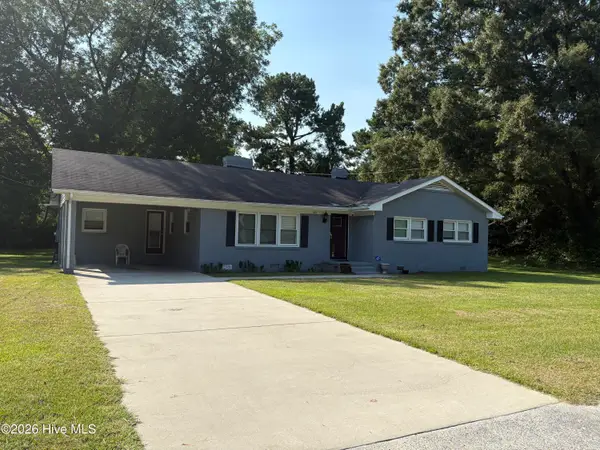 $205,000Active3 beds 2 baths1,402 sq. ft.
1011 Van Nortwick Street, Greenville, NC 27834
MLS# 100595936Listed by: KINSEY PROPERTIES - New
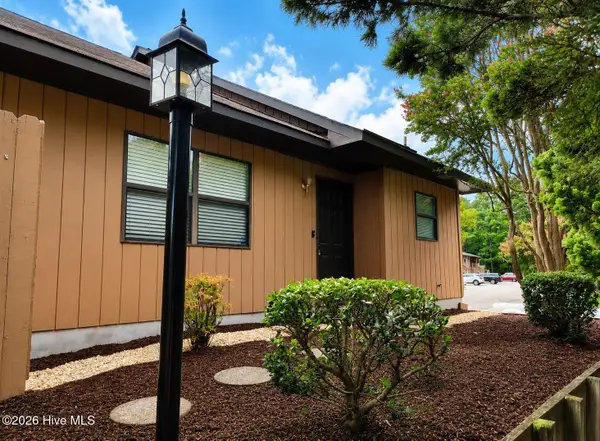 $184,900Active3 beds 2 baths1,442 sq. ft.
204 Rollins Drive #63, Greenville, NC 27834
MLS# 100595877Listed by: EPIQUE REALTY - New
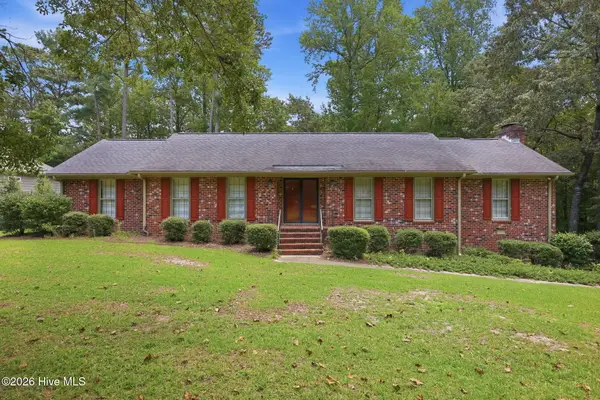 $419,900Active3 beds 3 baths2,626 sq. ft.
111 Robin Road, Greenville, NC 27858
MLS# 100595872Listed by: LEGACY PREMIER REAL ESTATE, LLC - New
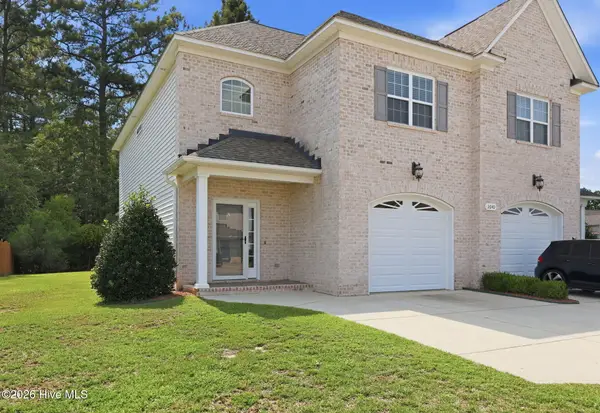 $274,900Active3 beds 3 baths1,821 sq. ft.
1640 Cambria Drive #A, Greenville, NC 27834
MLS# 100595847Listed by: CHESSON REAL ESTATE GROUP - New
 $775,000Active3 beds 3 baths2,863 sq. ft.
613 Vassar Road, Greenville, NC 27858
MLS# 100595806Listed by: KELLER WILLIAMS REALTY


Protect your home and budget from life's surprises with an Assurant Home Warranty, backed by a partner that supports you through every step of homeownership. Explore Plans.
© 2026 Better Homes and Gardens Real Estate LLC. An Anywhere Real Estate company. All rights reserved. Better Homes and Gardens® Real Estate is a registered trademark owned by Meredith Operations Corporation, licensed to Better Homes and Gardens Real Estate LLC and used with permission. Better Homes and Gardens Real Estate LLC fully supports the principles of the Fair Housing Act and the Equal Opportunity Act. Listing information is deemed reliable but is not guaranteed accurate.
Each office is independently owned and operated.
Any services or products provided by third parties are not provided by, affiliated with or related to Better Homes and Gardens Real Estate LLC, or its affiliated companies.