
410 Olde Towne Drive, Greenville, NC 27858
Local realty services provided by:Better Homes and Gardens Real Estate Native American Group
410 Olde Towne Drive,Greenville, NC 27858
$494,900
- 4 Beds
- 3 Baths
- 2,670 sq. ft.
- Single family
- Active
Listed by: madelyn d'olive
Office: grimes real estate group
MLS#:100596136
Source:NC_CCAR
Price summary
- Price:$494,900
- Price per sq. ft.:$185.36
About this home
SELLERS OFFERING A $5,000 USE AS YOUR CHOOSE CREDIT, with an acceptable offer!
From the stained columns to the oversized corner lot, this isn't another copy-and-paste farmhouse.
Step inside to a soaring two-story foyer with a coffered-ceiling dining room just off the entry. Instead of a staircase staring you down at the front door, it's tucked behind the dining room, giving the foyer room to actually make an entrance.
Engineered hardwood floors flow throughout the entire main level, tying together a split floor plan that simply makes sense. The primary suite delivers with a freestanding soaking tub, oversized tiled walk-in shower, dual vanities, and his-and-hers walk-in closets; while on the other side of the home, a private first-floor guest suite gives the in-laws a reason to stop asking why they can't stay longer.
The kitchen, outfitted with upgraded GE Café appliances, a gas range, and an oversized island, opens effortlessly to the living room, keeping everything connected without sacrificing.
Upstairs, two additional bedrooms and full bath are joined by a bonus room that looks straight off your Pinterest board, complete with custom built-ins and a designer wood accent wall. And storage? You've got plenty. Two walk-in attics offer incredible storage now with exciting expansion potential down the road, while the detached storage building handles everything else.
This isn't a house where everyone disappears into separate rooms. It's where dinner is cooking, the gas log fireplace is glowing, conversations drift from the island to the living room, and before you know it, the dogs are making another lap through the doggie doors because the fenced backyard was practically built for zoomies.
Whether you're unwinding in the hot tub, enjoying dinner on the screened porch, this is the kind of home that's just as enjoyable outside as it is in!
No city taxes & low HOA dues of $165/year....
Contact an agent
Home facts
- Year built:2018
- Subdivision & Development:Alton Village
- Listing ID #:100596136
- Added:44 day(s) ago
- Updated:September 27, 2026 at 10:22 AM
Rooms and interior
- Bedrooms:4
- Total bathrooms:3
- Full bathrooms:3
- Rooms Total:9
- Flooring:Carpet, Tile
- Dining Description:Eat-in Kitchen
- Bathrooms Description:Walk-in Shower
- Kitchen Description:Dishwasher, Disposal, Eat-in Kitchen, Kitchen Island, Pantry
- Bedroom Description:Master Downstairs, Walk-In Closet(s)
- Living area:2,670 sq. ft.
Heating and cooling
- Cooling:Central Air
- Heating:Electric, Heat Pump, Heating
- Central air:Yes
Structure and exterior
- Roof:Architectural Shingle
- Year built:2018
- Building area:2,670 sq. ft.
- Lot area:0.57 Acres
- Construction Materials:Brick Veneer, Vinyl Siding, Wood Frame
- Exterior Features:Covered, Porch, Screened
- Foundation Description:Raised, Slab
- Levels:2 Story
Schools
- High school:D.H. Conley High School
- Middle school:Hope Middle School
- Elementary school:Wintergreen Primary School
Utilities
- Water:Water Connected
Finances and disclosures
- Price:$494,900
- Price per sq. ft.:$185.36
Features and amenities
- Appliances:Dishwasher, Disposal
- Laundry features:In Hall, Laundry Room, Washer Hookup
- Amenities:Blinds/Shades, Ceiling Fan(s), Management, Solid Surface, Street Lights, Vaulted Ceiling(s), Walk-In Closet(s)
Parking
- Total parking spaces:2
- Parking description:Attached Garage, Garage, On Site, Paved
- Garage:Yes
- Garage spaces:2

New listings near 410 Olde Towne Drive
- New
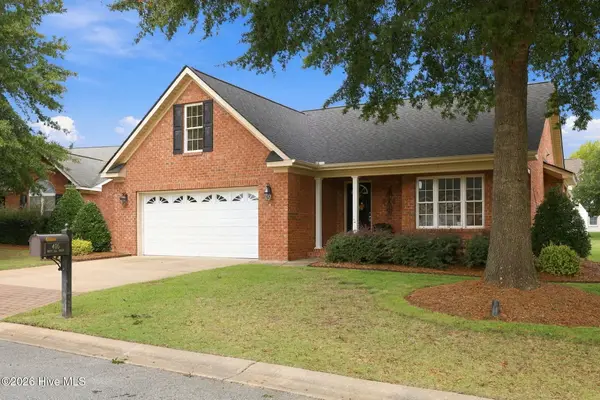 $434,900Active3 beds 2 baths2,332 sq. ft.
405 Mary Lee Court, Winterville, NC 28590
MLS# 100606488Listed by: LEE & HARRELL REAL ESTATE PROFESSIONALS - New
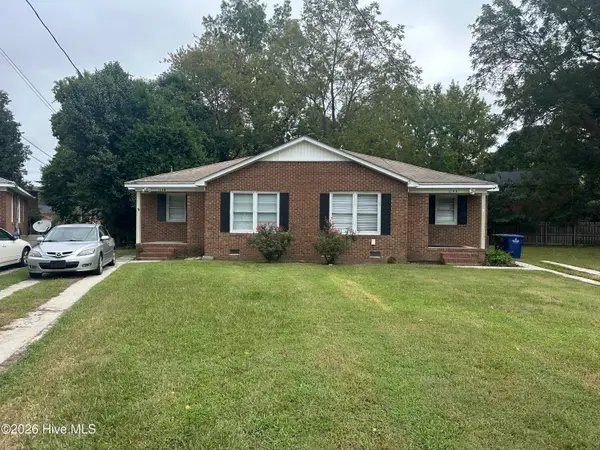 $330,000Active6 beds 2 baths1,862 sq. ft.
114 N Meade Street #A&B, Greenville, NC 27858
MLS# 100606395Listed by: UNITED REAL ESTATE EAST CAROLINA - New
 $485,000Active4 beds 3 baths4,675 sq. ft.
2904 Mills Road, Greenville, NC 27858
MLS# 100606398Listed by: KELLER WILLIAMS REALTY POINTS EAST - Open Sun, 2 to 4pmNew
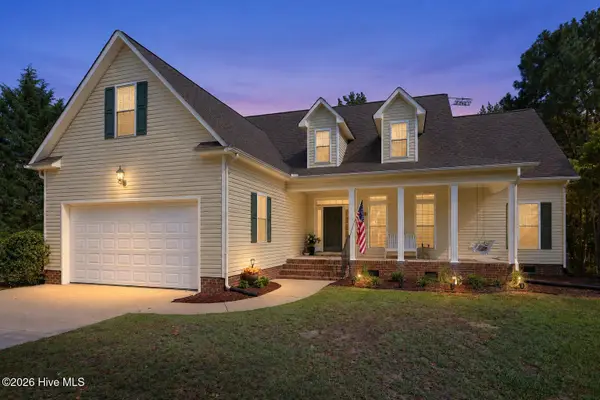 $392,900Active3 beds 2 baths2,006 sq. ft.
539 Patsy Drive, Greenville, NC 27858
MLS# 100606302Listed by: LEGACY PREMIER REAL ESTATE, LLC - New
 $239,900Active4 beds 2 baths1,605 sq. ft.
104 Oak Grove Avenue, Greenville, NC 27834
MLS# 100606284Listed by: TYRE REALTY GROUP INC. - New
 $160,000Active3 beds 3 baths1,445 sq. ft.
900 Spring Forest Road #J10, Greenville, NC 27834
MLS# 100606125Listed by: LEE & HARRELL REAL ESTATE PROFESSIONALS - New
 $374,500Active4 beds 3 baths2,384 sq. ft.
805 Megan Drive, Greenville, NC 27834
MLS# 100606151Listed by: BERKSHIRE HATHAWAY HOMESERVICES PRIME PROPERTIES - New
 $285,000Active0 Acres
0 Frog Level Road, Greenville, NC 27834
MLS# 100606160Listed by: COLDWELL BANKER SEA COAST ADVANTAGE 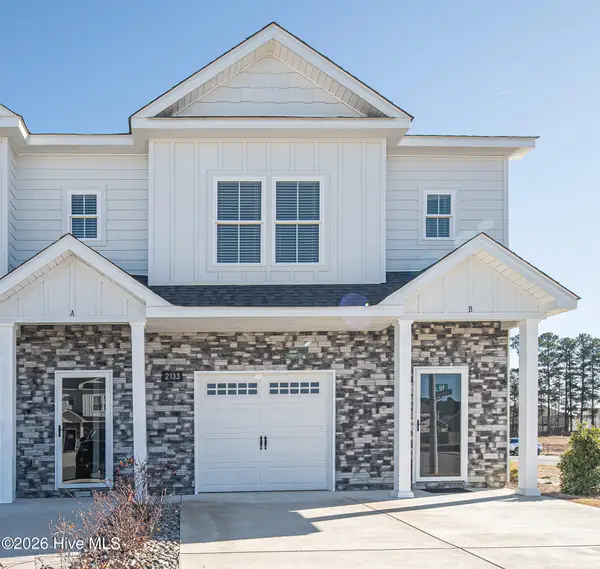 $235,000Pending3 beds 3 baths1,537 sq. ft.
2208 S Kali Lane #A, Greenville, NC 27834
MLS# 100606059Listed by: ALDRIDGE & SOUTHERLAND- $235,000Pending3 beds 3 baths1,537 sq. ft.
2208 S Kali Lane #A, Greenville, NC 27834
MLS# 100606059Listed by: ALDRIDGE & SOUTHERLAND


Protect your home and budget from life's surprises with an Assurant Home Warranty, backed by a partner that supports you through every step of homeownership. Explore Plans.
© 2026 Better Homes and Gardens Real Estate LLC. An Anywhere Real Estate company. All rights reserved. Better Homes and Gardens® Real Estate is a registered trademark owned by Meredith Operations Corporation, licensed to Better Homes and Gardens Real Estate LLC and used with permission. Better Homes and Gardens Real Estate LLC fully supports the principles of the Fair Housing Act and the Equal Opportunity Act. Listing information is deemed reliable but is not guaranteed accurate.
Each office is independently owned and operated.
Any services or products provided by third parties are not provided by, affiliated with or related to Better Homes and Gardens Real Estate LLC, or its affiliated companies.