
1248 Riverstone Drive, Greenville, NC 27858
Local realty services provided by:Better Homes and Gardens Real Estate Elliott Coastal Living
1248 Riverstone Drive,Greenville, NC 27858
$315,000
- 3 Beds
- 3 Baths
- 2,246 sq. ft.
- Single family
- Active
Listed by: kinsey june
Office: keller williams realty points east
MLS#:100596254
Source:NC_CCAR
Price summary
- Price:$315,000
- Price per sq. ft.:$140.25
About this home
Built in 2021, this beautiful home is move-in ready!! This 2 story, 3 bedroom, 2.5 bath home sits on a corner lot with a great amount of yard space. Downstairs hosts your living spaces featuring an open floor plan to the kitchen and living room. The kitchen has granite countertops, a kitchen island with ample work space, large pantry, and kitchen sink window overlooking the backyard.
Upstairs you will find a spacious loft, 2 guest bedrooms, guest bathroom, large primary suite, and large laundry room. The primary suite features a vaulted ceiling, walk-in shower, and a large walk-in closet.
The home also includes an attached two-car garage and smart-home features. The backyard is completely fenced with lots of green space and a patio for relaxing and grilling. Located in the River Bend community off NC-33, you'll have quick access to shopping, restaurants and everyday conveniences while still being tucked into a residential neighborhood. To top it off, this home is located in the sought-after Hope Middle School and D.H. Conley High School district....
Contact an agent
Home facts
- Year built:2021
- Subdivision & Development:River Bend
- Listing ID #:100596254
- Added:44 day(s) ago
- Updated:September 28, 2026 at 12:55 PM
Rooms and interior
- Bedrooms:3
- Total bathrooms:3
- Full bathrooms:2
- Half bathrooms:1
- Rooms Total:7
- Bathrooms Description:Walk-in Shower
- Kitchen Description:Dishwasher, Disposal, Kitchen Island, Pantry, Refrigerator
- Bedroom Description:Walk-In Closet(s)
- Living area:2,246 sq. ft.
Heating and cooling
- Cooling:Central Air
- Heating:Electric, Heat Pump, Heating
- Central air:Yes
Structure and exterior
- Roof:Shingle
- Year built:2021
- Building area:2,246 sq. ft.
- Lot area:0.18 Acres
- Construction Materials:Vinyl Siding, Wood Frame
- Exterior Features:Covered, Patio, Porch
- Foundation Description:Slab
- Levels:2 Story
Schools
- High school:D.H. Conley High School
- Middle school:Hope Middle School
- Elementary school:Eastern Elementary
Utilities
- Water:Water Connected
- Sewer:Sewer Connected
Finances and disclosures
- Price:$315,000
- Price per sq. ft.:$140.25
Features and amenities
- Appliances:Dishwasher, Disposal, Refrigerator
- Amenities:Blinds/Shades, Walk-In Closet(s)
- Smart home:Yes
Parking
- Total parking spaces:2
- Parking description:Attached Garage, On Site, Paved
- Garage:Yes
- Garage spaces:2

New listings near 1248 Riverstone Drive
- New
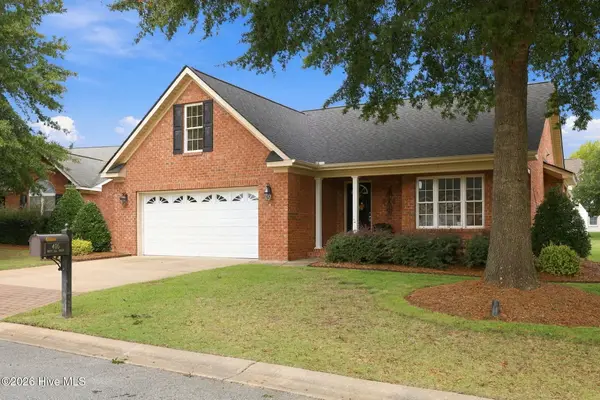 $434,900Active3 beds 2 baths2,332 sq. ft.
405 Mary Lee Court, Winterville, NC 28590
MLS# 100606488Listed by: LEE & HARRELL REAL ESTATE PROFESSIONALS - New
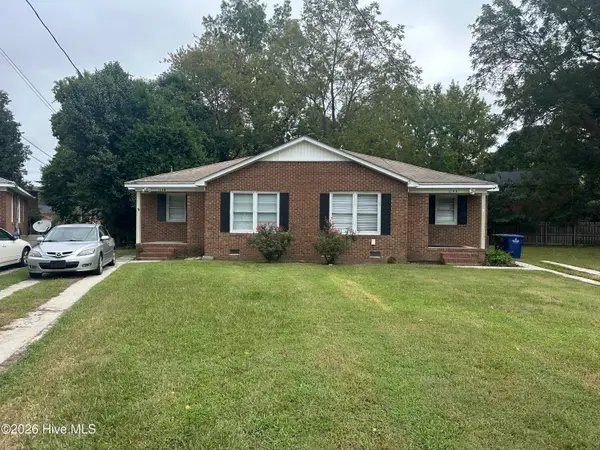 $330,000Active6 beds 2 baths1,862 sq. ft.
114 N Meade Street #A&B, Greenville, NC 27858
MLS# 100606395Listed by: UNITED REAL ESTATE EAST CAROLINA - New
 $485,000Active4 beds 3 baths4,675 sq. ft.
2904 Mills Road, Greenville, NC 27858
MLS# 100606398Listed by: KELLER WILLIAMS REALTY POINTS EAST - New
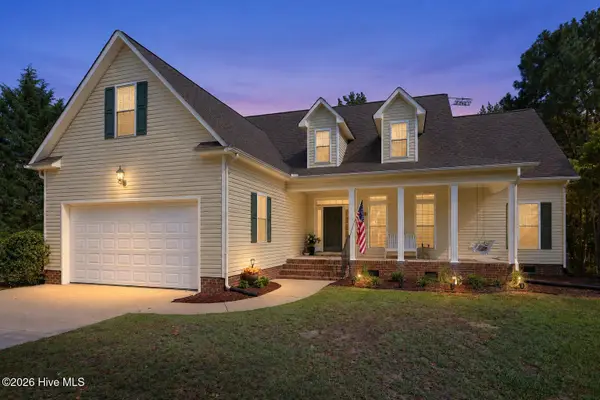 $392,900Active3 beds 2 baths2,006 sq. ft.
539 Patsy Drive, Greenville, NC 27858
MLS# 100606302Listed by: LEGACY PREMIER REAL ESTATE, LLC - New
 $239,900Active4 beds 2 baths1,605 sq. ft.
104 Oak Grove Avenue, Greenville, NC 27834
MLS# 100606284Listed by: TYRE REALTY GROUP INC. - New
 $160,000Active3 beds 3 baths1,445 sq. ft.
900 Spring Forest Road #J10, Greenville, NC 27834
MLS# 100606125Listed by: LEE & HARRELL REAL ESTATE PROFESSIONALS - New
 $374,500Active4 beds 3 baths2,384 sq. ft.
805 Megan Drive, Greenville, NC 27834
MLS# 100606151Listed by: BERKSHIRE HATHAWAY HOMESERVICES PRIME PROPERTIES - New
 $285,000Active0 Acres
0 Frog Level Road, Greenville, NC 27834
MLS# 100606160Listed by: COLDWELL BANKER SEA COAST ADVANTAGE 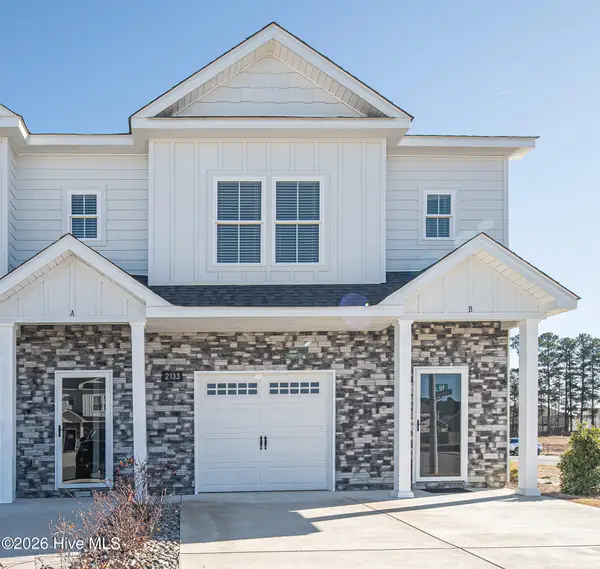 $235,000Pending3 beds 3 baths1,537 sq. ft.
2208 S Kali Lane #A, Greenville, NC 27834
MLS# 100606059Listed by: ALDRIDGE & SOUTHERLAND- $235,000Pending3 beds 3 baths1,537 sq. ft.
2208 S Kali Lane #A, Greenville, NC 27834
MLS# 100606059Listed by: ALDRIDGE & SOUTHERLAND


Protect your home and budget from life's surprises with an Assurant Home Warranty, backed by a partner that supports you through every step of homeownership. Explore Plans.
© 2026 Better Homes and Gardens Real Estate LLC. An Anywhere Real Estate company. All rights reserved. Better Homes and Gardens® Real Estate is a registered trademark owned by Meredith Operations Corporation, licensed to Better Homes and Gardens Real Estate LLC and used with permission. Better Homes and Gardens Real Estate LLC fully supports the principles of the Fair Housing Act and the Equal Opportunity Act. Listing information is deemed reliable but is not guaranteed accurate.
Each office is independently owned and operated.
Any services or products provided by third parties are not provided by, affiliated with or related to Better Homes and Gardens Real Estate LLC, or its affiliated companies.