
1961 Cherry Stone Lane, Greenville, NC 27858
Local realty services provided by:Better Homes and Gardens Real Estate Native American Group
Listed by: meredith butler
Office: enc pirate realty greenville-howard hanna allen tate
MLS#:100609412
Source:NC_CCAR
Price summary
- Price:$485,000
- Price per sq. ft.:$173.34
About this home
Welcome to the desirable community of Brandy Creek! Located just outside Greenville city limits and minutes from everyday conveniences, this home offers plenty of space, unique character, and a backyard you'll love.
The grand entry opens into the two-story living room, where the combination of soaring ceilings and height of natural light, instantly welcomes you home.
The first floor offers a comfortable flow between spacious living areas, a sunroom, powder room, laundry space and primary bedroom. Upstairs, the separate living spaces offer flexibility and privacy, with one bedroom featuring an attached bath and additional bedrooms sharing a buddy bathroom with dual sinks.
Melt the day away in the three season sunroom. Peaceful views and the soothing sound of the waterfall from the saltwater pool and spa make it easy to relax on any day. A wired shed offers extra room for outdoor essentials.
With the benefit of no city taxes and plenty to offer, this home is ready for you to make it your own!...
Contact an agent
Home facts
- Year built:1999
- Subdivision & Development:Brandy Creek
- Listing ID #:100609412
- Added:1 day(s) ago
- Updated:October 10, 2026 at 02:58 AM
Rooms and interior
- Bedrooms:4
- Total bathrooms:4
- Full bathrooms:3
- Half bathrooms:1
- Rooms Total:8
- Flooring:Carpet, Tile, Wood
- Bedroom Description:Master Downstairs, Walk-In Closet(s)
- Living area:2,798 sq. ft.
Heating and cooling
- Cooling:Central Air
- Heating:Electric, Heat Pump, Heating, Natural Gas, Zoned
- Central air:Yes
Structure and exterior
- Roof:Architectural Shingle
- Year built:1999
- Building area:2,798 sq. ft.
- Lot area:0.79 Acres
- Lot Features:Open Lot
- Construction Materials:Brick, Wood Frame
- Exterior Features:Enclosed, Patio, Thermal Doors
- Foundation Description:Brick/Mortar, Crawl Space
- Levels:1.5 Story
Schools
- High school:D.H. Conley High School
- Middle school:Hope Middle School
- Elementary school:Wintergreen Primary School
Utilities
- Water:Community Water Available
Finances and disclosures
- Price:$485,000
- Price per sq. ft.:$173.34
Features and amenities
- Laundry features:Laundry Room
- Amenities:Vaulted Ceiling(s), Walk-In Closet(s)
Parking
- Total parking spaces:2
- Parking description:Attached Garage, Garage, Paved
- Garage:Yes
- Garage spaces:2

New listings near 1961 Cherry Stone Lane
- New
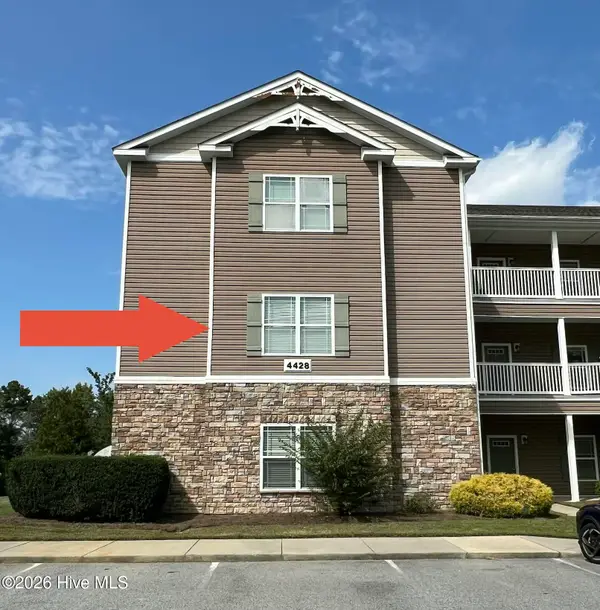 $197,500Active3 beds 2 baths1,553 sq. ft.
4428 Bluebill Drive #5, Greenville, NC 27858
MLS# 100609455Listed by: REALTY ONE GROUP NAVIGATE - New
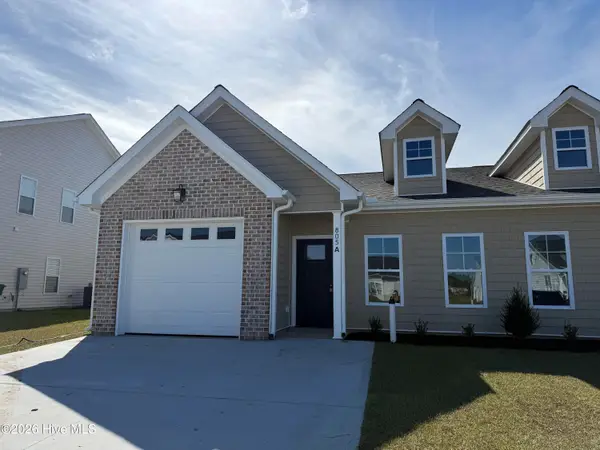 $269,900Active3 beds 2 baths1,492 sq. ft.
805 Sarah Rebecca Drive #A, Greenville, NC 27834
MLS# 100609250Listed by: BERKSHIRE HATHAWAY HOMESERVICES PRIME PROPERTIES - New
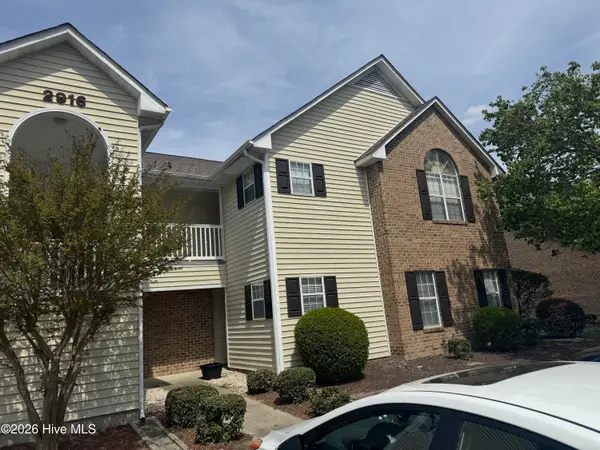 $147,000Active2 beds 2 baths1,166 sq. ft.
2916 Mulberry Lane #C, Greenville, NC 27858
MLS# 100609258Listed by: WILD OLIVE REALTY LLC - New
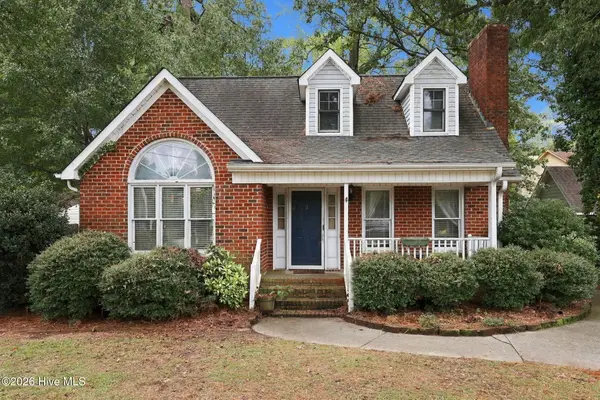 $255,000Active3 beds 3 baths1,409 sq. ft.
1422 Red Banks Road, Greenville, NC 27858
MLS# 100609218Listed by: MOSSY OAK PROPERTIES LAND AND FARMS - New
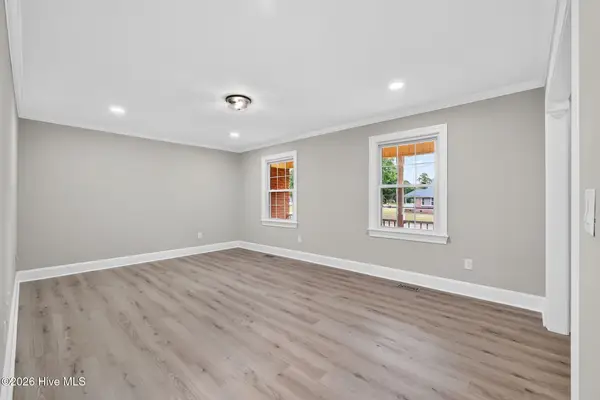 $275,000Active5 beds 3 baths2,426 sq. ft.
100 Ashton Drive, Greenville, NC 27834
MLS# 100609073Listed by: FAB REAL ESTATE SERVICES - New
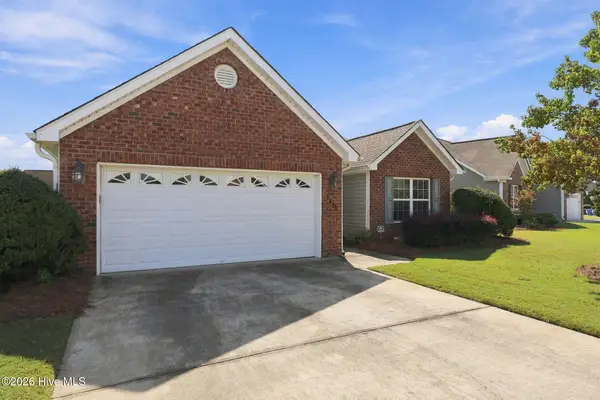 $295,000Active3 beds 2 baths1,571 sq. ft.
3345 Honeysuckle Drive, Winterville, NC 28590
MLS# 100609009Listed by: ALDRIDGE & SOUTHERLAND - New
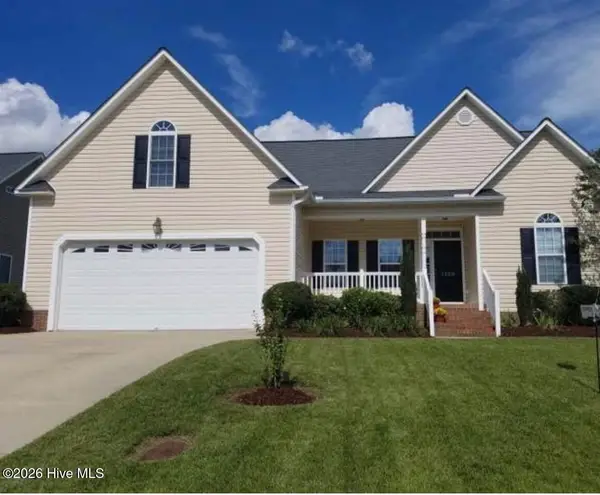 $315,000Active3 beds 2 baths1,978 sq. ft.
1120 Josh Court, Greenville, NC 27834
MLS# 100608828Listed by: BEYCOME BROKERAGE REALTY LLC - New
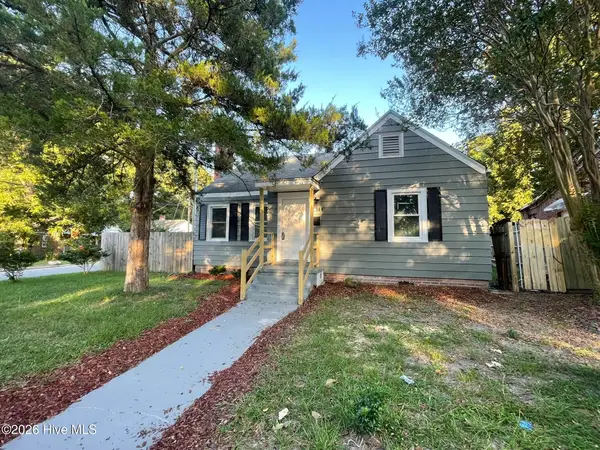 $167,900Active3 beds 1 baths1,216 sq. ft.
401 Nash Street, Greenville, NC 27834
MLS# 100608864Listed by: KELLER WILLIAMS REALTY POINTS EAST 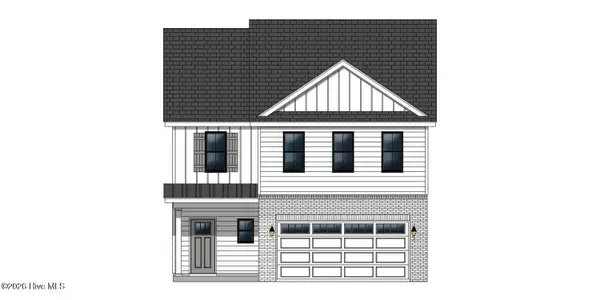 $326,900Active3 beds 3 baths1,943 sq. ft.
304 Colmar Way #C, Greenville, NC 27858
MLS# 100590727Listed by: CAROLYN MCLAWHORN REALTY


Protect your home and budget from life's surprises with an Assurant Home Warranty, backed by a partner that supports you through every step of homeownership. Explore Plans.
© 2026 Better Homes and Gardens Real Estate LLC. An Anywhere Real Estate company. All rights reserved. Better Homes and Gardens® Real Estate is a registered trademark owned by Meredith Operations Corporation, licensed to Better Homes and Gardens Real Estate LLC and used with permission. Better Homes and Gardens Real Estate LLC fully supports the principles of the Fair Housing Act and the Equal Opportunity Act. Listing information is deemed reliable but is not guaranteed accurate.
Each office is independently owned and operated.
Any services or products provided by third parties are not provided by, affiliated with or related to Better Homes and Gardens Real Estate LLC, or its affiliated companies.