
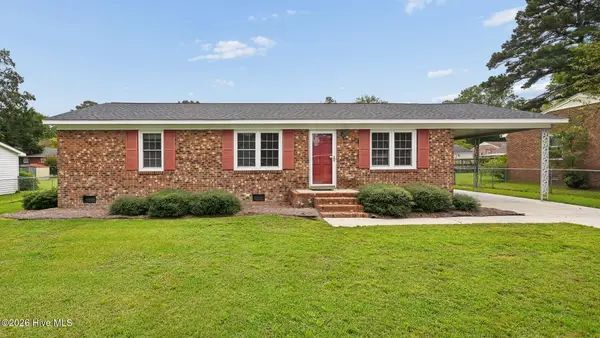
1422 Red Banks Road, Greenville, NC 27858
Local realty services provided by:Better Homes and Gardens Real Estate Treasure
Listed by: morgan ingram
Office: mossy oak properties land and farms
MLS#:100609218
Source:NC_CCAR
Price summary
- Price:$255,000
- Price per sq. ft.:$180.98
About this home
Welcome to this charming two-story 1986 brick home with 3-bedroom, 2.5-bath home conveniently located in the heart of Greenville, North Carolina! Offering approximately 1,409 square feet of comfortable living space, this home combines everyday functionality with updates. Step inside to find beautiful hardwood floors, granite countertops, and a spacious kitchen ready for everyday living and entertaining. The primary suite features a private bathroom with a walk-in shower, while two additional bedrooms provide plenty of space for family, guests, a home office, or flex space. Conveniently located near shopping, dining, medical facilities, ECU, and all that Greenville has to offer, this home puts you close to it all! Whether you're looking a rental, first time home buyer, or just to be closer to town- this is the one for you!
Important Property Information: NCDOT is currently working on the widening of 14th Street and Red Banks Road to start in 2028. The proposed project requires a portion of the property's front and side yard. The seller and NCDOT have not reached an agreement regarding purchase price for the portion of the property needed for the project. Buyers are encouraged to conduct their own due diligence regarding the proposed road improvements, potential property impacts, and any future settlement. Link to NCDOT: https://www.ncdot.gov/projects/14th-street/Pages/default.aspx...
Contact an agent
Home facts
- Year built:1986
- Subdivision & Development:Baytree
- Listing ID #:100609218
- Added:1 day(s) ago
- Updated:October 09, 2026 at 12:19 PM
Rooms and interior
- Bedrooms:3
- Total bathrooms:3
- Full bathrooms:2
- Half bathrooms:1
- Rooms Total:5
- Living area:1,409 sq. ft.
Heating and cooling
- Cooling:Central Air
- Heating:Electric, Heat Pump, Heating, Natural Gas
- Central air:Yes
Structure and exterior
- Roof:Shingle
- Year built:1986
- Building area:1,409 sq. ft.
- Lot area:0.25 Acres
- Construction Materials:Brick, Wood Frame
- Foundation Description:Brick/Mortar
- Levels:2 Story
Schools
- High school:J.H. Rose High School
- Middle school:E.B. Aycock Middle School
- Elementary school:Wahl-Coates Elementary School of the Arts
Utilities
- Water:Water Connected
- Sewer:Sewer Connected
Finances and disclosures
- Price:$255,000
- Price per sq. ft.:$180.98
Parking
- Parking description:Concrete

New listings near 1422 Red Banks Road
- New
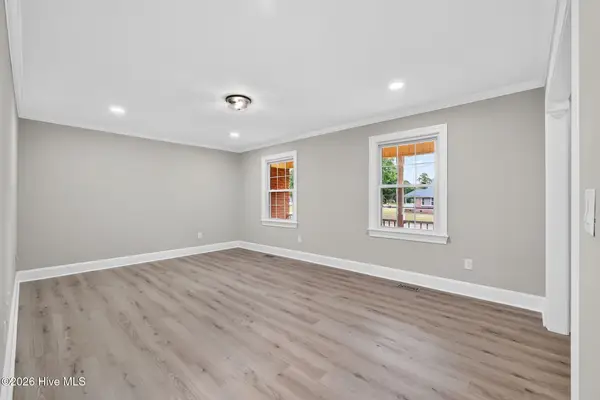 $275,000Active5 beds 3 baths2,426 sq. ft.
100 Ashton Drive, Greenville, NC 27834
MLS# 100609073Listed by: FAB REAL ESTATE SERVICES - New
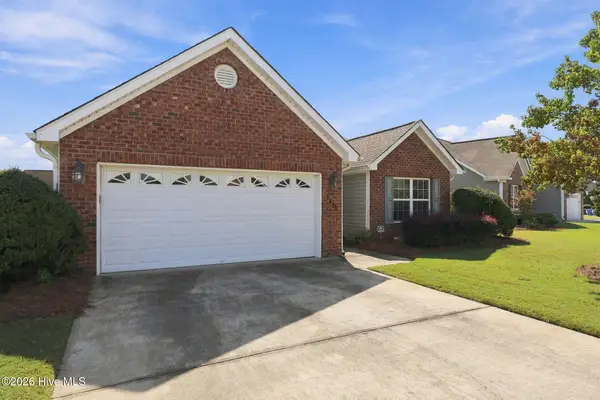 $295,000Active3 beds 2 baths1,571 sq. ft.
3345 Honeysuckle Drive, Winterville, NC 28590
MLS# 100609009Listed by: ALDRIDGE & SOUTHERLAND - New
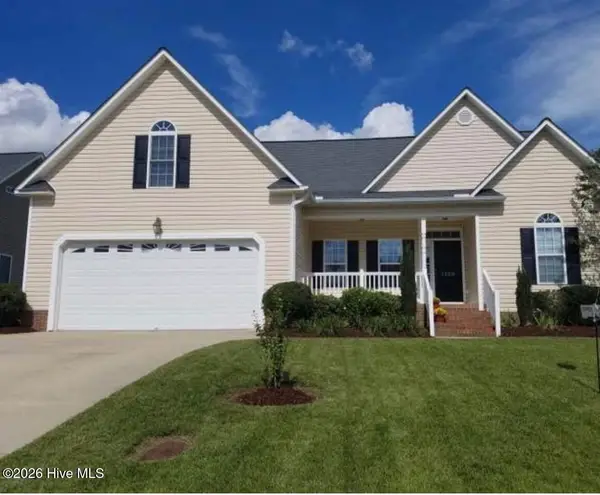 $315,000Active3 beds 2 baths1,978 sq. ft.
1120 Josh Court, Greenville, NC 27834
MLS# 100608828Listed by: BEYCOME BROKERAGE REALTY LLC - New
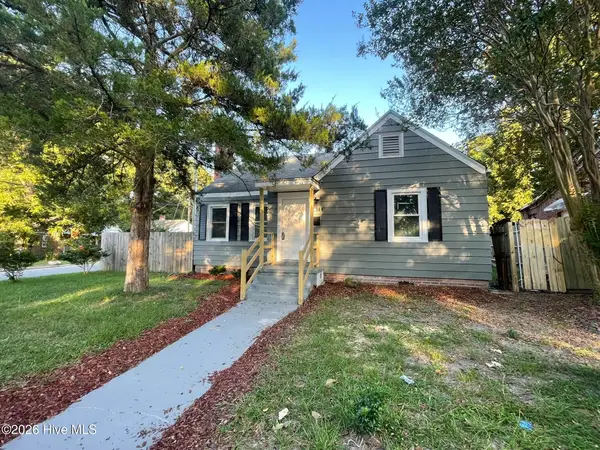 $167,900Active3 beds 1 baths1,216 sq. ft.
401 Nash Street, Greenville, NC 27834
MLS# 100608864Listed by: KELLER WILLIAMS REALTY POINTS EAST 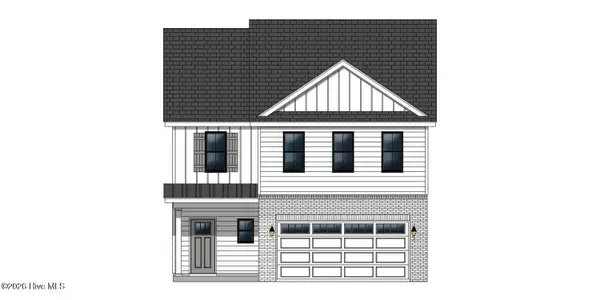 $326,900Active3 beds 3 baths1,943 sq. ft.
304 Colmar Way #C, Greenville, NC 27858
MLS# 100590727Listed by: CAROLYN MCLAWHORN REALTY- New
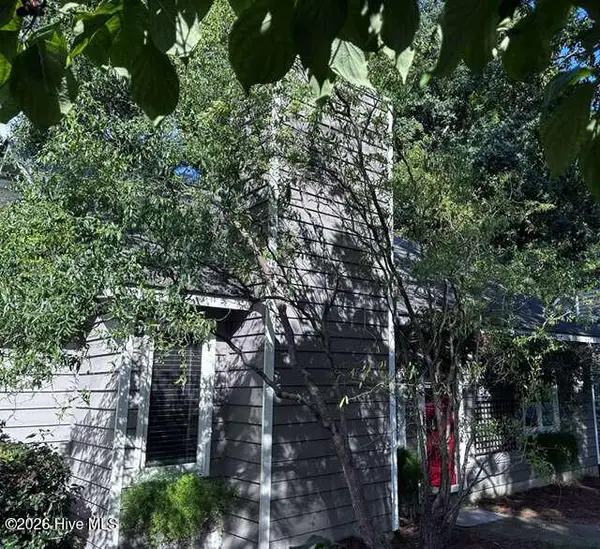 $195,000Active2 beds 2 baths1,055 sq. ft.
1943 White Hollow Drive, Greenville, NC 27858
MLS# 100608810Listed by: CHOSEN REALTY OF NC - New
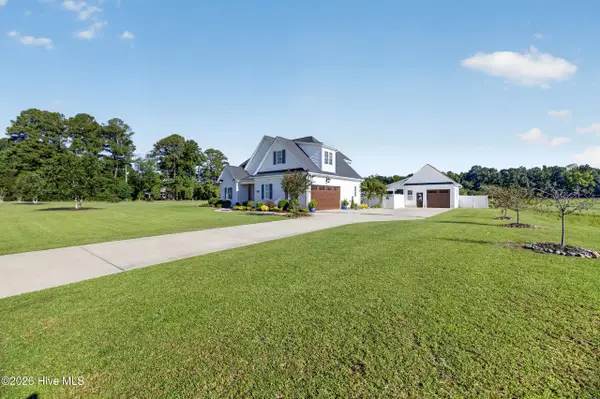 $655,000Active4 beds 4 baths3,182 sq. ft.
2323 Waverly Hill Drive, Greenville, NC 27858
MLS# 100608824Listed by: ALDRIDGE & SOUTHERLAND - New
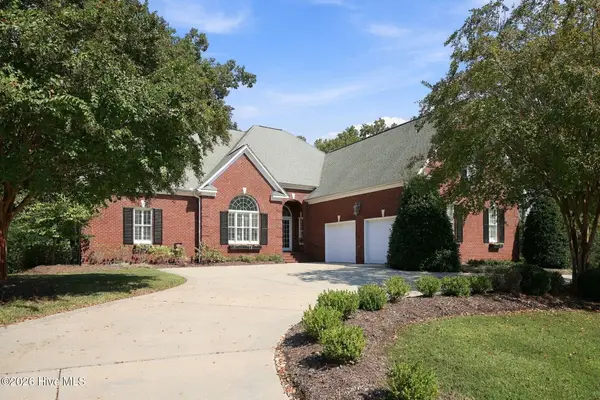 $755,000Active4 beds 4 baths4,099 sq. ft.
3600 Oak Hills Drive, Greenville, NC 27834
MLS# 100608757Listed by: BOOTHE & SUTTON REAL ESTATE - New
 $209,000Active3 beds 2 baths1,323 sq. ft.
111 Belmont Drive, Greenville, NC 27858
MLS# 100608680Listed by: LEGACY PREMIER REAL ESTATE, LLC


Protect your home and budget from life's surprises with an Assurant Home Warranty, backed by a partner that supports you through every step of homeownership. Explore Plans.
© 2026 Better Homes and Gardens Real Estate LLC. An Anywhere Real Estate company. All rights reserved. Better Homes and Gardens® Real Estate is a registered trademark owned by Meredith Operations Corporation, licensed to Better Homes and Gardens Real Estate LLC and used with permission. Better Homes and Gardens Real Estate LLC fully supports the principles of the Fair Housing Act and the Equal Opportunity Act. Listing information is deemed reliable but is not guaranteed accurate.
Each office is independently owned and operated.
Any services or products provided by third parties are not provided by, affiliated with or related to Better Homes and Gardens Real Estate LLC, or its affiliated companies.