
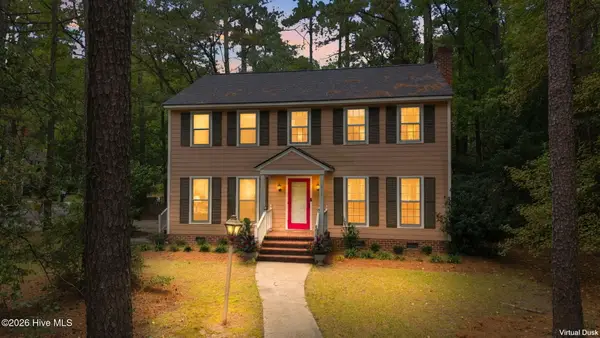
222 Beth Street, Greenville, NC 27858
Local realty services provided by:Better Homes and Gardens Real Estate Native American Group
Listed by: robertson - o'sullivan team
Office: aldridge & southerland
MLS#:100613222
Source:NC_CCAR
Price summary
- Price:$319,000
- Price per sq. ft.:$157.53
About this home
Classic Cape Cod charm and move-in-ready updates in the desirable Cherry Oaks subdivision! This 3 bedroom, 2.5 bath home is set on almost a half acre of mature landscaping and offers the curb appeal buyers look for: Inside, refinished hardwood floors flow through the main living areas, complemented by fresh paint, crown molding and chair rail details. The spacious living room features a brick fireplace flanked by custom built-in shelving and cabinetry, with a door out to the back deck. A formal dining room just off the entry offers plenty of room for gatherings. The kitchen features granite countertops, white cabinetry, stainless steel range and a sunny bay-windowed breakfast nook overlooking the yard. The recently renovated primary bath includes a new tub/shower insert, flooring, vanity and fixtures. Upstairs, brand new carpet adds comfort in the bedrooms, and the hardwood staircase makes a lovely first impression in the foyer. Recently replaced roof, new vinyl siding, some new plumbing and updated light fixtures. A walk-in attic with plywood flooring and generous headroom offers exciting potential for the next owner to finish out additional living or storage space. Outside, enjoy a private wood deck, backyard with room for play, gardening or entertaining, and a concrete driveway. Wintergreen Primary, Hope Middle and DH Conley High School. Schedule your showing today!...
Contact an agent
Home facts
- Year built:1980
- Subdivision & Development:Cherry Oaks
- Listing ID #:100613222
- Added:1 day(s) ago
- Updated:October 30, 2026 at 02:00 AM
Rooms and interior
- Bedrooms:3
- Total bathrooms:3
- Full bathrooms:2
- Half bathrooms:1
- Rooms Total:8
- Flooring:Carpet, Tile, Wood
- Dining Description:Eat-in Kitchen
- Kitchen Description:Dishwasher, Eat-in Kitchen, Pantry
- Bedroom Description:Master Downstairs
- Living area:2,025 sq. ft.
Heating and cooling
- Cooling:Central Air
- Heating:Electric, Forced Air, Heat Pump, Heating
- Central air:Yes
Structure and exterior
- Roof:Shingle
- Year built:1980
- Building area:2,025 sq. ft.
- Lot area:0.45 Acres
- Construction Materials:Composition, Wood Frame
- Exterior Features:Deck, Porch, Thermal Doors
- Foundation Description:Crawl Space
- Levels:2 Story
Schools
- High school:D.H. Conley High School
- Middle school:Hope Middle School
- Elementary school:Wintergreen Primary School
Utilities
- Water:Community Water Available, Water Connected
Finances and disclosures
- Price:$319,000
- Price per sq. ft.:$157.53
Features and amenities
- Appliances:Dishwasher
- Laundry features:Laundry Room, Washer Hookup
- Amenities:Solid Surface
Parking
- Parking description:Concrete, On Site

New listings near 222 Beth Street
- New
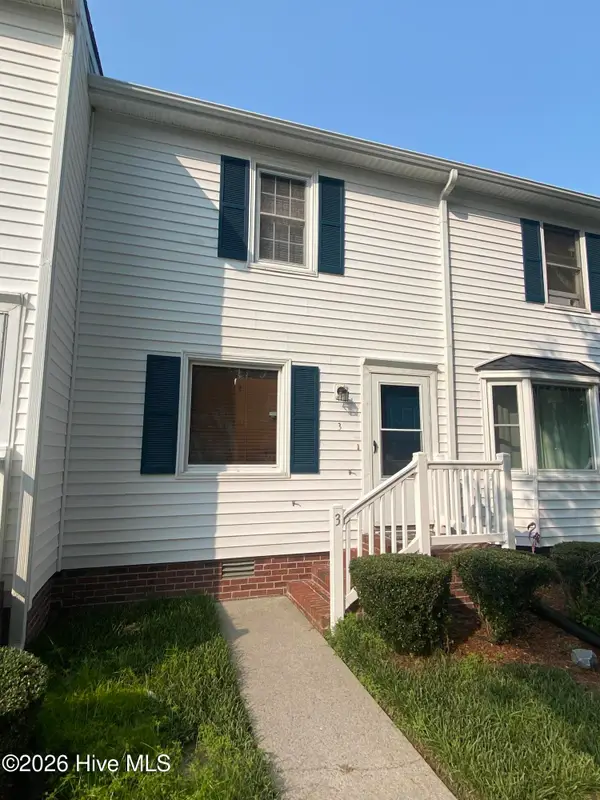 $1,250Active2 beds 2 baths1,024 sq. ft.
136 Oakmont Drive #3, Greenville, NC 27858
MLS# 100613381Listed by: ARLINGTON PROPERTIES INC. - New
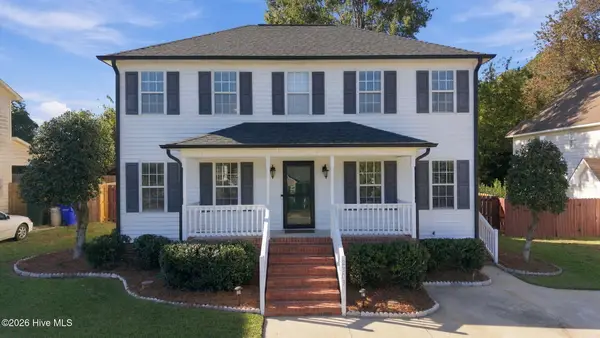 $285,000Active3 beds 3 baths1,669 sq. ft.
2303 Old Courthouse Drive, Greenville, NC 27858
MLS# 100613311Listed by: REALTY ONE GROUP ASPIRE - New
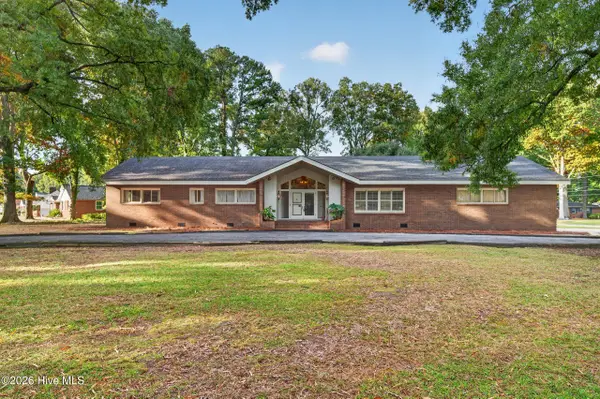 $360,000Active4 beds 3 baths3,280 sq. ft.
300 Granville Drive, Greenville, NC 27858
MLS# 100613332Listed by: ALDRIDGE & SOUTHERLAND - New
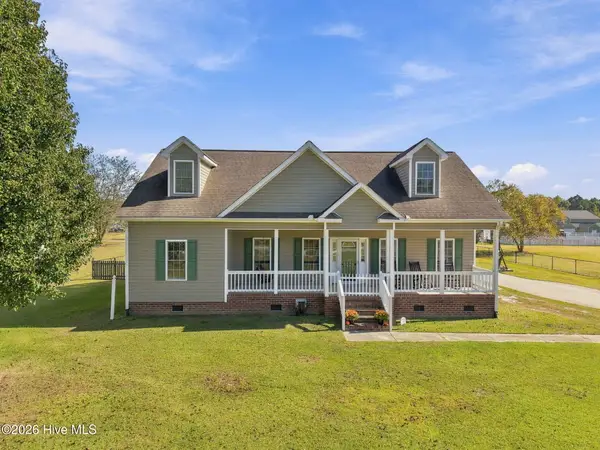 $415,000Active3 beds 2 baths1,949 sq. ft.
3309 Misty Pines Road, Greenville, NC 27858
MLS# 100613279Listed by: KELLER WILLIAMS REALTY POINTS EAST - New
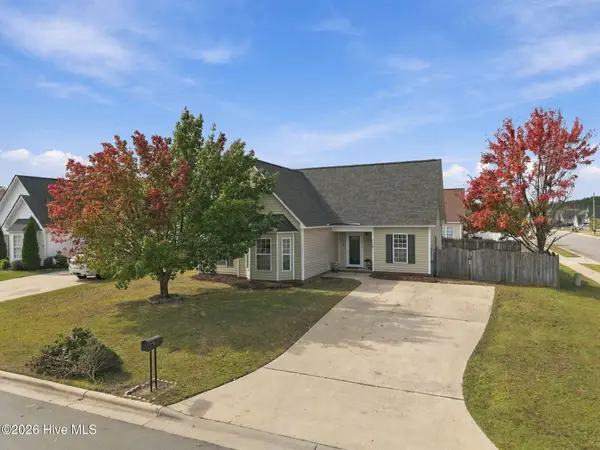 $229,900Active3 beds 2 baths1,278 sq. ft.
3700 Tifgreen Drive, Greenville, NC 27834
MLS# 100613250Listed by: SARAH WEIR GROUP - New
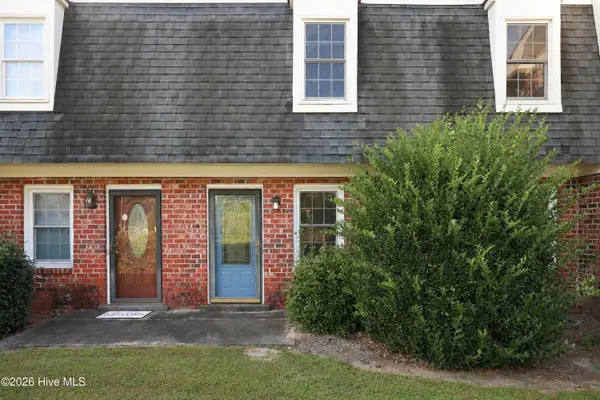 $182,000Active3 beds 3 baths1,512 sq. ft.
38 Barnes Street, Greenville, NC 27858
MLS# 100613260Listed by: UNITED REAL ESTATE EAST CAROLINA - New
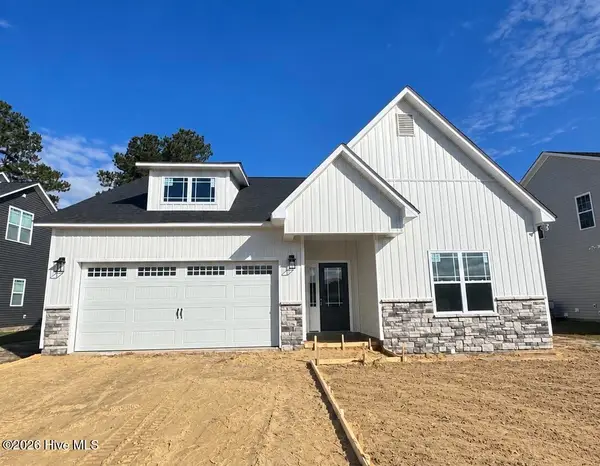 $337,900Active3 beds 2 baths1,373 sq. ft.
2414 Great Laurel Court, Greenville, NC 27834
MLS# 100613235Listed by: KINSEY RUSSELL REAL ESTATE, LLC - New
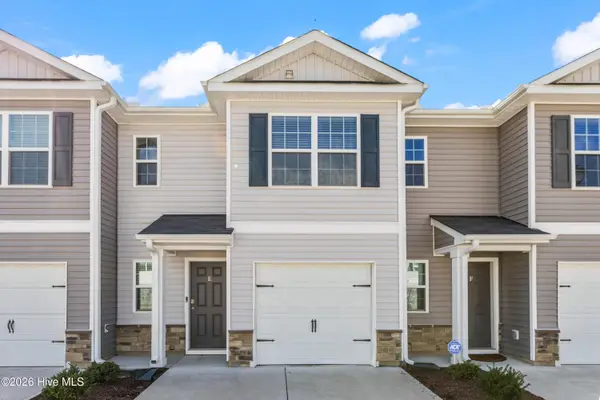 $229,000Active3 beds 3 baths1,502 sq. ft.
3101 Tatlock Way #Unit E, Greenville, NC 27834
MLS# 100613169Listed by: HAYSTACK REALTY GROUP - New
 $250,000Active4 beds 3 baths2,065 sq. ft.
212 Woodhaven Road, Greenville, NC 27834
MLS# 100613226Listed by: KELLER WILLIAMS REALTY POINTS EAST


Protect your home and budget from life's surprises with an Assurant Home Warranty, backed by a partner that supports you through every step of homeownership. Explore Plans.
© 2026 Better Homes and Gardens Real Estate LLC. An Anywhere Real Estate company. All rights reserved. Better Homes and Gardens® Real Estate is a registered trademark owned by Meredith Operations Corporation, licensed to Better Homes and Gardens Real Estate LLC and used with permission. Better Homes and Gardens Real Estate LLC fully supports the principles of the Fair Housing Act and the Equal Opportunity Act. Listing information is deemed reliable but is not guaranteed accurate.
Each office is independently owned and operated.
Any services or products provided by third parties are not provided by, affiliated with or related to Better Homes and Gardens Real Estate LLC, or its affiliated companies.