
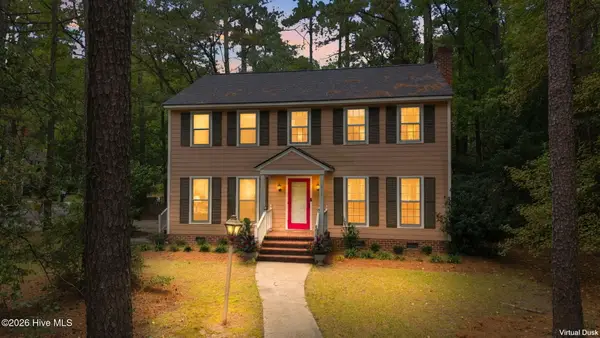
3309 Misty Pines Road, Greenville, NC 27858
Local realty services provided by:Better Homes and Gardens Real Estate Lifestyle Property Partners
Listed by: misti clark hignite
Office: keller williams realty points east
MLS#:100613279
Source:NC_CCAR
Price summary
- Price:$415,000
- Price per sq. ft.:$212.93
About this home
Welcome to your new home located in the desirable Indian Wells subdivision! Situated on a spacious 0.84-acre lot with a large, fenced backyard, this well-maintained home offers the perfect blend of comfort, functionality, and room to grow. The open-concept floor plan features a welcoming living room with fireplace, a spacious kitchen with pantry and large eat-at bar, and an adjoining dining area ideal for everyday living and entertaining. The refrigerator conveys, and plantation shutters add charm to the living and dining spaces. The primary suite is conveniently located on the first floor and features a walk-in closet, double vanity, and whirlpool tub/shower combination. Two additional bedrooms and a full bath are also located on the main level. A separate laundry and mud room adds everyday convenience. Upstairs, you'll find a large bonus room complete with its own mini-split system, plus two walk-in attics. One attic offers excellent potential to be finished for additional living space, office space, or storage. Enjoy outdoor living from the small, screened porch just off the dining area or enjoy cooking out on the rear patio overlooking the expansive backyard. The attached two-car garage is complemented by an impressive detached two-car garage/shop featuring its own traditional HVAC system, 5-surround sound speakers and receiver located in the corner cabinet that convey, and two garage doors. Recent updates include a home HVAC system installed in 2023, Crawlspace Pro installed a vapor barrier, dehumidification system and sealed off the porch this year, freshly painted porches, and recently serviced septic system, including pumping and replacement of the distribution box. TV mounts convey. This property offers endless possibilities for hobbies, storage, workshop space, or future expansion....
Contact an agent
Home facts
- Year built:2004
- Subdivision & Development:Indian Wells
- Listing ID #:100613279
- Added:1 day(s) ago
- Updated:October 30, 2026 at 04:51 AM
Rooms and interior
- Bedrooms:3
- Total bathrooms:2
- Full bathrooms:2
- Rooms Total:7
- Flooring:Carpet, Vinyl
- Kitchen Description:Dishwasher, Refrigerator
- Bedroom Description:Master Downstairs, Walk-In Closet(s)
- Living area:1,949 sq. ft.
Heating and cooling
- Cooling:Central Air, Heat Pump, Wall/Window Unit(s)
- Heating:Electric, Fireplace(s), Heat Pump, Heating, Propane
- Central air:Yes
Structure and exterior
- Roof:Shingle
- Year built:2004
- Building area:1,949 sq. ft.
- Lot area:0.84 Acres
- Construction Materials:Vinyl Siding, Wood Frame
- Exterior Features:Patio, Screened
- Foundation Description:Crawl Space
- Levels:2 Story
Schools
- High school:D.H. Conley High School
- Middle school:Chicod Middle
- Elementary school:Chicod Elementary
Utilities
- Water:Water Connected
Finances and disclosures
- Price:$415,000
- Price per sq. ft.:$212.93
Features and amenities
- Appliances:Dishwasher, Refrigerator
- Laundry features:Laundry Room, Washer Hookup
- Amenities:Blinds/Shades, Ceiling Fan(s), Walk-In Closet(s)
Parking
- Total parking spaces:4
- Parking description:Attached Garage, Concrete
- Garage:Yes
- Garage spaces:4

New listings near 3309 Misty Pines Road
- New
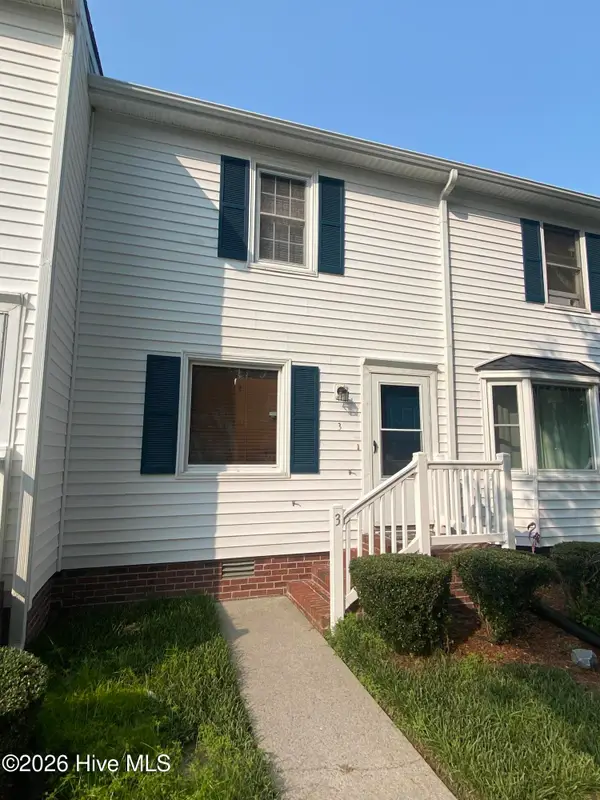 $1,250Active2 beds 2 baths1,024 sq. ft.
136 Oakmont Drive #3, Greenville, NC 27858
MLS# 100613381Listed by: ARLINGTON PROPERTIES INC. - New
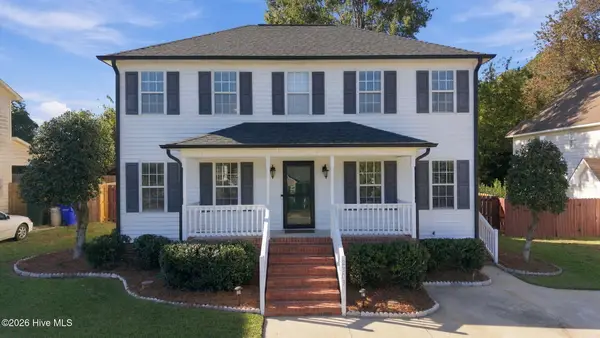 $285,000Active3 beds 3 baths1,669 sq. ft.
2303 Old Courthouse Drive, Greenville, NC 27858
MLS# 100613311Listed by: REALTY ONE GROUP ASPIRE - New
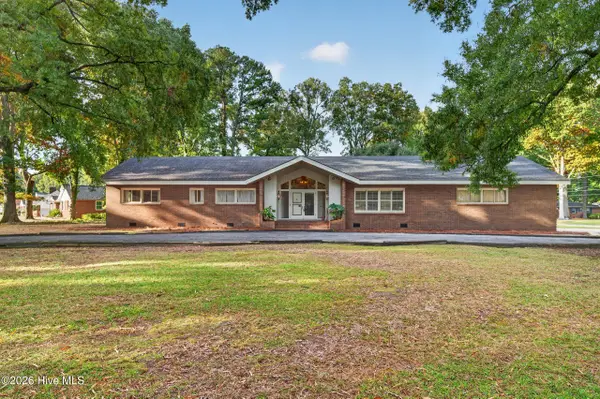 $360,000Active4 beds 3 baths3,280 sq. ft.
300 Granville Drive, Greenville, NC 27858
MLS# 100613332Listed by: ALDRIDGE & SOUTHERLAND - New
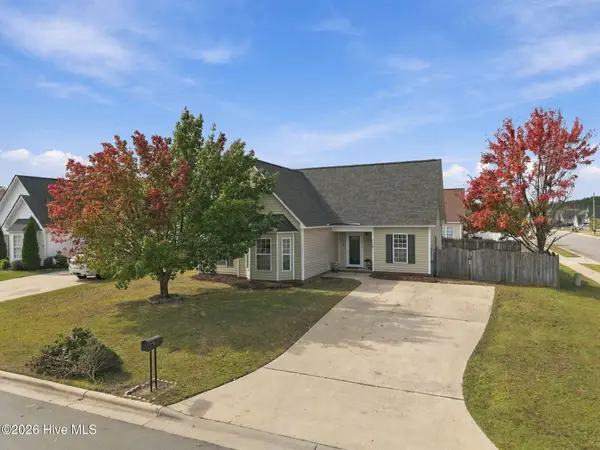 $229,900Active3 beds 2 baths1,278 sq. ft.
3700 Tifgreen Drive, Greenville, NC 27834
MLS# 100613250Listed by: SARAH WEIR GROUP - New
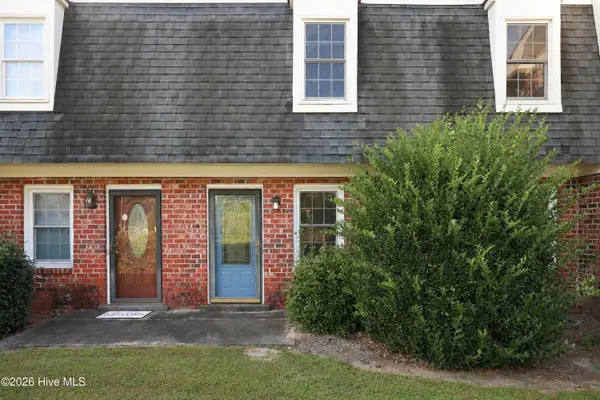 $182,000Active3 beds 3 baths1,512 sq. ft.
38 Barnes Street, Greenville, NC 27858
MLS# 100613260Listed by: UNITED REAL ESTATE EAST CAROLINA - New
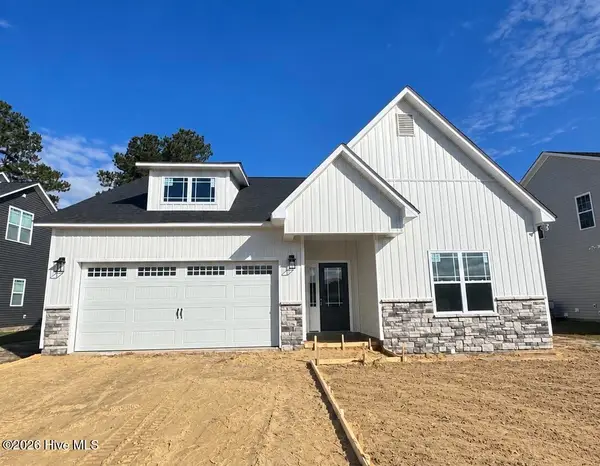 $337,900Active3 beds 2 baths1,373 sq. ft.
2414 Great Laurel Court, Greenville, NC 27834
MLS# 100613235Listed by: KINSEY RUSSELL REAL ESTATE, LLC - New
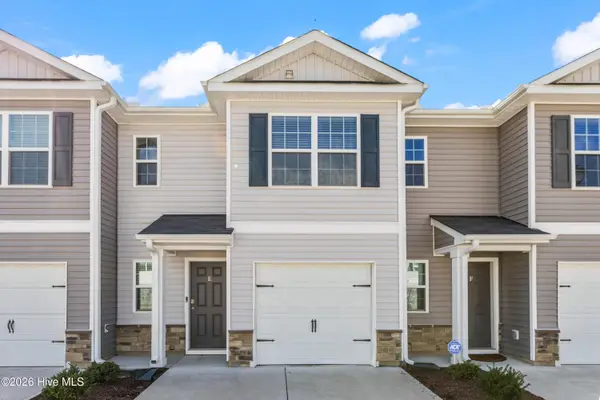 $229,000Active3 beds 3 baths1,502 sq. ft.
3101 Tatlock Way #Unit E, Greenville, NC 27834
MLS# 100613169Listed by: HAYSTACK REALTY GROUP - New
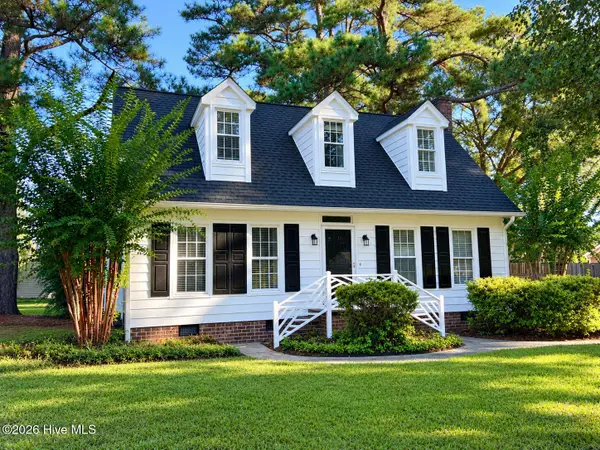 $319,000Active3 beds 3 baths2,025 sq. ft.
222 Beth Street, Greenville, NC 27858
MLS# 100613222Listed by: ALDRIDGE & SOUTHERLAND - New
 $250,000Active4 beds 3 baths2,065 sq. ft.
212 Woodhaven Road, Greenville, NC 27834
MLS# 100613226Listed by: KELLER WILLIAMS REALTY POINTS EAST


Protect your home and budget from life's surprises with an Assurant Home Warranty, backed by a partner that supports you through every step of homeownership. Explore Plans.
© 2026 Better Homes and Gardens Real Estate LLC. An Anywhere Real Estate company. All rights reserved. Better Homes and Gardens® Real Estate is a registered trademark owned by Meredith Operations Corporation, licensed to Better Homes and Gardens Real Estate LLC and used with permission. Better Homes and Gardens Real Estate LLC fully supports the principles of the Fair Housing Act and the Equal Opportunity Act. Listing information is deemed reliable but is not guaranteed accurate.
Each office is independently owned and operated.
Any services or products provided by third parties are not provided by, affiliated with or related to Better Homes and Gardens Real Estate LLC, or its affiliated companies.