
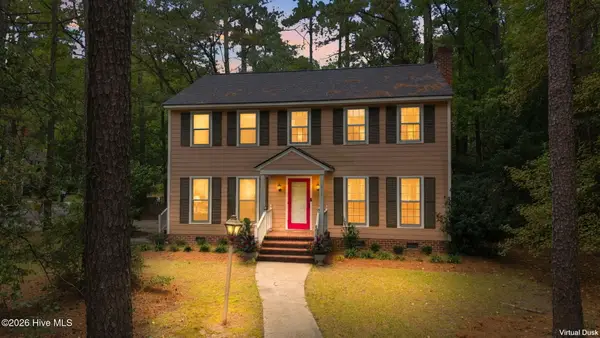
38 Barnes Street, Greenville, NC 27858
Local realty services provided by:Better Homes and Gardens Real Estate Treasure
Listed by: clay cartwright
Office: united real estate east carolina
MLS#:100613260
Source:NC_CCAR
Price summary
- Price:$182,000
- Price per sq. ft.:$120.37
About this home
Perfect location in the heart of Greenville. This 3 bed, 2.5 bath home has many updates. HVAC new in 2019, and hot water heater in 2018. Travertine tile flooring and baths and custom bath sinks. Patio has been tiled and a great place to have your morning coffee or a nice glass of wine in the evening.
Contact an agent
Home facts
- Year built:1976
- Subdivision & Development:Windy Ridge
- Listing ID #:100613260
- Added:1 day(s) ago
- Updated:October 30, 2026 at 02:00 AM
Rooms and interior
- Bedrooms:3
- Total bathrooms:3
- Full bathrooms:2
- Half bathrooms:1
- Rooms Total:6
- Flooring:Carpet, Tile
- Kitchen Description:Dishwasher, Pantry, Refrigerator
- Living area:1,512 sq. ft.
Heating and cooling
- Cooling:Central Air
- Heating:Electric, Forced Air, Heat Pump, Heating
- Central air:Yes
Structure and exterior
- Roof:Architectural Shingle
- Year built:1976
- Building area:1,512 sq. ft.
- Lot area:0.03 Acres
- Lot Features:Level
- Construction Materials:Brick, Wood Frame
- Exterior Features:Covered, Enclosed, Patio
- Foundation Description:Slab
- Levels:2 Story
Schools
- High school:J.H. Rose High School
- Middle school:E.B. Aycock Middle School
- Elementary school:Eastern
Finances and disclosures
- Price:$182,000
- Price per sq. ft.:$120.37
Features and amenities
- Appliances:Dishwasher, Refrigerator, Washer
- Laundry features:Laundry Room, Washer, Washer Hookup
- Amenities:Blinds/Shades, Ceiling Fan(s), Clubhouse, Maintenance Structure, Pest Control, Tennis Court(s)
Parking
- Parking description:Assigned, On Site, Paved

New listings near 38 Barnes Street
- New
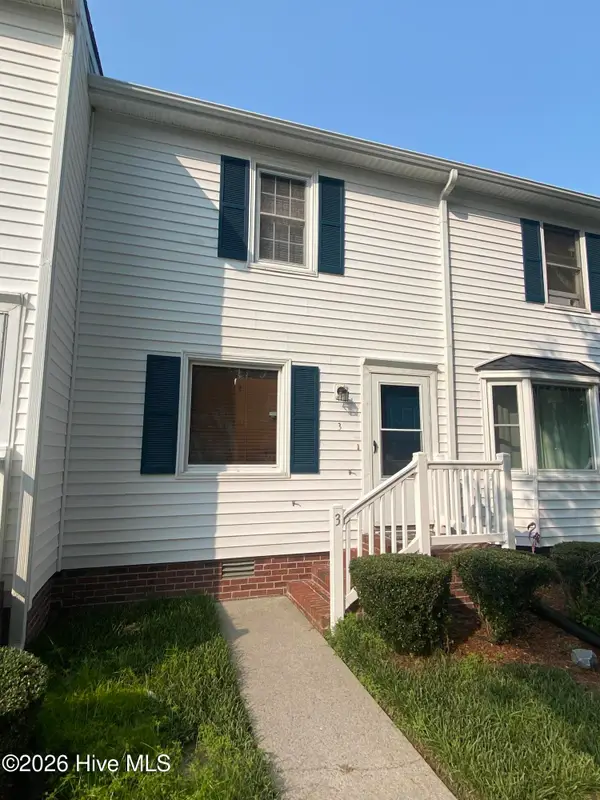 $1,250Active2 beds 2 baths1,024 sq. ft.
136 Oakmont Drive #3, Greenville, NC 27858
MLS# 100613381Listed by: ARLINGTON PROPERTIES INC. - New
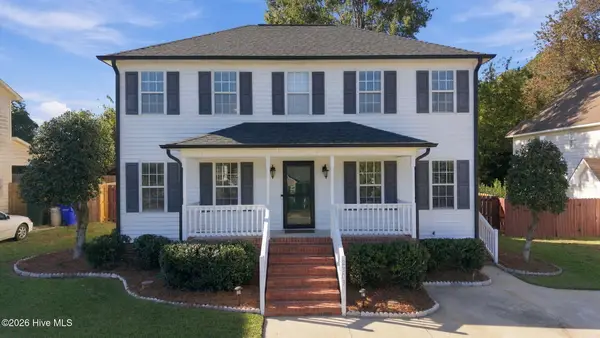 $285,000Active3 beds 3 baths1,669 sq. ft.
2303 Old Courthouse Drive, Greenville, NC 27858
MLS# 100613311Listed by: REALTY ONE GROUP ASPIRE - New
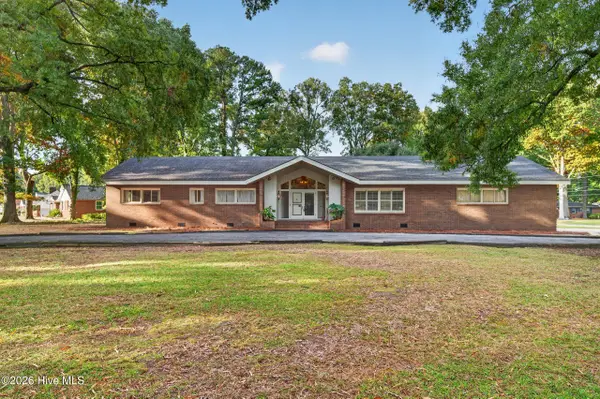 $360,000Active4 beds 3 baths3,280 sq. ft.
300 Granville Drive, Greenville, NC 27858
MLS# 100613332Listed by: ALDRIDGE & SOUTHERLAND - New
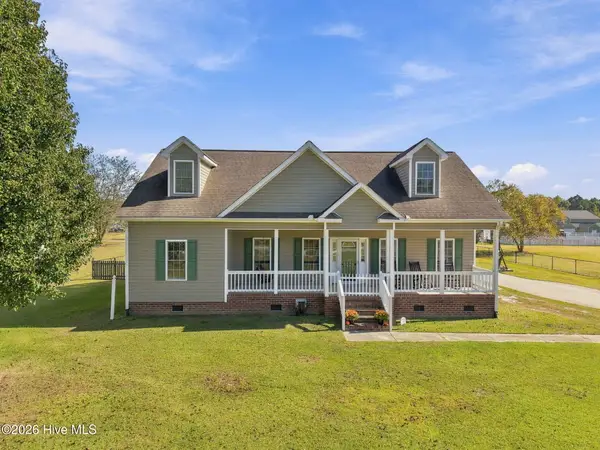 $415,000Active3 beds 2 baths1,949 sq. ft.
3309 Misty Pines Road, Greenville, NC 27858
MLS# 100613279Listed by: KELLER WILLIAMS REALTY POINTS EAST - New
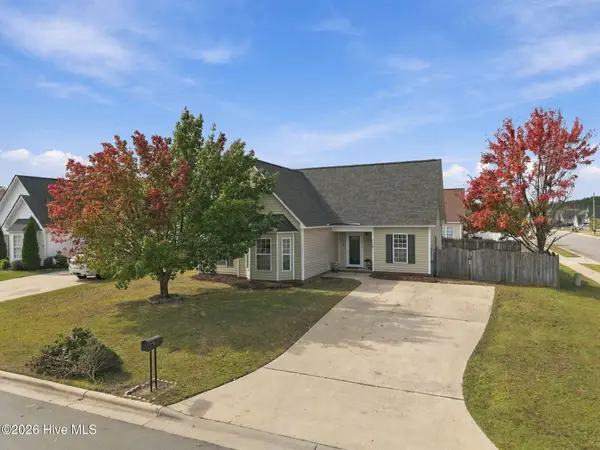 $229,900Active3 beds 2 baths1,278 sq. ft.
3700 Tifgreen Drive, Greenville, NC 27834
MLS# 100613250Listed by: SARAH WEIR GROUP - New
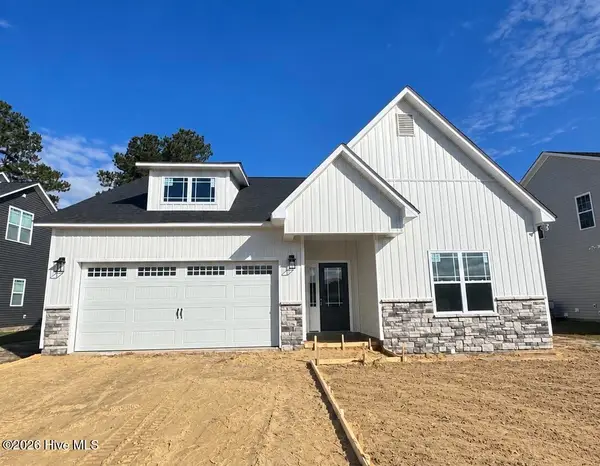 $337,900Active3 beds 2 baths1,373 sq. ft.
2414 Great Laurel Court, Greenville, NC 27834
MLS# 100613235Listed by: KINSEY RUSSELL REAL ESTATE, LLC - New
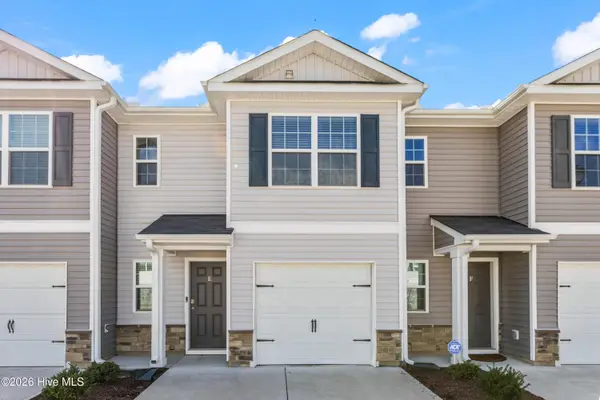 $229,000Active3 beds 3 baths1,502 sq. ft.
3101 Tatlock Way #Unit E, Greenville, NC 27834
MLS# 100613169Listed by: HAYSTACK REALTY GROUP - New
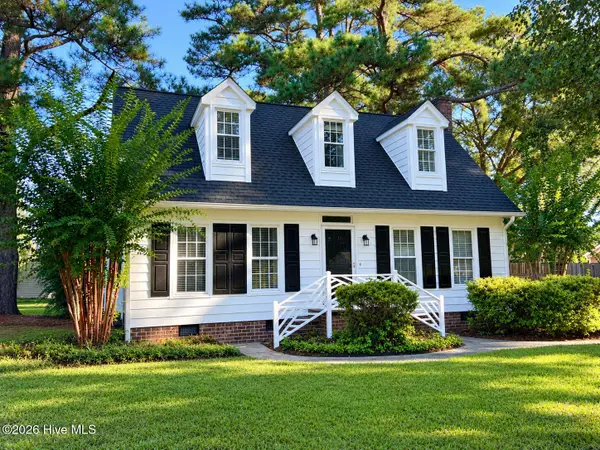 $319,000Active3 beds 3 baths2,025 sq. ft.
222 Beth Street, Greenville, NC 27858
MLS# 100613222Listed by: ALDRIDGE & SOUTHERLAND - New
 $250,000Active4 beds 3 baths2,065 sq. ft.
212 Woodhaven Road, Greenville, NC 27834
MLS# 100613226Listed by: KELLER WILLIAMS REALTY POINTS EAST


Protect your home and budget from life's surprises with an Assurant Home Warranty, backed by a partner that supports you through every step of homeownership. Explore Plans.
© 2026 Better Homes and Gardens Real Estate LLC. An Anywhere Real Estate company. All rights reserved. Better Homes and Gardens® Real Estate is a registered trademark owned by Meredith Operations Corporation, licensed to Better Homes and Gardens Real Estate LLC and used with permission. Better Homes and Gardens Real Estate LLC fully supports the principles of the Fair Housing Act and the Equal Opportunity Act. Listing information is deemed reliable but is not guaranteed accurate.
Each office is independently owned and operated.
Any services or products provided by third parties are not provided by, affiliated with or related to Better Homes and Gardens Real Estate LLC, or its affiliated companies.