
3952 Colony Woods Drive, Greenville, NC 27834
Local realty services provided by:Better Homes and Gardens Real Estate Elliott Coastal Living
3952 Colony Woods Drive,Greenville, NC 27834
$475,000
- 4 Beds
- 4 Baths
- - sq. ft.
- Single family
- Sold
Listed by: liz freeman
Office: lee and harrell real estate professionals
MLS#:100575033
Source:NC_CCAR
Sorry, we are unable to map this address
Price summary
- Price:$475,000
About this home
Welcome to 3952 Colony Woods Drive--an exceptional custom-built home in the highly sought-after Colony Woods community. Nestled on a beautifully landscaped lot with mature trees and a fully fenced backyard, this stunning residence blends timeless bungalow charm with modern luxury.
From the moment you arrive, the deep rocking chair front porch invites you in, framed by elegant stone columns and Hardie Plank siding with cedar shake accents. Inside, you'll find an open and airy floorplan filled with natural light, complemented by rich, site-finished hardwood floors throughout the main level.
The first floor offers both comfort and sophistication, featuring a spacious living room, formal dining area, and a chef's kitchen complete with granite countertops, tile backsplash, stainless steel appliances, and a cozy breakfast nook. A standout feature for wine enthusiasts is the walk-in wine cellar, finished with striking mahogany wood walls. A powder room completes the main level. Upstairs, you'll find four generously sized bedrooms and two full bathrooms, including a luxurious primary suite with dual custom closets featuring built-ins. The spa-like ensuite bath boasts a double vanity, jacuzzi tub, and an oversized tiled shower with dual shower heads and body jets. One secondary bedroom doubles as a versatile workspace, complete with built-in desks, shelving, a Murphy bed, and a secure walk-in closet with a built-in safe. The second floor also features an impressive laundry room with cabinetry, granite countertops, tile flooring, and a utility sink--designed for both function and style.
The third floor reveals a true hidden gem--an expansive bonus space perfect as a fifth bedroom or an entertainer's dream media room. Enjoy movie nights with a projection screen, six leather theater chairs, a wet bar, and a full bathroom. Step outside to your private backyard oasis, ideal for relaxing or entertaining. Enjoy the built-in gas grilling station, fire pit, open-air deck, and separate screened porch--all surrounded by peaceful privacy. Additional highlights include a whole-home surround sound system (Control 4), security system, plantation shutters, extensive built-ins, irrigation system, sealed crawlspace, and fresh interior paint. New HVAC system installed May 2026. This one-of-a-kind home offers the perfect balance of elegance, comfort, and functionality--schedule your private showing today!...
Contact an agent
Home facts
- Year built:2009
- Listing ID #:100575033
- Added:56 day(s) ago
- Updated:July 15, 2026 at 04:56 AM
Rooms and interior
- Bedrooms:4
- Total bathrooms:4
- Full bathrooms:3
- Half bathrooms:1
- Rooms Total:10
- Flooring:Carpet, Tile, Wood
- Bathrooms Description:Walk-in Shower
- Kitchen Description:Dishwasher, Disposal, Pantry
- Bedroom Description:Walk-In Closet(s)
Heating and cooling
- Cooling:Central Air
- Heating:Electric, Gas Pack, Heat Pump, Heating, Natural Gas
- Central air:Yes
Structure and exterior
- Roof:Shingle
- Year built:2009
- Lot Features:Wooded
- Construction Materials:Fiber Cement, Wood Frame
- Exterior Features:Covered, Deck, Irrigation System, Porch, Screened, Thermal Doors
- Foundation Description:Crawl Space
- Levels:Three Or More
Schools
- High school:South Central High School
- Middle school:A. G. Cox
- Elementary school:Ridgewood Elementary School
Finances and disclosures
- Price:$475,000
Features and amenities
- Appliances:Dishwasher, Disposal
- Laundry features:Laundry Room
- Amenities:Solid Surface, Street Lights, Walk-In Closet(s)
Parking
- Total parking spaces:2
- Parking description:Attached Garage, Garage, Paved
- Garage:Yes
- Garage spaces:2

New listings near 3952 Colony Woods Drive
- New
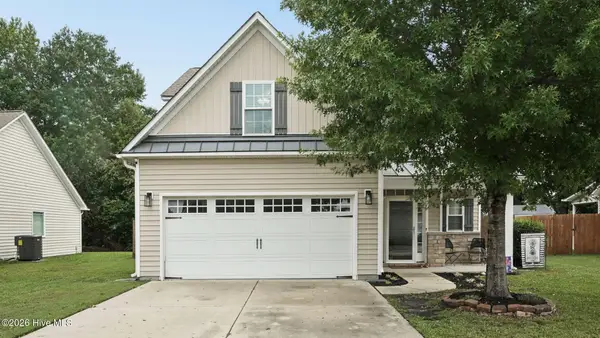 $315,000Active3 beds 3 baths1,705 sq. ft.
2310 Great Laurel Court, Greenville, NC 27834
MLS# 100588877Listed by: EXP REALTY - New
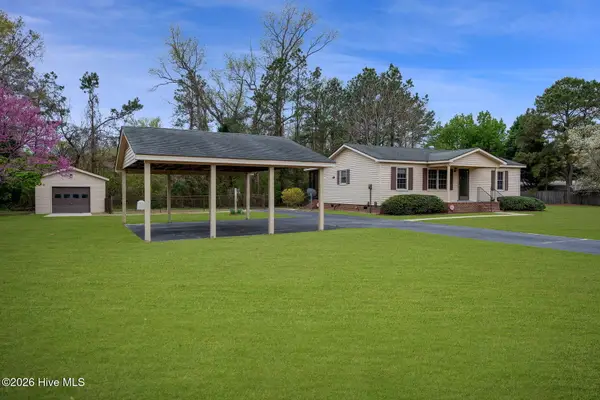 $210,000Active3 beds 1 baths1,040 sq. ft.
1222 Pactolus Highway, Greenville, NC 27834
MLS# 100588839Listed by: KELLER WILLIAMS REALTY POINTS EAST - New
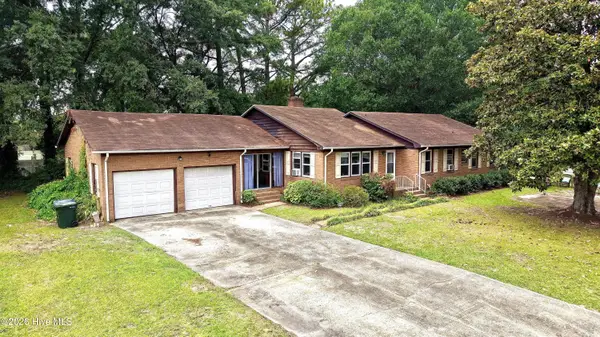 $230,000Active3 beds 2 baths1,702 sq. ft.
112 Alexander Circle, Greenville, NC 27858
MLS# 100588622Listed by: ENC PIRATE REALTY GREENVILLE-HOWARD HANNA ALLEN TATE - Open Sun, 2 to 4pmNew
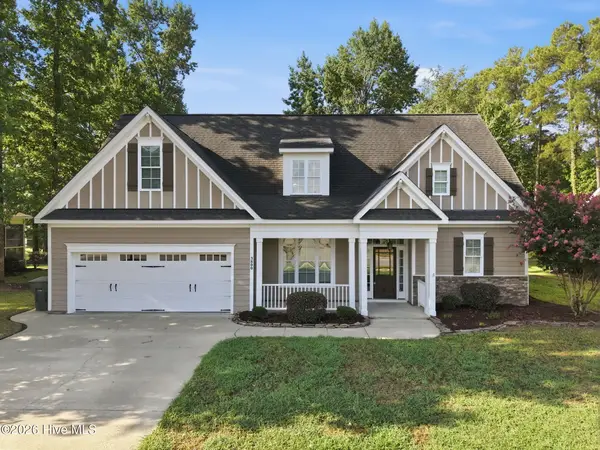 $448,600Active4 beds 3 baths2,577 sq. ft.
3800 Colony Woods Drive, Greenville, NC 27834
MLS# 100588605Listed by: BERKSHIRE HATHAWAY HOMESERVICES PRIME PROPERTIES - New
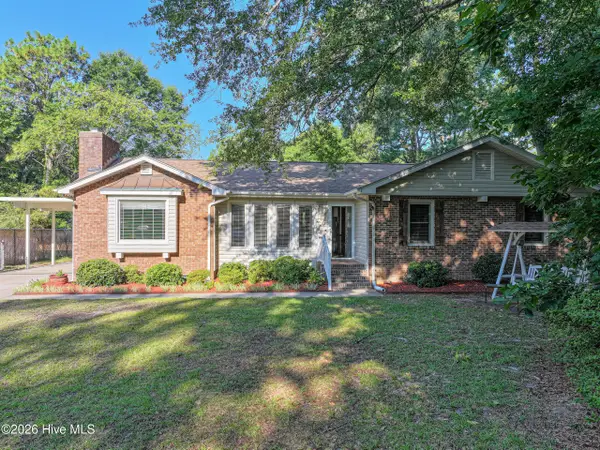 $259,900Active3 beds 2 baths1,462 sq. ft.
107 Guinevere Lane, Greenville, NC 27858
MLS# 100588546Listed by: ALDRIDGE & SOUTHERLAND - New
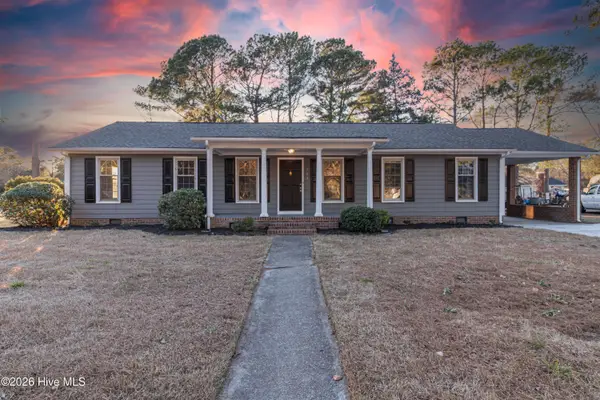 $265,000Active3 beds 2 baths1,688 sq. ft.
203 Avalon Lane, Greenville, NC 27858
MLS# 100588557Listed by: CLIFTON PROPERTY INVESTMENT - New
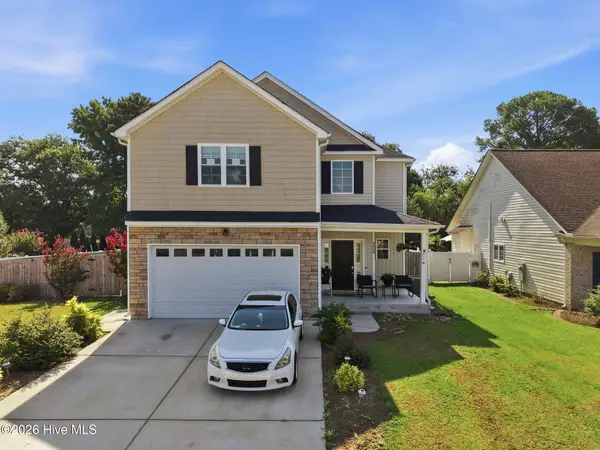 $324,900Active4 beds 3 baths1,852 sq. ft.
3809 Ashcroft Drive, Winterville, NC 28590
MLS# 100588448Listed by: TYRE REALTY GROUP INC. - New
 $525,000Active-- beds 3 baths3,472 sq. ft.
1713 Rosewood Drive, Greenville, NC 27858
MLS# 100588309Listed by: KELLER WILLIAMS REALTY POINTS EAST - New
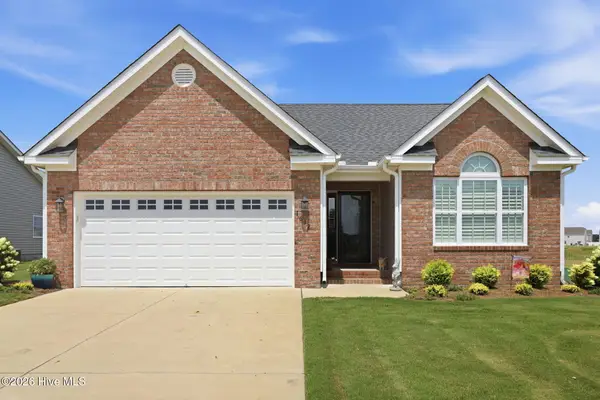 $335,000Active3 beds 2 baths1,775 sq. ft.
1612 Stone Wood Drive, Winterville, NC 28590
MLS# 100588263Listed by: LEGACY PREMIER REAL ESTATE, LLC - New
 $292,900Active3 beds 3 baths1,914 sq. ft.
2012 Croyden Circle #B, Greenville, NC 27834
MLS# 100588226Listed by: KELLER WILLIAMS REALTY POINTS EAST


Protect your home and budget from life's surprises with an Assurant Home Warranty, backed by a partner that supports you through every step of homeownership. Explore Plans.
© 2026 Better Homes and Gardens Real Estate LLC. An Anywhere Real Estate company. All rights reserved. Better Homes and Gardens® Real Estate is a registered trademark owned by Meredith Operations Corporation, licensed to Better Homes and Gardens Real Estate LLC and used with permission. Better Homes and Gardens Real Estate LLC fully supports the principles of the Fair Housing Act and the Equal Opportunity Act. Listing information is deemed reliable but is not guaranteed accurate.
Each office is independently owned and operated.
Any services or products provided by third parties are not provided by, affiliated with or related to Better Homes and Gardens Real Estate LLC, or its affiliated companies.