
3955 Sterling Pointe Drive #Ppp4, Winterville, NC 28590
Local realty services provided by:Better Homes and Gardens Real Estate Metro Brokers
Listed by: tamiko corey
Office: randy cox properties inc.
MLS#:100609070
Source:NC_CCAR
Price summary
- Price:$109,900
- Price per sq. ft.:$105.47
About this home
Charming 2-Bedroom, 1.5-Bath Home in Sterling Pointe - Winterville, NC! Welcome to 3955-PPP4 Sterling Pointe! Discover comfortable and convenient living in this inviting 2-bedroom, 1.5-bath home. Featuring a functional layout with plenty of room to relax and unwind, this property offers a great combination of comfort and practicality. The additional half bath provides extra convenience for guests, while the two bedrooms offer flexibility to fit your lifestyle. Great For an Investor Portfolio! Conveniently located in Winterville, NC, with access to Pitt Community College and local shopping, dining, entertainment, and everyday essentials, this home offers the perfect balance of comfort and convenience. Don't miss your opportunity to call Sterling Pointe home or make it a primary investment for your portfolio!
Contact an agent
Home facts
- Year built:2002
- Subdivision & Development:Sterling Pointe
- Listing ID #:100609070
- Added:1 day(s) ago
- Updated:October 24, 2026 at 12:10 PM
Rooms and interior
- Bedrooms:2
- Total bathrooms:2
- Full bathrooms:1
- Half bathrooms:1
- Rooms Total:6
- Flooring:Carpet
- Kitchen Description:Convection Oven, Dishwasher, Disposal, Ice Maker, Refrigerator
- Bedroom Description:Walk-In Closet(s)
- Living area:1,042 sq. ft.
Heating and cooling
- Cooling:Central Air
- Heating:Electric, Fireplace Insert, Forced Air, Heat Pump, Heating
- Central air:Yes
Structure and exterior
- Roof:Shingle
- Year built:2002
- Building area:1,042 sq. ft.
- Lot area:0.02 Acres
- Construction Materials:Aluminum Siding, Vinyl Siding, Wood Frame
- Exterior Features:Patio
- Foundation Description:Slab
- Levels:2 Story
Schools
- High school:South Central High School
- Middle school:A. G. Cox
- Elementary school:Creekside Elementary School
Finances and disclosures
- Price:$109,900
- Price per sq. ft.:$105.47
Features and amenities
- Appliances:Convection Oven, Dishwasher, Disposal, Ice Maker, Refrigerator
- Laundry features:Laundry Closet, Washer Hookup
- Amenities:Ceiling Fan(s), Maintenance Structure, Master Insure, Pest Control, Solid Surface, Street Lights, Termite Bond, Walk-In Closet(s)
Parking
- Parking description:Assigned, On Site, Paved

New listings near 3955 Sterling Pointe Drive #Ppp4
- Coming Soon
 $187,000Coming Soon3 beds 1 baths1,502 sq. ft.
2529 Church Street Street, Winterville, NC 28590
MLS# 4436152Listed by: EXP REALTY LLC MOORESVILLE - New
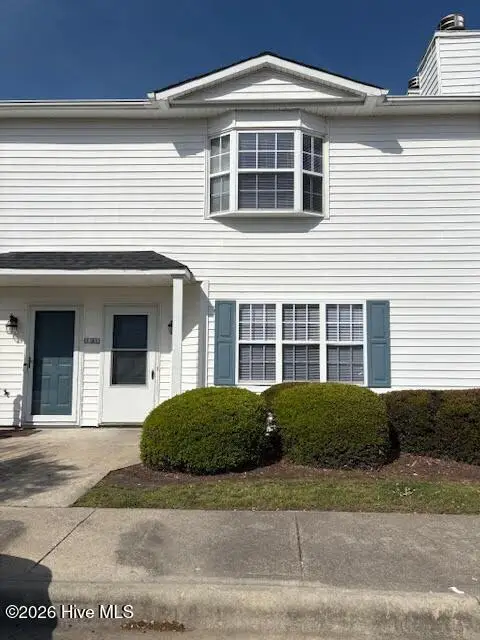 $134,900Active3 beds 3 baths1,453 sq. ft.
3917 Sterling Pointe Drive #Kk2, Winterville, NC 28590
MLS# 100609064Listed by: RANDY COX PROPERTIES INC. - New
 $349,900Active3 beds 3 baths2,192 sq. ft.
2427 Westminster Drive, Winterville, NC 28590
MLS# 100612322Listed by: NAVIGATE REALTY - JACKSONVILLE - New
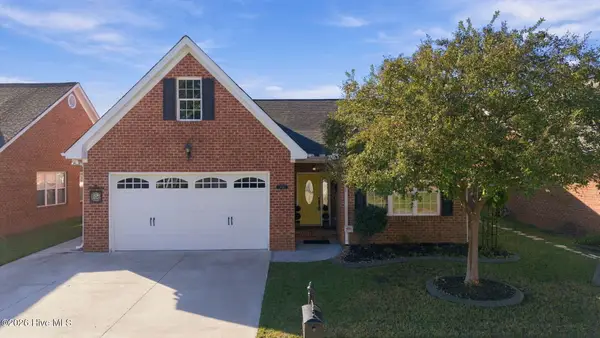 $364,900Active3 beds 2 baths2,389 sq. ft.
1029 Dearborn Court, Winterville, NC 28590
MLS# 100612103Listed by: REALTY ONE GROUP ASPIRE - New
 $187,000Active3 beds 3 baths1,490 sq. ft.
4263 Dudleys Grant Drive #C, Winterville, NC 28590
MLS# 100612105Listed by: EXP REALTY - New
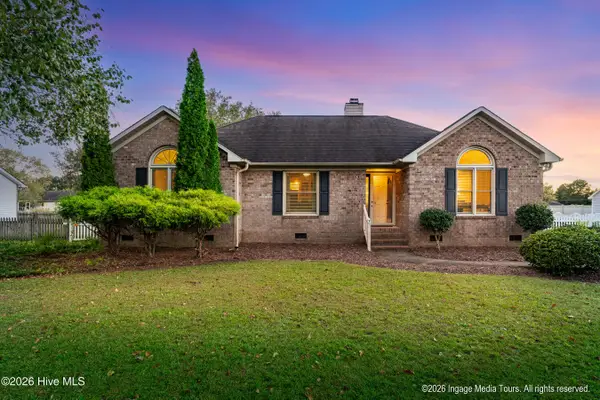 $254,900Active3 beds 2 baths1,493 sq. ft.
2143 Vale Court, Winterville, NC 28590
MLS# 100612084Listed by: HAYSTACK REALTY GROUP - New
 $389,900Active4 beds 3 baths2,753 sq. ft.
131 Duke Road, Winterville, NC 28590
MLS# 100611976Listed by: EMERALD CITY REALTORS - New
 $225,000Active3 beds 2 baths1,060 sq. ft.
2434 Chapman Street, Winterville, NC 28590
MLS# 100611916Listed by: KELLER WILLIAMS REALTY POINTS EAST - New
 $849,900Active4 beds 5 baths3,967 sq. ft.
753 Laurie Ellis Road, Winterville, NC 28590
MLS# 100611925Listed by: CARDINAL REAL ESTATE


Protect your home and budget from life's surprises with an Assurant Home Warranty, backed by a partner that supports you through every step of homeownership. Explore Plans.
© 2026 Better Homes and Gardens Real Estate LLC. An Anywhere Real Estate company. All rights reserved. Better Homes and Gardens® Real Estate is a registered trademark owned by Meredith Operations Corporation, licensed to Better Homes and Gardens Real Estate LLC and used with permission. Better Homes and Gardens Real Estate LLC fully supports the principles of the Fair Housing Act and the Equal Opportunity Act. Listing information is deemed reliable but is not guaranteed accurate.
Each office is independently owned and operated.
Any services or products provided by third parties are not provided by, affiliated with or related to Better Homes and Gardens Real Estate LLC, or its affiliated companies.