
1029 Dearborn Court, Winterville, NC 28590
Local realty services provided by:Better Homes and Gardens Real Estate Treasure
Listed by: susan andrews
Office: realty one group aspire
MLS#:100612103
Source:NC_CCAR
Price summary
- Price:$364,900
- Price per sq. ft.:$152.74
About this home
Welcome to 1029 Dearborn Ct, nestled in the established Brighton Place community in Winterville! This inviting 3-bedroom, 2-bath home offers a functional layout, comfortable living spaces, and an outdoor retreat designed for enjoying life without the burden of extensive yard maintenance. The semi-open floor plan features a spacious living room that flows into the kitchen and eat-in dining area, creating a welcoming space for everyday living and gathering with family and friends. A separate formal dining room offers additional flexibility for hosting and special occasions. All three bedrooms are conveniently located on the main floor, including a generously sized primary bedroom with a spacious, suite-like feel and an expansive primary bathroom. Upstairs, the bonus room offers additional flexibility for a home office, hobby room, or other needs, along with convenient attic storage space. One of the home's standout features is the beautiful sunroom, offering the potential to expand your living space with the addition of HVAC. Outside, enjoy a fully fenced backyard with privacy fencing, a spacious deck with pergola, low-maintenance astroturf, and a storage shed. Whether you're enjoying a quiet morning outdoors, hosting friends, or unwinding at the end of the day, this backyard makes outdoor living easy and enjoyable. The attached two-car garage offers abundant storage with built-in cabinets and adjustable shelving that can be moved or rearranged to accommodate your storage needs. With a brand-new roof, nearly the entire home has been freshly repainted, complemented by pressure washing, professional carpet cleaning, light landscaping, and a thorough deep clean. With these thoughtful preparations already complete, this truly turn-key home is ready for its next owners to move in, settle in, and enjoy the season with the holidays just around the corner! Located in Brighton Place, an established patio-style community featuring sidewalks and a low-maintenance lifestyle, this property offers convenient access to shopping, dining, everyday amenities, and major routes connecting you to Raleigh, Washington, Kinston, and Goldsboro. With its inviting outdoor living spaces, flexible floor plan, brand-new roof, and thoughtful updates, this home is a unique find within the Brighton Place community and an opportunity to enjoy comfortable, convenient living in a desirable Winterville location....
Contact an agent
Home facts
- Year built:2006
- Subdivision & Development:Brighton Place
- Listing ID #:100612103
- Added:1 day(s) ago
- Updated:October 23, 2026 at 09:58 PM
Rooms and interior
- Bedrooms:3
- Total bathrooms:2
- Full bathrooms:2
- Rooms Total:8
- Flooring:Carpet, Tile
- Dining Description:Eat-in Kitchen
- Bathrooms Description:Whirlpool
- Kitchen Description:Convection Oven, Dishwasher, Eat-in Kitchen, Refrigerator
- Bedroom Description:Walk-In Closet(s)
- Living area:2,389 sq. ft.
Heating and cooling
- Cooling:Central Air
- Heating:Electric, Fireplace(s), Forced Air, Heating, Natural Gas
- Central air:Yes
Structure and exterior
- Roof:Architectural Shingle
- Year built:2006
- Building area:2,389 sq. ft.
- Lot area:0.14 Acres
- Construction Materials:Brick, Vinyl Siding, Wood Frame
- Exterior Features:Deck, Enclosed
- Foundation Description:Slab
- Levels:1 Story
Schools
- High school:South Central High School
- Middle school:A. G. Cox
- Elementary school:Creekside Elementary School
Utilities
- Water:Water Connected
- Sewer:Sewer Connected
Finances and disclosures
- Price:$364,900
- Price per sq. ft.:$152.74
Features and amenities
- Appliances:Convection Oven, Dishwasher, Dryer, Refrigerator, Washer
- Laundry features:Dryer, Laundry Room, Washer, Washer Hookup
- Amenities:Blinds/Shades, Ceiling Fan(s), Management, Vaulted Ceiling(s), Walk-In Closet(s)
Parking
- Total parking spaces:2
- Parking description:Attached, Attached Garage, Garage, Paved
- Garage:Yes
- Garage spaces:2

New listings near 1029 Dearborn Court
- Coming Soon
 $187,000Coming Soon3 beds 1 baths1,502 sq. ft.
2529 Church Street Street, Winterville, NC 28590
MLS# 4436152Listed by: EXP REALTY LLC MOORESVILLE - New
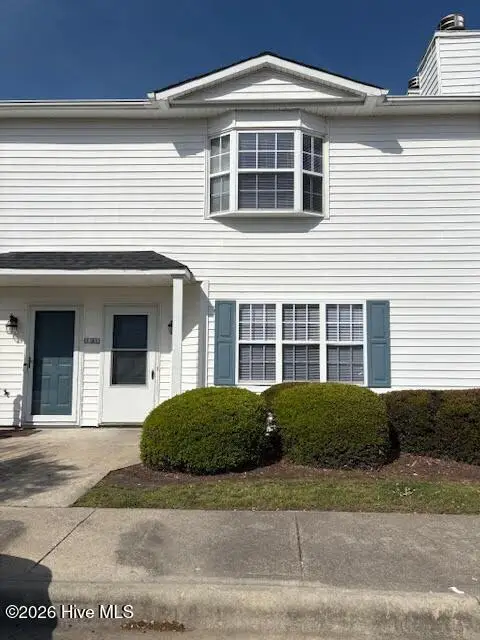 $134,900Active3 beds 3 baths1,453 sq. ft.
3917 Sterling Pointe Drive #Kk2, Winterville, NC 28590
MLS# 100609064Listed by: RANDY COX PROPERTIES INC. - New
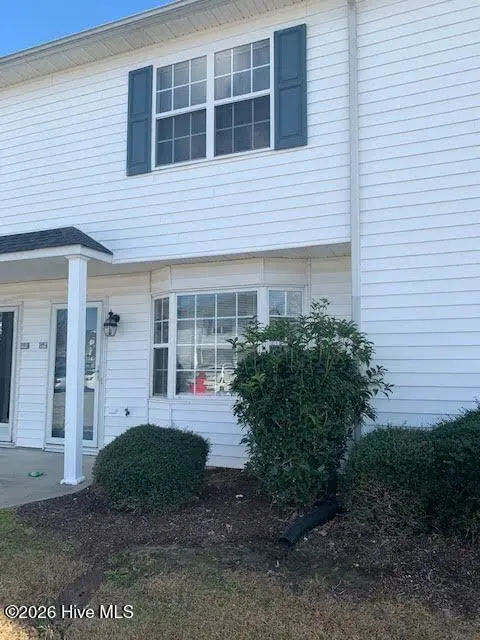 $109,900Active2 beds 2 baths1,042 sq. ft.
3955 Sterling Pointe Drive #Ppp4, Winterville, NC 28590
MLS# 100609070Listed by: RANDY COX PROPERTIES INC. - New
 $187,000Active3 beds 3 baths1,490 sq. ft.
4263 Dudleys Grant Drive #C, Winterville, NC 28590
MLS# 100612105Listed by: EXP REALTY - New
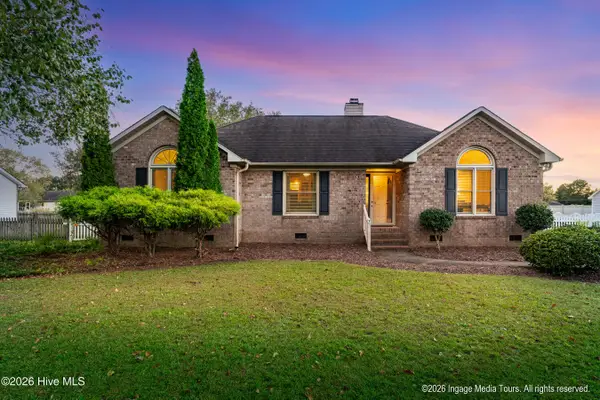 $254,900Active3 beds 2 baths1,493 sq. ft.
2143 Vale Court, Winterville, NC 28590
MLS# 100612084Listed by: HAYSTACK REALTY GROUP - New
 $389,900Active4 beds 3 baths2,753 sq. ft.
131 Duke Road, Winterville, NC 28590
MLS# 100611976Listed by: EMERALD CITY REALTORS - New
 $225,000Active3 beds 2 baths1,060 sq. ft.
2434 Chapman Street, Winterville, NC 28590
MLS# 100611916Listed by: KELLER WILLIAMS REALTY POINTS EAST - New
 $849,900Active4 beds 5 baths3,967 sq. ft.
753 Laurie Ellis Road, Winterville, NC 28590
MLS# 100611925Listed by: CARDINAL REAL ESTATE - New
 $340,000Active3 beds 2 baths1,851 sq. ft.
285 Lafollette Drive, Winterville, NC 28590
MLS# 100611820Listed by: REALTY ONE GROUP ASPIRE


Protect your home and budget from life's surprises with an Assurant Home Warranty, backed by a partner that supports you through every step of homeownership. Explore Plans.
© 2026 Better Homes and Gardens Real Estate LLC. An Anywhere Real Estate company. All rights reserved. Better Homes and Gardens® Real Estate is a registered trademark owned by Meredith Operations Corporation, licensed to Better Homes and Gardens Real Estate LLC and used with permission. Better Homes and Gardens Real Estate LLC fully supports the principles of the Fair Housing Act and the Equal Opportunity Act. Listing information is deemed reliable but is not guaranteed accurate.
Each office is independently owned and operated.
Any services or products provided by third parties are not provided by, affiliated with or related to Better Homes and Gardens Real Estate LLC, or its affiliated companies.