
102 E Singing Avenue, Hampstead, NC 28443
Local realty services provided by:Better Homes and Gardens Real Estate Treasure
Listed by: tamara fosdick
Office: berkshire hathaway homeservices carolina premier properties
MLS#:100614878
Source:NC_CCAR
Price summary
- Price:$529,000
- Price per sq. ft.:$224.06
About this home
Why wait to build when you can enjoy a nearly new, beautifully upgraded Bill Clark home in the heart of Hampstead? Located in desirable Songbird Landing, this 2024 Fletcher floor plan with the charming Cottage Elevation offers 2,361 heated square feet, 3 bedrooms, 3 full bathrooms, and versatile flex space—all surrounded by the relaxed coastal lifestyle that makes Hampstead so desirable!
Designed for both everyday comfort and entertaining, the open-concept living area showcases a chef's kitchen overlooking the great room, an impressive 8-foot center-meeting sliding glass door, and custom built-ins flanking the cozy fireplace. Luxury EVP flooring extends throughout the main living areas and into the owner's suite, where a spa-inspired bathroom features a soaking tub, walk-in shower, and spacious closet with white wood shelving.
Upstairs, oak stair treads lead to a private second-floor retreat featuring an additional bedroom, full bathroom, and flexible bonus space ideal for a home office, media room, or guest accommodations.
Outdoor living is just as inviting! Sip your morning coffee on the charming covered front porch, relax on the spacious covered rear porch, or enjoy the peaceful wooded backdrop with no homes directly behind you—a wonderful setting for unwinding or entertaining.
Thoughtful upgrades include gourmet chefs kitchen,raised height toilets, plantation shutters and blinds throughout, white wood pantry shelving, epoxy garage flooring, and a brand-new water softener.
Location is everything! Enjoy easy access to Kiwanis Park, local restaurants, breweries, shopping, and the beautiful beaches of Topsail Island. Songbird Landing captures the charm of coastal Carolina living while keeping everyday conveniences close to home.
PREFERRED LENDER INCENTIVE! Eligible buyers financing through the preferred lender may receive a credit toward closing costs OR an interest rate buydown, subject to lender approval and program terms.
This is your opportunity to enjoy the quality of Bill Clark Homes, modern upgrades, wooded privacy, and coastal convenience without the wait for new construction. Schedule your private showing today!...
Contact an agent
Home facts
- Year built:2024
- Subdivision & Development:Songbird Landing
- Listing ID #:100614878
- Added:3 day(s) ago
- Updated:November 09, 2026 at 11:34 AM
Rooms and interior
- Bedrooms:3
- Total bathrooms:3
- Full bathrooms:3
- Rooms Total:8
- Flooring:Carpet, Tile
- Dining Description:Eat-in Kitchen
- Bathrooms Description:Walk-in Shower
- Kitchen Description:Dishwasher, Disposal, Eat-in Kitchen, Kitchen Island, Pantry, Range, Refrigerator, Self Cleaning Oven
- Bedroom Description:Master Downstairs, Walk-In Closet(s)
- Living area:2,361 sq. ft.
Heating and cooling
- Cooling:Central Air, Zoned
- Heating:Electric, Heat Pump, Heating
- Central air:Yes
Structure and exterior
- Roof:Architectural Shingle
- Year built:2024
- Building area:2,361 sq. ft.
- Lot area:0.31 Acres
- Lot Features:Dead End
- Construction Materials:Fiber Cement, Wood Frame
- Exterior Features:Covered, Irrigation System, Patio, Porch
- Foundation Description:Raised, Slab
- Levels:2 Story
Schools
- High school:Topsail
- Middle school:Surf City
- Elementary school:North Topsail
Utilities
- Water:Water Connected
- Sewer:Sewer Connected
Finances and disclosures
- Price:$529,000
- Price per sq. ft.:$224.06
Features and amenities
- Appliances:Dishwasher, Disposal, Dryer, Range, Refrigerator, Self Cleaning Oven, Washer, Water Softener
- Laundry features:Dryer, Laundry Room, Washer, Washer Hookup
- Amenities:Blinds/Shades, Bookcases, Ceiling Fan(s), Management, Park, Playground, Street Lights, Trail(s), Tray Ceiling(s), Walk-In Closet(s)
Parking
- Total parking spaces:4
- Parking description:Attached Garage, Garage, Garage Door Opener, Off Street, Paved
- Garage:Yes
- Garage spaces:2

New listings near 102 E Singing Avenue
- New
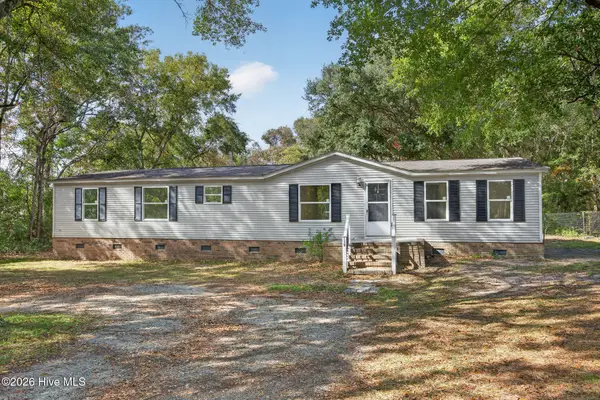 $259,900Active4 beds 2 baths1,665 sq. ft.
139 Moores Landing Extension, Hampstead, NC 28443
MLS# 100614722Listed by: BERKSHIRE HATHAWAY HOMESERVICES CAROLINA PREMIER PROPERTIES - New
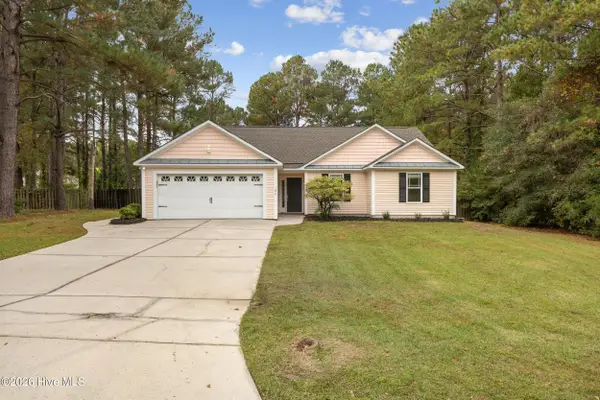 $384,990Active3 beds 2 baths1,636 sq. ft.
106 Palm Cottage Drive, Hampstead, NC 28443
MLS# 100614609Listed by: NEST REALTY - New
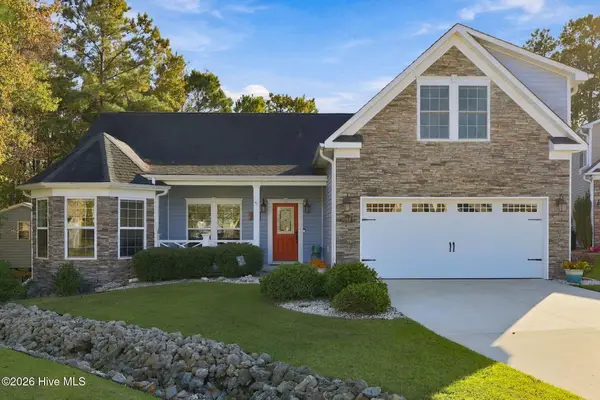 $490,000Active4 beds 3 baths2,301 sq. ft.
218 Conifer Drive, Hampstead, NC 28443
MLS# 100614615Listed by: REAL BROKER LLC - New
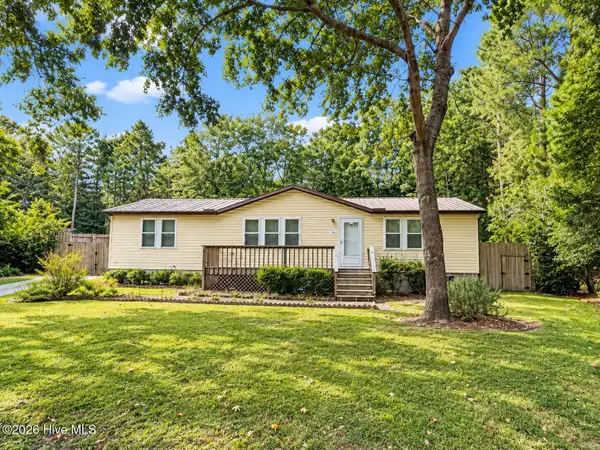 $234,900Active3 beds 2 baths1,426 sq. ft.
891 Wildwood Circle, Hampstead, NC 28443
MLS# 100614562Listed by: PORT CITY REAL ESTATE GROUP LLC - New
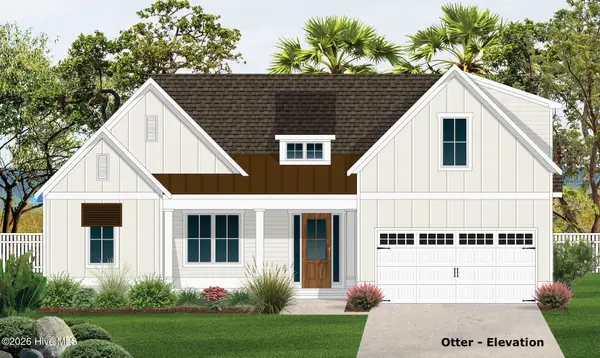 $774,900Active4 beds 3 baths2,446 sq. ft.
69 Delphi Trace, Hampstead, NC 28443
MLS# 100614474Listed by: COLDWELL BANKER SEA COAST ADVANTAGE - New
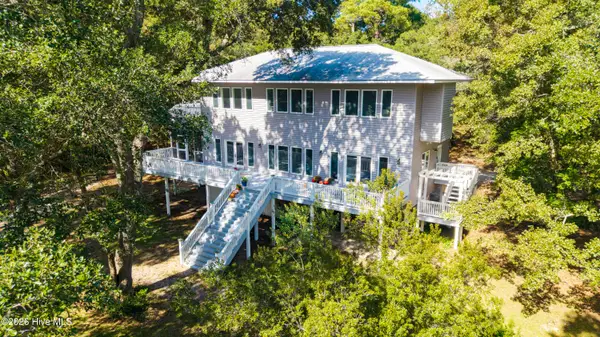 $849,000Active4 beds 3 baths2,964 sq. ft.
581 Red Fox Trail, Hampstead, NC 28443
MLS# 100614353Listed by: BERKSHIRE HATHAWAY HOMESERVICES CAROLINA PREMIER PROPERTIES - New
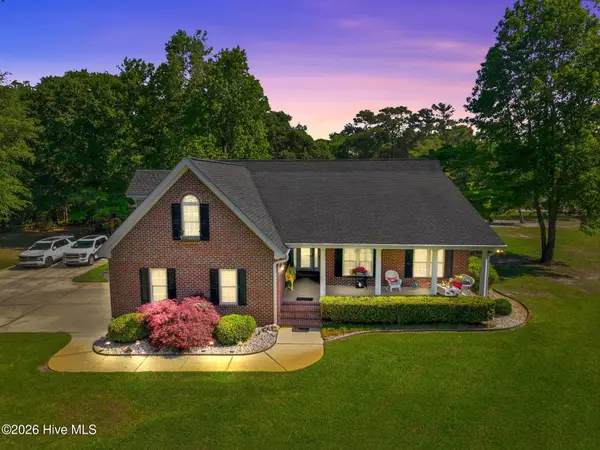 $1,550,000Active3 beds 6 baths3,260 sq. ft.
410 Whitebridge Road, Hampstead, NC 28443
MLS# 100614383Listed by: LIVING BY THE COAST REALTY GROUP LLC - New
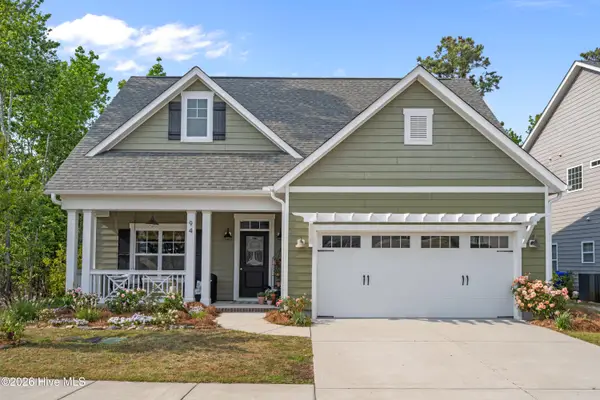 $475,000Active3 beds 3 baths1,952 sq. ft.
94 Arden Drive, Hampstead, NC 28443
MLS# 100614392Listed by: KELLER WILLIAMS INNOVATE-WILMINGTON 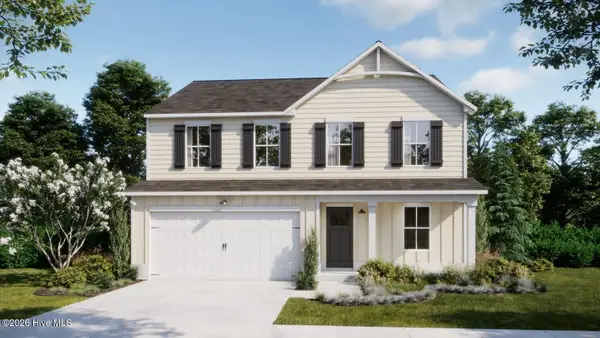 $436,768Pending5 beds 3 baths2,193 sq. ft.
410 Loggerhead Boulevard, Hampstead, NC 28443
MLS# 100614288Listed by: COLDWELL BANKER SEA COAST ADVANTAGE


Protect your home and budget from life's surprises with an Assurant Home Warranty, backed by a partner that supports you through every step of homeownership. Explore Plans.
© 2026 Better Homes and Gardens Real Estate LLC. An Anywhere Real Estate company. All rights reserved. Better Homes and Gardens® Real Estate is a registered trademark owned by Meredith Operations Corporation, licensed to Better Homes and Gardens Real Estate LLC and used with permission. Better Homes and Gardens Real Estate LLC fully supports the principles of the Fair Housing Act and the Equal Opportunity Act. Listing information is deemed reliable but is not guaranteed accurate.
Each office is independently owned and operated.
Any services or products provided by third parties are not provided by, affiliated with or related to Better Homes and Gardens Real Estate LLC, or its affiliated companies.