
218 Conifer Drive, Hampstead, NC 28443
Local realty services provided by:Better Homes and Gardens Real Estate Elliott Coastal Living
218 Conifer Drive,Hampstead, NC 28443
$490,000
- 4 Beds
- 3 Baths
- 2,301 sq. ft.
- Single family
- Active
Listed by: kelly s ohanlon-peedin
Office: real broker llc.
MLS#:100614615
Source:NC_CCAR
Price summary
- Price:$490,000
- Price per sq. ft.:$212.95
About this home
Tucked alongside a quiet, tree lined stream at the end of a cul de sac, this home feels like a retreat from the moment you arrive. The sought after, 1.5 story floor plan sits on a large, beautifully landscaped lot surrounded by natural scenery.
Inside, vaulted ceilings bring plenty of natural light into the open living, dining and kitchen areas. The spacious kitchen features a large granite island with built ins, making it the perfect spot for entertaining. The downstairs primary suite is equally inviting, with soaring vaulted ceilings and an ensuite bath featuring both a soaking tub and walk in shower.
Also on the main level are two additional bedrooms that offer plenty of flexibility. One makes a great bedroom or home office, complete with beautiful French doors, while the other features elegant bay windows. Upstairs, you'll find a spacious bonus suite with its own full bath and large walk in closet.
The fully enclosed all weather sunroom is another great place to relax, complete with its own mini split for year round comfort.
You'll love the added peace of mind that comes with the major updates and extras, including newer HVAC (2021), a one year old stove and dryer, and a three year old dishwasher. The refrigerator, washer and dryer all convey. The home is also wired for a generator and features a 220V outlet ready for your EV charger.
Outside, the irrigation system helps keep the yard looking its best year round, while the patio awning and hand built shed add even more functionality. Have a boat? The HOA boat and RV storage is conveniently located just down the street. Even better, water is included in the HOA dues, helping keep those monthly expenses in check.
With its peaceful setting, flexible floor plan, thoughtful updates & convenient extras, this home is an architectural stunner....
Contact an agent
Home facts
- Year built:2013
- Subdivision & Development:Hampstead Pines
- Listing ID #:100614615
- Added:3 day(s) ago
- Updated:November 09, 2026 at 11:35 AM
Rooms and interior
- Bedrooms:4
- Total bathrooms:3
- Full bathrooms:3
- Rooms Total:7
- Flooring:Carpet, Tile, Wood
- Bathrooms Description:Walk-in Shower
- Kitchen Description:Dishwasher, Disposal, Kitchen Island
- Bedroom Description:Master Downstairs, Walk-In Closet(s)
- Living area:2,301 sq. ft.
Heating and cooling
- Cooling:Central Air, Heat Pump
- Heating:Electric, Heat Pump, Heating, Propane
- Central air:Yes
Structure and exterior
- Roof:Architectural Shingle
- Year built:2013
- Building area:2,301 sq. ft.
- Lot area:0.29 Acres
- Construction Materials:Brick Veneer, Vinyl Siding, Wood Frame
- Exterior Features:Covered, Enclosed, Irrigation System, Patio, Porch, Screened
- Foundation Description:Slab
- Levels:1.5 Story
Schools
- High school:Topsail
- Middle school:Topsail
- Elementary school:Topsail
Utilities
- Water:Community Water Available
Finances and disclosures
- Price:$490,000
- Price per sq. ft.:$212.95
Features and amenities
- Appliances:Dishwasher, Disposal
- Laundry features:Laundry Room, Washer Hookup
- Amenities:Blinds/Shades, Bookcases, Ceiling Fan(s), RV/Boat Storage, Tray Ceiling(s), Vaulted Ceiling(s), Walk-In Closet(s)
Parking
- Total parking spaces:2
- Parking description:Attached Garage, Paved
- Garage:Yes
- Garage spaces:2

New listings near 218 Conifer Drive
- New
 $529,000Active3 beds 3 baths2,361 sq. ft.
102 E Singing Avenue, Hampstead, NC 28443
MLS# 100614878Listed by: BERKSHIRE HATHAWAY HOMESERVICES CAROLINA PREMIER PROPERTIES - New
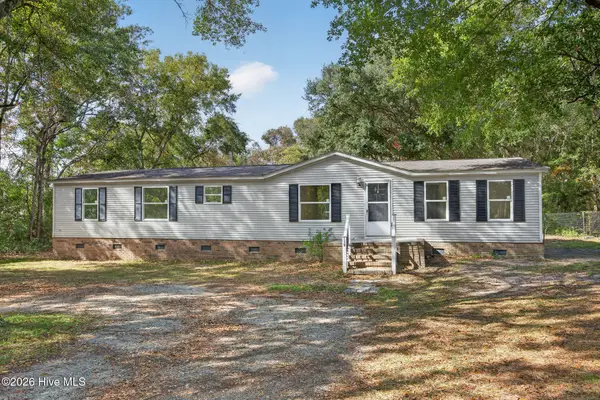 $259,900Active4 beds 2 baths1,665 sq. ft.
139 Moores Landing Extension, Hampstead, NC 28443
MLS# 100614722Listed by: BERKSHIRE HATHAWAY HOMESERVICES CAROLINA PREMIER PROPERTIES - New
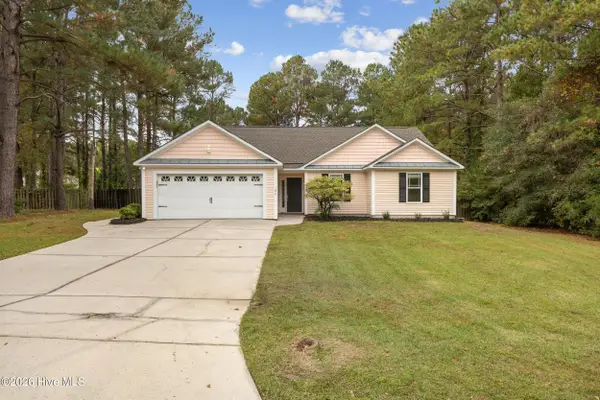 $384,990Active3 beds 2 baths1,636 sq. ft.
106 Palm Cottage Drive, Hampstead, NC 28443
MLS# 100614609Listed by: NEST REALTY - New
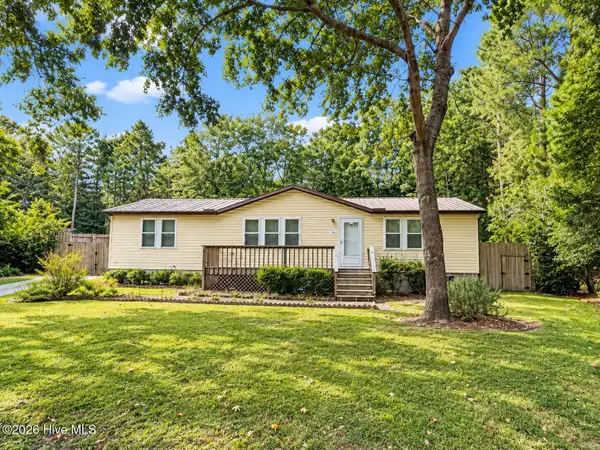 $234,900Active3 beds 2 baths1,426 sq. ft.
891 Wildwood Circle, Hampstead, NC 28443
MLS# 100614562Listed by: PORT CITY REAL ESTATE GROUP LLC - New
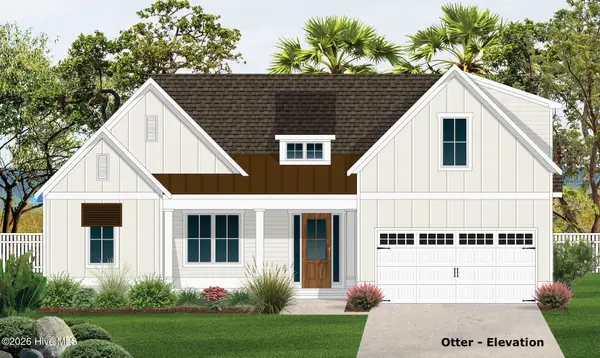 $774,900Active4 beds 3 baths2,446 sq. ft.
69 Delphi Trace, Hampstead, NC 28443
MLS# 100614474Listed by: COLDWELL BANKER SEA COAST ADVANTAGE - New
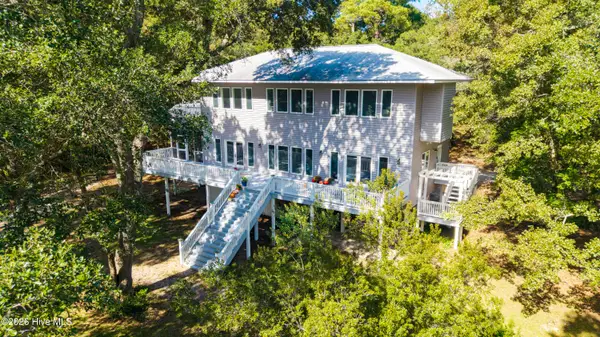 $849,000Active4 beds 3 baths2,964 sq. ft.
581 Red Fox Trail, Hampstead, NC 28443
MLS# 100614353Listed by: BERKSHIRE HATHAWAY HOMESERVICES CAROLINA PREMIER PROPERTIES - New
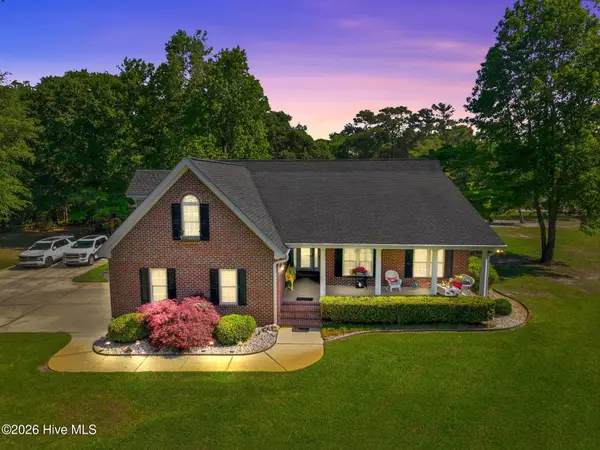 $1,550,000Active3 beds 6 baths3,260 sq. ft.
410 Whitebridge Road, Hampstead, NC 28443
MLS# 100614383Listed by: LIVING BY THE COAST REALTY GROUP LLC - New
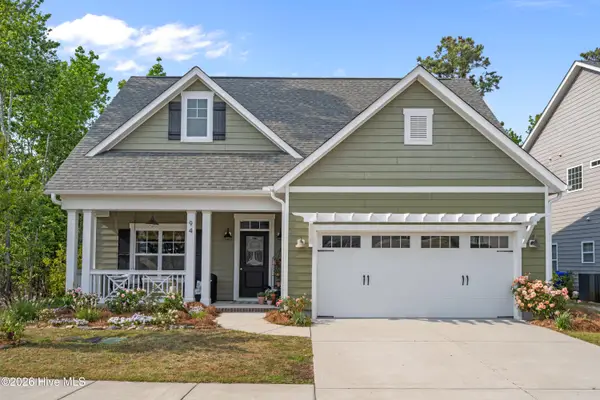 $475,000Active3 beds 3 baths1,952 sq. ft.
94 Arden Drive, Hampstead, NC 28443
MLS# 100614392Listed by: KELLER WILLIAMS INNOVATE-WILMINGTON 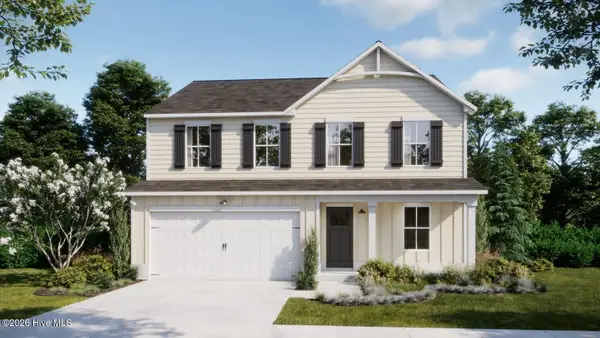 $436,768Pending5 beds 3 baths2,193 sq. ft.
410 Loggerhead Boulevard, Hampstead, NC 28443
MLS# 100614288Listed by: COLDWELL BANKER SEA COAST ADVANTAGE


Protect your home and budget from life's surprises with an Assurant Home Warranty, backed by a partner that supports you through every step of homeownership. Explore Plans.
© 2026 Better Homes and Gardens Real Estate LLC. An Anywhere Real Estate company. All rights reserved. Better Homes and Gardens® Real Estate is a registered trademark owned by Meredith Operations Corporation, licensed to Better Homes and Gardens Real Estate LLC and used with permission. Better Homes and Gardens Real Estate LLC fully supports the principles of the Fair Housing Act and the Equal Opportunity Act. Listing information is deemed reliable but is not guaranteed accurate.
Each office is independently owned and operated.
Any services or products provided by third parties are not provided by, affiliated with or related to Better Homes and Gardens Real Estate LLC, or its affiliated companies.