
360 E Wayfinder Lane, Hampstead, NC 28443
Local realty services provided by:Better Homes and Gardens Real Estate Treasure
360 E Wayfinder Lane,Hampstead, NC 28443
$1,279,000
- 3 Beds
- 3 Baths
- 2,630 sq. ft.
- Single family
- Active
Listed by: brett blizzard
Office: destination realty corporation, llc.
MLS#:100599821
Source:NC_CCAR
Price summary
- Price:$1,279,000
- Price per sq. ft.:$486.31
About this home
The Juniper, crafted by Bluecrest Homes, is a refined single-level coastal residence designed for natural light, effortless flow, and elevated everyday living. The floor plan centers around an expansive living room that opens to a spacious kitchen and dining area, creating a warm, connected environment ideal for gathering. A dedicated study sits at the front of the home, while the secluded primary suite offers privacy with its own HVAC zone, a generous bath, and a large walk-in closet. Two additional bedrooms with walk-in closets are thoughtfully positioned on the opposite side of the home. Indoor-outdoor living is enhanced by a rear screened porch, rear patio, and welcoming front porch.
The home is built with 2x6 exterior framing, spray-foam insulation on the roof over conditioned space, and a Trane multistage heat pump and air handler for exceptional comfort and efficiency. A Briggs & Stratton whole-house generator provides peace of mind, while a Rinnai tankless gas water heater ensures endless hot water. Premium interior finishes include 8' solid core Interior doors, tongue-and-groove porch and loggia ceiling details, and the Trinity Custom Cabinetry Collection by Hollingsworth paired with white wood custom shelving throughout. The kitchen features GE Monogram professional appliances, and the garage is finished with a commercial-grade epoxy floor.
Water quality is elevated with a Kinetico K5 Drinking Water Station (pre-filter, RO filter, and post-filter for the kitchen sink and icemaker line) and a Kinetico Signature Series water softener. The home carries a 2-10 Builder Workmanship & Structural Warranty and a HERS Certificate, underscoring its performance, efficiency, and long-term value. Located within Delamar, Hampstead's premier private waterfront community, residents enjoy access to a private boat launch, resort-style pool, fitness center, tennis and pickleball courts, and outdoor gathering spaces--minutes from area beaches, dining, shopping, and Wilmington....
Contact an agent
Home facts
- Year built:2026
- Subdivision & Development:Delamar
- Listing ID #:100599821
- Added:1 day(s) ago
- Updated:August 29, 2026 at 04:56 AM
Rooms and interior
- Bedrooms:3
- Total bathrooms:3
- Full bathrooms:2
- Half bathrooms:1
- Rooms Total:7
- Bathrooms Description:Walk-in Shower
- Kitchen Description:Disposal, Kitchen Island, Pantry
- Bedroom Description:Walk-In Closet(s)
- Living area:2,630 sq. ft.
Heating and cooling
- Cooling:Heat Pump, Zoned
- Heating:Electric, Heat Pump, Heating
Structure and exterior
- Roof:Architectural Shingle
- Year built:2026
- Building area:2,630 sq. ft.
- Lot area:0.32 Acres
- Construction Materials:Fiber Cement, Wood Frame
- Exterior Features:Covered, Porch, Screened
- Foundation Description:Raised, Slab
- Levels:1 Story
Schools
- High school:Topsail
- Middle school:Surf City
- Elementary school:North Topsail
Utilities
- Water:Water Connected
- Sewer:Sewer Connected
Finances and disclosures
- Price:$1,279,000
- Price per sq. ft.:$486.31
Features and amenities
- Appliances:Disposal
- Amenities:Clubhouse, Community Pool, Fitness Center, Gated, Management, Pickleball, Street Lights, Taxes, Tennis Court(s), Walk-In Closet(s)
- Pool features:Community Pool
Parking
- Total parking spaces:4
- Parking description:Attached Garage, Garage, Paved
- Garage:Yes
- Garage spaces:4

New listings near 360 E Wayfinder Lane
- New
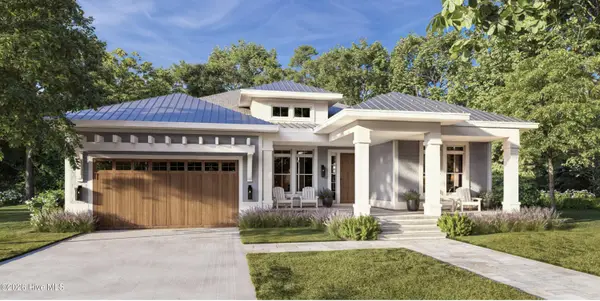 $1,149,000Active3 beds 3 baths2,327 sq. ft.
84 E Wayfinder Lane, Hampstead, NC 28443
MLS# 100599792Listed by: DESTINATION REALTY CORPORATION, LLC - New
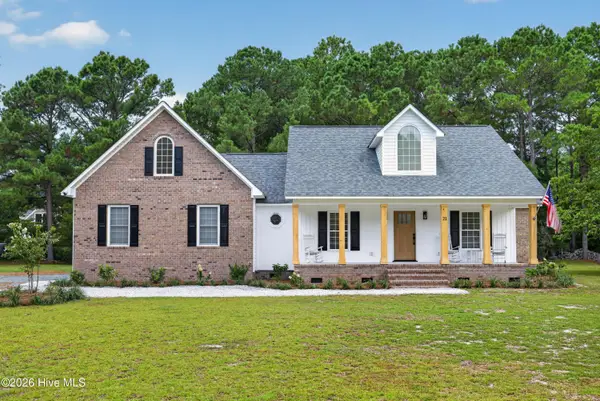 $690,000Active3 beds 2 baths2,529 sq. ft.
21 Oyster Point Lane, Hampstead, NC 28443
MLS# 100599771Listed by: COLDWELL BANKER ADVANTAGE-FAYETTEVILLE - New
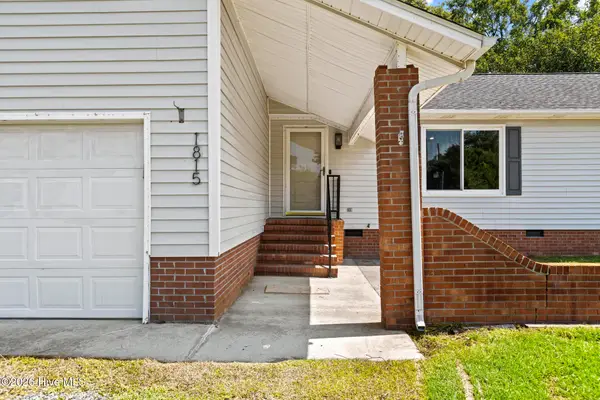 $400,000Active3 beds 3 baths1,477 sq. ft.
1815 Watts Landing Road, Hampstead, NC 28443
MLS# 100599732Listed by: CAROLINA PROPERTY SALES - New
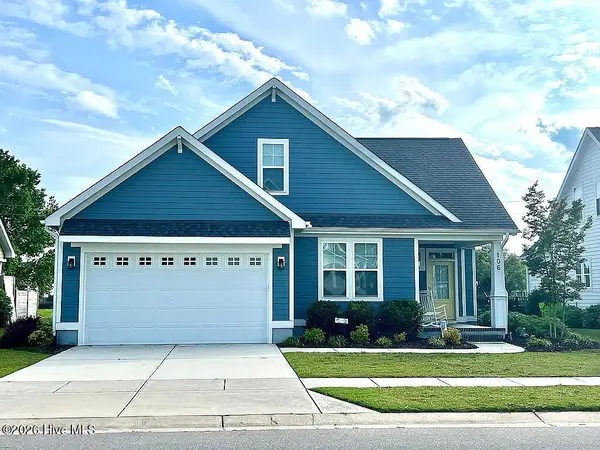 $515,000Active3 beds 3 baths2,234 sq. ft.
106 Sailor Sky Way, Hampstead, NC 28443
MLS# 100599559Listed by: MAREADY REAL ESTATE, LLC - New
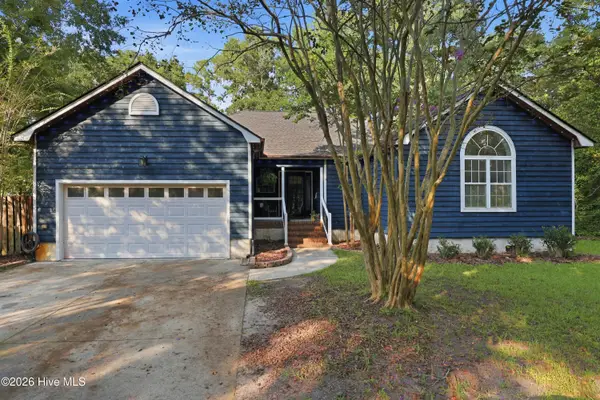 $450,000Active3 beds 2 baths2,102 sq. ft.
416 Masters Lane, Hampstead, NC 28443
MLS# 100599570Listed by: SOLD BUY THE SEA REALTY - New
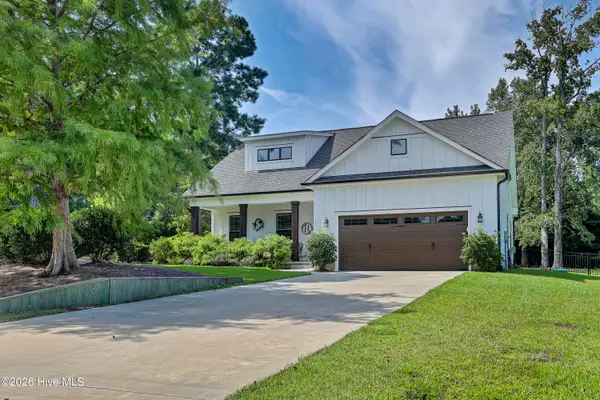 $542,500Active3 beds 3 baths2,200 sq. ft.
11 Sailview Court, Hampstead, NC 28443
MLS# 100599444Listed by: COASTAL REALTY ASSOCIATES LLC - Open Sat, 9 to 11amNew
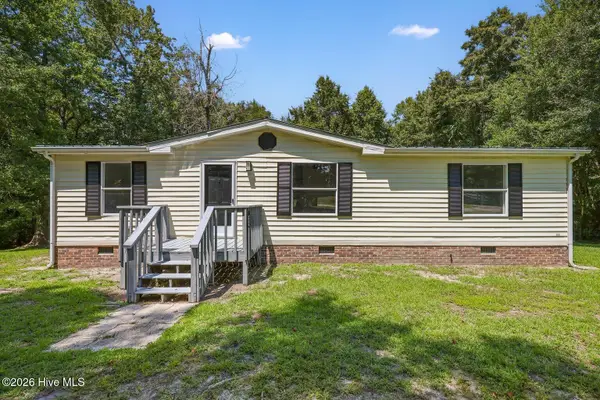 $244,999Active3 beds 2 baths1,202 sq. ft.
410 Pond View Circle, Hampstead, NC 28443
MLS# 100599409Listed by: REAL BROKER LLC - New
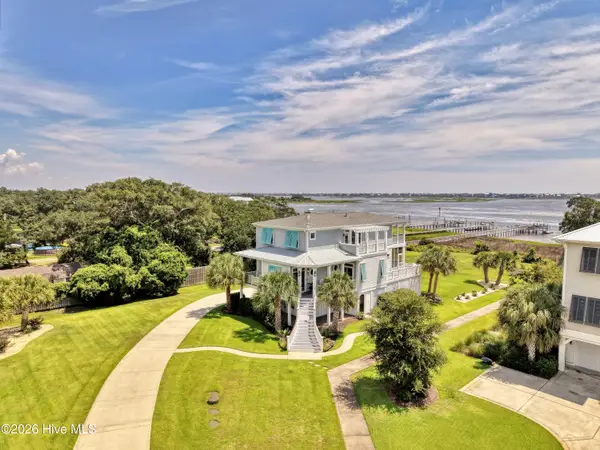 $2,499,000Active4 beds 5 baths3,361 sq. ft.
141 Cove Side Lane, Hampstead, NC 28443
MLS# 100599243Listed by: RE/MAX ESSENTIAL - New
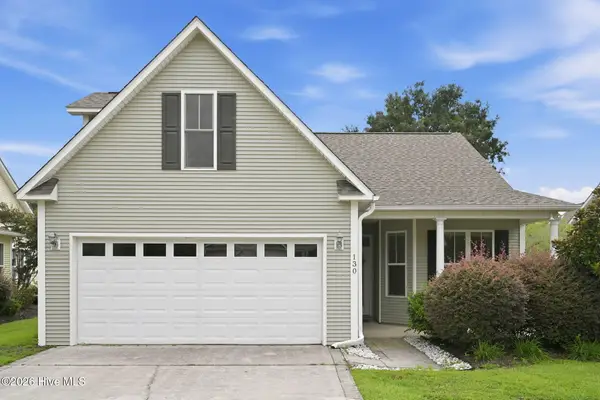 $334,500Active3 beds 4 baths1,862 sq. ft.
130 Azalea Drive, Hampstead, NC 28443
MLS# 100599129Listed by: THE OCEANAIRE REALTY


Protect your home and budget from life's surprises with an Assurant Home Warranty, backed by a partner that supports you through every step of homeownership. Explore Plans.
© 2026 Better Homes and Gardens Real Estate LLC. An Anywhere Real Estate company. All rights reserved. Better Homes and Gardens® Real Estate is a registered trademark owned by Meredith Operations Corporation, licensed to Better Homes and Gardens Real Estate LLC and used with permission. Better Homes and Gardens Real Estate LLC fully supports the principles of the Fair Housing Act and the Equal Opportunity Act. Listing information is deemed reliable but is not guaranteed accurate.
Each office is independently owned and operated.
Any services or products provided by third parties are not provided by, affiliated with or related to Better Homes and Gardens Real Estate LLC, or its affiliated companies.