
444 E Creekview Drive, Hampstead, NC 28443
Local realty services provided by:Better Homes and Gardens Real Estate Native American Group
444 E Creekview Drive,Hampstead, NC 28443
$799,999
- 4 Beds
- 5 Baths
- 3,904 sq. ft.
- Single family
- Pending
Listed by: ryan jacobs
Office: jacobs & brafford realty
MLS#:100570144
Source:NC_CCAR
Price summary
- Price:$799,999
- Price per sq. ft.:$204.92
About this home
Enjoy generational living with this great home in Hampstead! Separate in-law suite with 2nd living room, dining area, kitchen and bath! Large bedroom and separate entrance and driveway! Perfect for family but still have the privacy! Possible rental income with this as well! Main home is 3 bedroom w/ super large bonus room with an abundance of storage. Primary bedroom has 2 closets, dual vanities and jetted tub with separate shower. Downstairs boasts of hardwood floors in living/dining room, quartz countertops and stainless-steel appliances in kitchen and walk-in laundry. Outside is a large .88 acre lot with enormous deck, in ground saltwater pool, fenced in back yard and pool house! Enjoy the smell of the salty air as you are only a block from the ICW. Weekend only showings as seller works from home. Come see this one before it's too late!
Contact an agent
Home facts
- Year built:1987
- Subdivision & Development:Deerfield
- Listing ID #:100570144
- Added:148 day(s) ago
- Updated:September 24, 2026 at 09:00 AM
Rooms and interior
- Bedrooms:4
- Total bathrooms:5
- Full bathrooms:3
- Half bathrooms:2
- Rooms Total:10
- Flooring:Carpet, Laminate
- Bathrooms Description:Walk-in Shower, Whirlpool
- Kitchen Description:2nd Kitchen, Dishwasher, Disposal, Ice Maker, Pantry, Refrigerator
- Bedroom Description:Walk-In Closet(s)
- Living area:3,904 sq. ft.
Heating and cooling
- Cooling:Central Air
- Heating:Electric, Heat Pump, Heating
- Central air:Yes
Structure and exterior
- Roof:Architectural Shingle
- Year built:1987
- Building area:3,904 sq. ft.
- Lot area:0.88 Acres
- Construction Materials:Brick Veneer, Wood Frame
- Exterior Features:Deck
- Foundation Description:Crawl Space
- Levels:2 Story
Schools
- High school:Topsail
- Middle school:Topsail
- Elementary school:Topsail
Utilities
- Water:Water Connected
Finances and disclosures
- Price:$799,999
- Price per sq. ft.:$204.92
Features and amenities
- Appliances:Dishwasher, Disposal, Dryer, Ice Maker, Refrigerator, Washer
- Laundry features:Dryer, Laundry Room, Washer, Washer Hookup
- Amenities:Ceiling Fan(s), Solid Surface, Walk-In Closet(s)
Parking
- Total parking spaces:2
- Parking description:Additional Parking, Attached Garage, Garage Door Opener, Paved, Unpaved
- Garage:Yes
- Garage spaces:2

New listings near 444 E Creekview Drive
- New
 $619,000Active3 beds 3 baths2,561 sq. ft.
645 Sawgrass Road, Hampstead, NC 28443
MLS# 100605707Listed by: COASTAL REALTY ASSOCIATES LLC - New
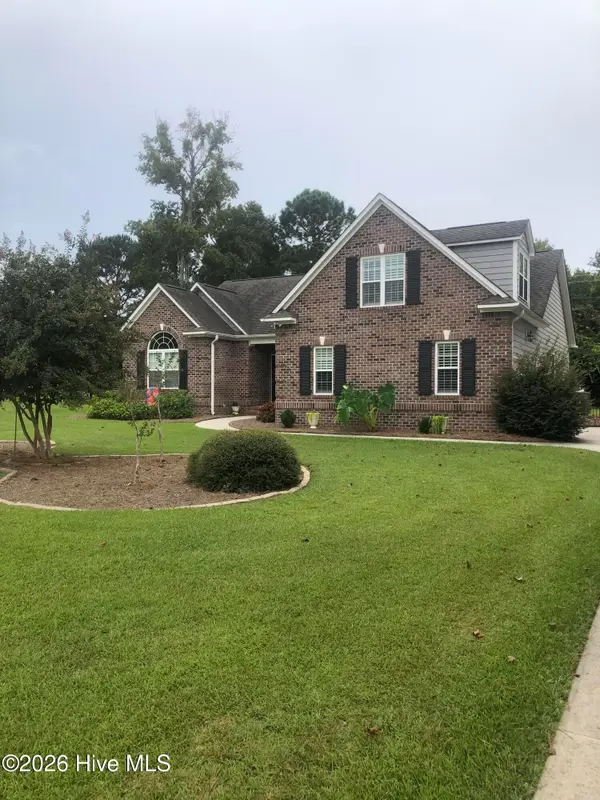 $565,000Active3 beds 2 baths2,122 sq. ft.
25 Sailview Court, Hampstead, NC 28443
MLS# 100605644Listed by: DOYLE EVANS REALTY, INC.  $284,900Pending3 beds 3 baths1,467 sq. ft.
87 Commons View Drive, Hampstead, NC 28443
MLS# 100605600Listed by: LGI REALTY NC, LLC- New
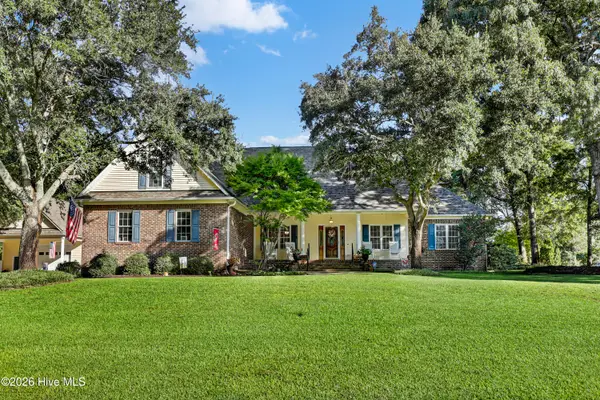 $795,000Active4 beds 3 baths2,856 sq. ft.
302 Pecan Court, Hampstead, NC 28443
MLS# 100605587Listed by: RE/MAX EXECUTIVE - New
 $653,000Active3 beds 2 baths2,163 sq. ft.
203 Sand Dollar Lane, Hampstead, NC 28443
MLS# 100605287Listed by: LIVE LOVE BRUNSWICK - Open Sat, 11am to 3pmNew
 $650,000Active4 beds 3 baths2,427 sq. ft.
711 N Green Tee Road, Hampstead, NC 28443
MLS# 100605240Listed by: NORTHGROUP REAL ESTATE LLC - New
 $1,199,999Active3 beds 3 baths2,891 sq. ft.
58 E Wayfinder Lane, Hampstead, NC 28443
MLS# 10194112Listed by: DESTINATION REALTY CORPORATION 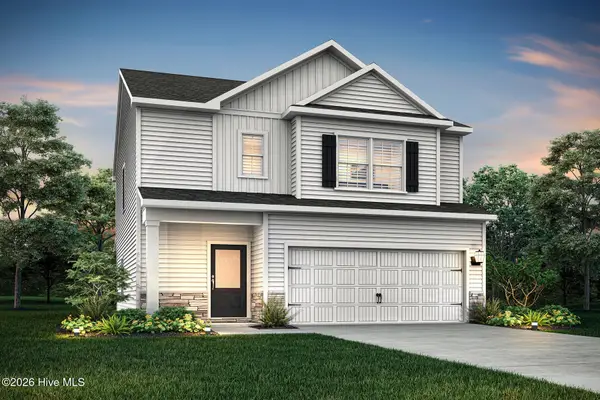 $394,900Pending3 beds 3 baths1,700 sq. ft.
230 S Umbrella Palm Drive, Hampstead, NC 28443
MLS# 100605031Listed by: LGI REALTY NC, LLC- $394,900Pending3 beds 3 baths1,700 sq. ft.
230 S Umbrella Palm Drive, Hampstead, NC 28443
MLS# 100605031Listed by: LGI REALTY NC, LLC - $394,900Pending3 beds 3 baths1,700 sq. ft.
230 S Umbrella Palm Drive, Hampstead, NC 28443
MLS# 100605031Listed by: LGI REALTY NC, LLC


Protect your home and budget from life's surprises with an Assurant Home Warranty, backed by a partner that supports you through every step of homeownership. Explore Plans.
© 2026 Better Homes and Gardens Real Estate LLC. An Anywhere Real Estate company. All rights reserved. Better Homes and Gardens® Real Estate is a registered trademark owned by Meredith Operations Corporation, licensed to Better Homes and Gardens Real Estate LLC and used with permission. Better Homes and Gardens Real Estate LLC fully supports the principles of the Fair Housing Act and the Equal Opportunity Act. Listing information is deemed reliable but is not guaranteed accurate.
Each office is independently owned and operated.
Any services or products provided by third parties are not provided by, affiliated with or related to Better Homes and Gardens Real Estate LLC, or its affiliated companies.