
3244 Tramore Drive, Harrisburg, NC 28075
Local realty services provided by:Better Homes and Gardens Real Estate Integrity Partners
Listed by: cindy lisiecki
Office: taylor morrison of carolinas inc
MLS#:4417088
Source:CH
3244 Tramore Drive,Harrisburg, NC 28075
$989,990
- 5 Beds
- 5 Baths
- 4,465 sq. ft.
- Single family
- Active
Price summary
- Price:$989,990
- Price per sq. ft.:$221.72
- Monthly HOA dues:$98.75
About this home
What's Special: Sunroom Included | Dedicated Study | Cul-de-Sac Lot | Gourmet Kitchen. Proposed New Construction - March Completion! Built by America's Most Trusted Home Builder. This thoughtfully designed two-story home offers exceptional space for both everyday living and entertaining. The main level features an inviting foyer that opens to a private study in place of the formal dining room, while the open-concept kitchen, casual dining area, and great room create a seamless gathering space. A gas fireplace adds warmth and charm to the great room, and the casual dining area opens to the covered outdoor living space through impressive 9' sliding glass doors. The first-floor bedroom suite provides added flexibility for guests, while upstairs you'll find a spacious loft, three secondary bedrooms, and a private primary suite with a generous walk-in closet and luxurious bathroom. A game room offers additional space for recreation, hobbies, or entertaining. This inviting community offers 42 spacious homes on 75' lots with generous backyards designed for outdoor living. Located in charming Harrisburg near vibrant Charlotte, you’re close to parks, entertainment, and major attractions. A planned walking trail and easy access to I-485 and NC-49 make it simple to reach top employers in Mecklenburg and Cabarrus counties. This is a proposed home, giving buyers the opportunity to personalize their selections. MLS#4417088...
Contact an agent
Home facts
- Year built:2026
- Subdivision & Development:Tramore
- Listing ID #:4417088
- Updated:August 24, 2026 at 04:16 AM
Rooms and interior
- Bedrooms:5
- Total bathrooms:5
- Full bathrooms:4
- Half bathrooms:1
- Flooring:Carpet, Laminate, Tile
- Kitchen Description:Dishwasher, Disposal, Gas Cooktop, Microwave, Plumbed For Ice Maker, Wall Oven
- Living area:4,465 sq. ft.
Heating and cooling
- Heating:Natural Gas
- Central air:Yes
Structure and exterior
- Year built:2026
- Building area:4,465 sq. ft.
- Lot area:0.62 Acres
- Construction Materials:Fiber Cement, Metal, Stone Veneer
- Foundation Description:Slab
Schools
- High school:Hickory Ridge
- Elementary school:Hickory Ridge
Utilities
- Water:County Water
- Sewer:County Sewer
Finances and disclosures
- Price:$989,990
- Price per sq. ft.:$221.72
Features and amenities
- Laundry features:Laundry Room, Upper Level
- Amenities:Breakfast Bar, Open Floorplan, Walk-In Closet(s), Walk-In Pantry
Parking
- Parking description:Attached Garage, Driveway, Garage Door Opener
- Garage:Yes
- Garage spaces:2
 Listings courtesy of Canopy MLS as distributed by MLS GRID. Copyright 2021 Canopy MLS. All rights reserved. Canopy MLS, provides content displayed here (“provided content”) on an “as is” basis and makes no representations or warranties regarding the provided content, including, but not limited to those of non-infringement, timeliness, accuracy, or completeness. Individuals and companies using information presented are responsible for verification and validation of information they utilize and present to their customers and clients. Canopy MLS will not be liable for any damage or loss resulting from use of the provided content or the products available through Portals, IDX, VOW, and/or Syndication. Recipients of this information shall not resell, redistribute, reproduce, modify, or otherwise copy any portion thereof without the expressed written consent of Canopy MLS. CH Member Broker: Rachel Brown
New listings near 3244 Tramore Drive
- Coming Soon
 $550,000Coming Soon5 beds 3 baths2,432 sq. ft.
5607 Manchester Avenue, Harrisburg, NC 28075
MLS# 4413718Listed by: C-A-RE REALTY - New
 $369,999Active3 beds 3 baths1,557 sq. ft.
8512 Indian Summer Trail, Harrisburg, NC 28075
MLS# 4414053Listed by: BONNIE S. MCDONALD REAL ESTATE - New
 $649,980Active6 beds 4 baths3,668 sq. ft.
4852 Pepper Drive, Harrisburg, NC 28075
MLS# 4412976Listed by: CAROLINAS REALTY - New
 $515,000Active3 beds 2 baths1,900 sq. ft.
7220 Pharr Mill Road, Harrisburg, NC 28075
MLS# 4415301Listed by: DM PROPERTIES & ASSOCIATES - New
 $590,000Active3 beds 4 baths2,911 sq. ft.
4120 Rothwood Lane, Harrisburg, NC 28075
MLS# 4413285Listed by: EXP REALTY LLC BALLANTYNE  $850,000Active4 beds 5 baths4,258 sq. ft.
10542 Sweethaven Lane, Harrisburg, NC 28075
MLS# 4412565Listed by: VISION GROUP REALTY LLC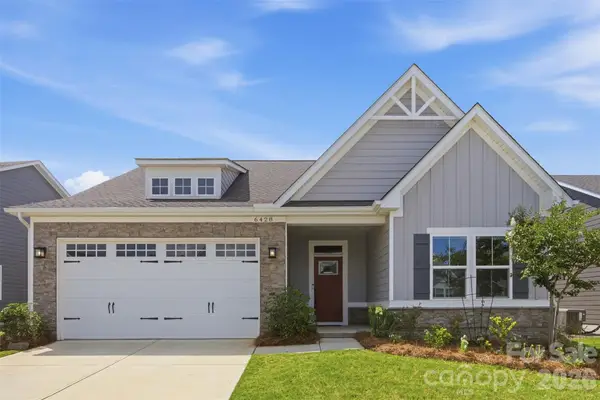 $470,000Active4 beds 3 baths2,315 sq. ft.
6428 Cambridge Drive, Harrisburg, NC 28075
MLS# 4411916Listed by: REAL BROKER, LLC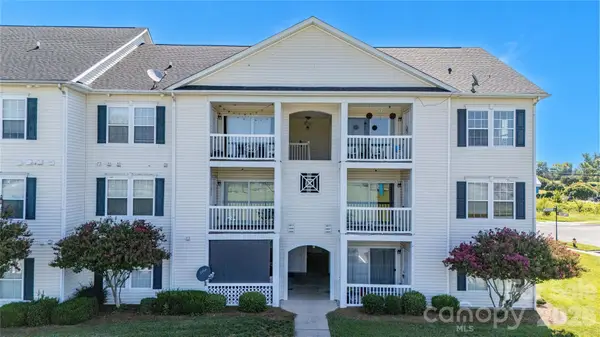 $210,000Pending2 beds 2 baths996 sq. ft.
3811 Carl Parmer Drive, Harrisburg, NC 28075
MLS# 4408514Listed by: ALBRICK $460,000Active4 beds 3 baths2,671 sq. ft.
5867 Crimson Oak Court, Harrisburg, NC 28075
MLS# 4411906Listed by: BESTWAY REALTY


Protect your home and budget from life's surprises with an Assurant Home Warranty, backed by a partner that supports you through every step of homeownership. Explore Plans.
© 2026 Better Homes and Gardens Real Estate LLC. An Anywhere Real Estate company. All rights reserved. Better Homes and Gardens® Real Estate is a registered trademark owned by Meredith Operations Corporation, licensed to Better Homes and Gardens Real Estate LLC and used with permission. Better Homes and Gardens Real Estate LLC fully supports the principles of the Fair Housing Act and the Equal Opportunity Act. Listing information is deemed reliable but is not guaranteed accurate.
Each office is independently owned and operated.
Any services or products provided by third parties are not provided by, affiliated with or related to Better Homes and Gardens Real Estate LLC, or its affiliated companies.