
4852 Pepper Drive, Harrisburg, NC 28075
Local realty services provided by:Better Homes and Gardens Real Estate Heritage
Listed by: benoy peters
Office: carolinas realty
MLS#:4412976
Source:CH
4852 Pepper Drive,Harrisburg, NC 28075
$649,980
- 6 Beds
- 4 Baths
- 3,668 sq. ft.
- Single family
- Active
Upcoming open houses
- Sun, Aug 2302:00 pm - 04:00 pm
Price summary
- Price:$649,980
- Price per sq. ft.:$177.2
- Monthly HOA dues:$67.67
About this home
Stunning Upgraded one owner 6-BR/4BA Home in Top-Rated Hickory Ridge School District! Welcome to 4852 Pepper Drive, a beautifully remodeled 3,640 sq ft estate blending modern luxury with everyday functionality. The heart of the home is a fully updated chef’s kitchen featuring premium GE Café appliances, perfect for hosting. The main level boasts gleaming hardwood floors, elegant custom trim work in the formal spaces, and two striking wooden staircases. Upstairs, durable laminate wood flooring leads to a massive primary retreat complete with a private sitting area and tray ceilings. With 6 spacious bedrooms and 4 full baths, this layout offers ultimate flexibility for a home office, gym, or guest suite. Don't miss the ultimate bonus room—pre-wired for a home theater with a projector screen and full-length mirrors ready for a fitness transition. Step outside to your private oasis. The flat, fully fenced 0.3-acre lot backs to mature trees and features a gorgeous pergola, a large covered patio with a built-in grill, and a matching storage shed. High-value extras include a whole-house water softener and a 2-car garage with built-in cabinetry. Neighborhood features Pool, playground, walking trails. Zoned for coveted Harrisburg schools with easy Charlotte access. Schedule your tour today!...
Contact an agent
Home facts
- Year built:2013
- Subdivision & Development:Brookedale Commons
- Listing ID #:4412976
- Updated:August 23, 2026 at 09:12 PM
Rooms and interior
- Bedrooms:6
- Total bathrooms:4
- Full bathrooms:4
- Flooring:Vinyl, Wood
- Kitchen Description:Gas Range, Microwave
- Living area:3,668 sq. ft.
Heating and cooling
- Cooling:Central Air
- Heating:Forced Air
- Central air:Yes
Structure and exterior
- Year built:2013
- Building area:3,668 sq. ft.
- Lot area:0.23 Acres
- Construction Materials:Vinyl
- Exterior Features:Outdoor Kitchen
- Foundation Description:Slab
Schools
- High school:Hickory Ridge
- Elementary school:Hickory Ridge
Utilities
- Sewer:Public Sewer
Finances and disclosures
- Price:$649,980
- Price per sq. ft.:$177.2
Features and amenities
- Laundry features:Utility Room
Parking
- Parking description:Attached Garage
- Garage:Yes
- Garage spaces:2
 Listings courtesy of Canopy MLS as distributed by MLS GRID. Copyright 2021 Canopy MLS. All rights reserved. Canopy MLS, provides content displayed here (“provided content”) on an “as is” basis and makes no representations or warranties regarding the provided content, including, but not limited to those of non-infringement, timeliness, accuracy, or completeness. Individuals and companies using information presented are responsible for verification and validation of information they utilize and present to their customers and clients. Canopy MLS will not be liable for any damage or loss resulting from use of the provided content or the products available through Portals, IDX, VOW, and/or Syndication. Recipients of this information shall not resell, redistribute, reproduce, modify, or otherwise copy any portion thereof without the expressed written consent of Canopy MLS.
New listings near 4852 Pepper Drive
- Coming Soon
 $550,000Coming Soon5 beds 3 baths2,432 sq. ft.
5607 Manchester Avenue, Harrisburg, NC 28075
MLS# 4413718Listed by: C-A-RE REALTY - New
 $989,990Active5 beds 4 baths4,465 sq. ft.
3244 Tramore Drive, Harrisburg, NC 28075
MLS# 4417088Listed by: TAYLOR MORRISON OF CAROLINAS INC - New
 $369,999Active3 beds 3 baths1,557 sq. ft.
8512 Indian Summer Trail, Harrisburg, NC 28075
MLS# 4414053Listed by: BONNIE S. MCDONALD REAL ESTATE - New
 $515,000Active3 beds 2 baths1,900 sq. ft.
7220 Pharr Mill Road, Harrisburg, NC 28075
MLS# 4415301Listed by: DM PROPERTIES & ASSOCIATES - New
 $590,000Active3 beds 4 baths2,911 sq. ft.
4120 Rothwood Lane, Harrisburg, NC 28075
MLS# 4413285Listed by: EXP REALTY LLC BALLANTYNE  $850,000Active4 beds 5 baths4,258 sq. ft.
10542 Sweethaven Lane, Harrisburg, NC 28075
MLS# 4412565Listed by: VISION GROUP REALTY LLC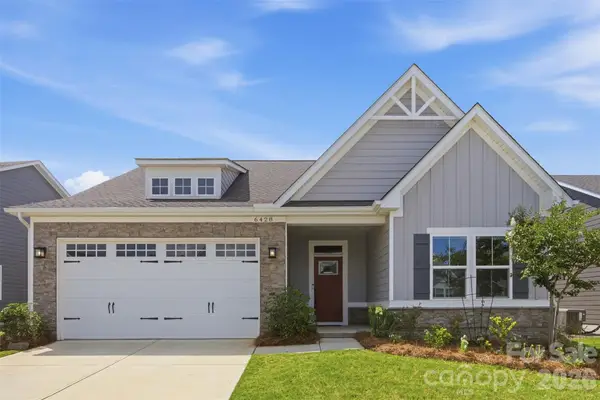 $470,000Active4 beds 3 baths2,315 sq. ft.
6428 Cambridge Drive, Harrisburg, NC 28075
MLS# 4411916Listed by: REAL BROKER, LLC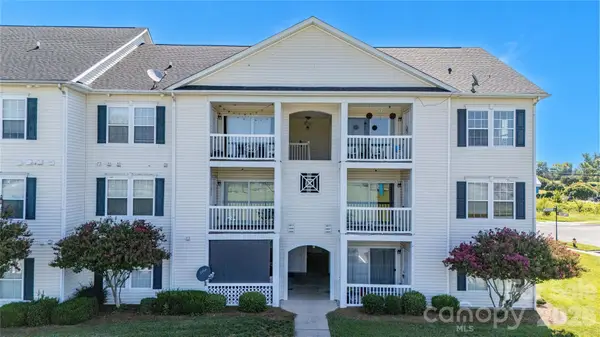 $210,000Pending2 beds 2 baths996 sq. ft.
3811 Carl Parmer Drive, Harrisburg, NC 28075
MLS# 4408514Listed by: ALBRICK $460,000Active4 beds 3 baths2,671 sq. ft.
5867 Crimson Oak Court, Harrisburg, NC 28075
MLS# 4411906Listed by: BESTWAY REALTY


Protect your home and budget from life's surprises with an Assurant Home Warranty, backed by a partner that supports you through every step of homeownership. Explore Plans.
© 2026 Better Homes and Gardens Real Estate LLC. An Anywhere Real Estate company. All rights reserved. Better Homes and Gardens® Real Estate is a registered trademark owned by Meredith Operations Corporation, licensed to Better Homes and Gardens Real Estate LLC and used with permission. Better Homes and Gardens Real Estate LLC fully supports the principles of the Fair Housing Act and the Equal Opportunity Act. Listing information is deemed reliable but is not guaranteed accurate.
Each office is independently owned and operated.
Any services or products provided by third parties are not provided by, affiliated with or related to Better Homes and Gardens Real Estate LLC, or its affiliated companies.