
3310 Burnage Hall Road, Harrisburg, NC 28075
Local realty services provided by:Better Homes and Gardens Real Estate Heritage
Listed by: maggie laskowski
Office: keller williams lake norman
MLS#:4387122
Source:CH
3310 Burnage Hall Road,Harrisburg, NC 28075
$385,000
- 4 Beds
- 3 Baths
- - sq. ft.
- Single family
- Sold
Sorry, we are unable to map this address
Price summary
- Price:$385,000
- Monthly HOA dues:$53.92
About this home
MOTIVATED SELLER...$15,000 PRICE REDUCTION HAS BEEN MADE. BRING ALL OFFERS...
Welcome to this 4-bedroom, 2.5-bath home located on a cul-de-sac lot in Harrisburg. Situated on approximately .18 acres, this home offers a functional layout, several major updates, and an opportunity for buyers to add their own personal touches.
Per seller, recent improvements include:
Primary bathroom renovation (2026)
Full bathroom update (2024)
Half bath update (2018)
Roof replacement (approx. 2018)
HVAC systems (approx 2026 & 2017)
Gas water heater (approx. 2017)
Renewal by Andersen windows and sliding door (approx. 2020)
Microwave (approx. 2025)
Gas stove (approx. 2023)
Refrigerator (approx. 2023)
Dishwasher (approx. 2020)
The home is priced with consideration for cosmetic updates still needed, including paint and flooring, making it a great opportunity for buyers looking to personalize a home in a desirable Harrisburg location.
Contact an agent
Home facts
- Year built:2005
- Subdivision & Development:Magnolia Springs
- Listing ID #:4387122
- Updated:August 29, 2026 at 06:24 AM
Rooms and interior
- Bedrooms:4
- Total bathrooms:3
- Full bathrooms:2
- Half bathrooms:1
- Flooring:Carpet, Hardwood, Tile
- Kitchen Description:Dishwasher, Disposal, Gas Cooktop, Gas Oven, Microwave
Heating and cooling
- Heating:Forced Air, Natural Gas
- Central air:Yes
Structure and exterior
- Year built:2005
- Lot Features:Cul-De-Sac
- Architectural Style:Transitional
- Construction Materials:Vinyl
- Foundation Description:Slab
Schools
- High school:Hickory Ridge
- Elementary school:Hickory Ridge
Utilities
- Sewer:Public Sewer
Finances and disclosures
- Price:$385,000
Features and amenities
- Laundry features:Laundry Room, Upper Level
- Amenities:Attic Stairs Pulldown, Garden Tub, Walk-In Closet(s)
Parking
- Parking description:Attached Garage, Driveway, Keypad Entry
- Garage:Yes
- Garage spaces:2
 Listings courtesy of Canopy MLS as distributed by MLS GRID. Copyright 2021 Canopy MLS. All rights reserved. Canopy MLS, provides content displayed here (“provided content”) on an “as is” basis and makes no representations or warranties regarding the provided content, including, but not limited to those of non-infringement, timeliness, accuracy, or completeness. Individuals and companies using information presented are responsible for verification and validation of information they utilize and present to their customers and clients. Canopy MLS will not be liable for any damage or loss resulting from use of the provided content or the products available through Portals, IDX, VOW, and/or Syndication. Recipients of this information shall not resell, redistribute, reproduce, modify, or otherwise copy any portion thereof without the expressed written consent of Canopy MLS.
New listings near 3310 Burnage Hall Road
- Coming SoonOpen Sat, 11am to 1pm
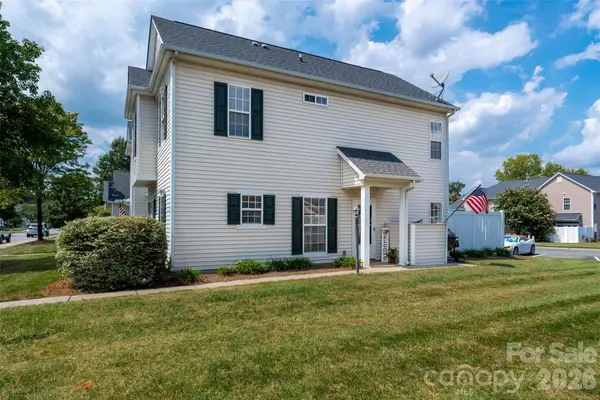 $295,000Coming Soon3 beds 3 baths1,545 sq. ft.
4150 Center Place Drive, Harrisburg, NC 28075
MLS# 4417347Listed by: HELEN ADAMS REALTY - Coming Soon
 $550,000Coming Soon5 beds 3 baths2,432 sq. ft.
5607 Manchester Avenue, Harrisburg, NC 28075
MLS# 4413718Listed by: C-A-RE REALTY - New
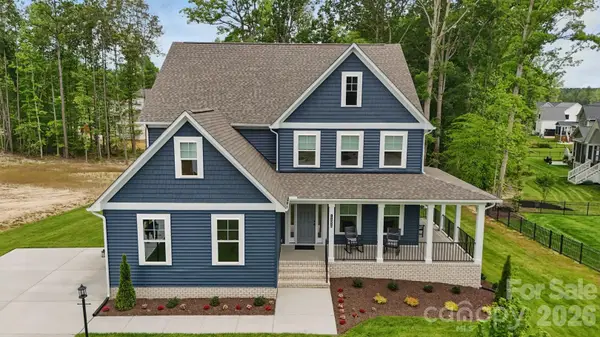 $1,027,200Active5 beds 5 baths4,423 sq. ft.
6095 Diamond Place, Harrisburg, NC 28075
MLS# 4419400Listed by: KEY CENTRAL REALTY - New
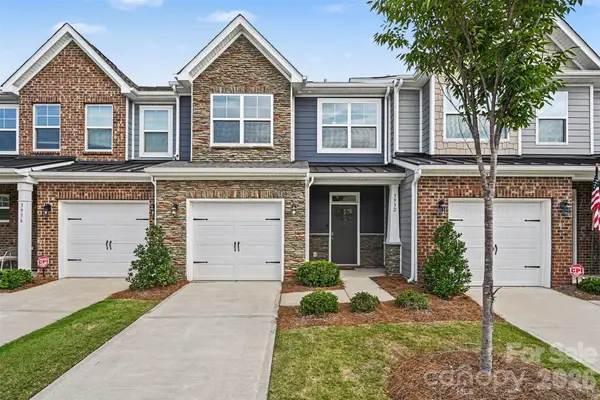 $384,900Active3 beds 3 baths1,913 sq. ft.
3932 Rothwood Lane #68, Harrisburg, NC 28075
MLS# 4419316Listed by: CHINQUAPIN REALTY LLC - New
 $989,990Active5 beds 5 baths4,465 sq. ft.
3244 Tramore Drive, Harrisburg, NC 28075
MLS# 4417088Listed by: TAYLOR MORRISON OF CAROLINAS INC - New
 $369,999Active3 beds 3 baths1,557 sq. ft.
8512 Indian Summer Trail, Harrisburg, NC 28075
MLS# 4414053Listed by: BONNIE S. MCDONALD REAL ESTATE - New
 $649,480Active6 beds 4 baths3,668 sq. ft.
4852 Pepper Drive, Harrisburg, NC 28075
MLS# 4412976Listed by: CAROLINAS REALTY - Open Sat, 1 to 2pmNew
 $499,999Active3 beds 2 baths1,900 sq. ft.
7220 Pharr Mill Road, Harrisburg, NC 28075
MLS# 4415301Listed by: DM PROPERTIES & ASSOCIATES  $590,000Active3 beds 4 baths2,911 sq. ft.
4120 Rothwood Lane, Harrisburg, NC 28075
MLS# 4413285Listed by: EXP REALTY LLC BALLANTYNE $850,000Active4 beds 5 baths4,258 sq. ft.
10542 Sweethaven Lane, Harrisburg, NC 28075
MLS# 4412565Listed by: VISION GROUP REALTY LLC


Protect your home and budget from life's surprises with an Assurant Home Warranty, backed by a partner that supports you through every step of homeownership. Explore Plans.
© 2026 Better Homes and Gardens Real Estate LLC. An Anywhere Real Estate company. All rights reserved. Better Homes and Gardens® Real Estate is a registered trademark owned by Meredith Operations Corporation, licensed to Better Homes and Gardens Real Estate LLC and used with permission. Better Homes and Gardens Real Estate LLC fully supports the principles of the Fair Housing Act and the Equal Opportunity Act. Listing information is deemed reliable but is not guaranteed accurate.
Each office is independently owned and operated.
Any services or products provided by third parties are not provided by, affiliated with or related to Better Homes and Gardens Real Estate LLC, or its affiliated companies.