
5560 Roberta Road, Harrisburg, NC 28075
Local realty services provided by:Better Homes and Gardens Real Estate Foothills
Listed by: kevin senter, robin senter walton
Office: senter & company llc.
MLS#:4430560
Source:CH
5560 Roberta Road,Harrisburg, NC 28075
$399,900
- 3 Beds
- 2 Baths
- 1,703 sq. ft.
- Single family
- Active
Price summary
- Price:$399,900
- Price per sq. ft.:$234.82
About this home
Location, space and updates come together in this move-in-ready 3-bedroom, 2-bath brick home situated on a cleared, level 1-acre corner lot. Fresh neutral interior paint and matching LVP flooring throughout give the home a clean, cohesive feel, while the heat pump was replaced in 2022. The spacious kitchen features white cabinetry, plenty of counter space and room for a large dining table. The family room offers a brick fireplace with insert, creating a warm and inviting gathering space. Generously sized bedrooms include a primary suite with private bath, and the hall bath features a newer tub and surround. A large laundry/mudroom adds convenience, while the finished former garage provides flexible space for an office, bonus room or hobby area. Enjoy the covered front porch and rear patio overlooking the spacious backyard. A great combination of space, updates and location!
Contact an agent
Home facts
- Year built:1978
- Subdivision & Development:None
- Listing ID #:4430560
- Updated:October 07, 2026 at 01:16 PM
Rooms and interior
- Bedrooms:3
- Total bathrooms:2
- Full bathrooms:2
- Flooring:Laminate
- Kitchen Description:Disposal, Electric Range, Microwave, Refrigerator
- Living area:1,703 sq. ft.
Heating and cooling
- Cooling:Heat Pump
- Heating:Heat Pump
Structure and exterior
- Roof:Composition
- Year built:1978
- Building area:1,703 sq. ft.
- Lot area:1 Acres
- Lot Features:Level, Open Lot
- Construction Materials:Vinyl, Wood
- Foundation Description:Crawl Space
Schools
- High school:Jay M. Robinson
- Elementary school:Pitts School
Utilities
- Water:Well
- Sewer:Septic (At Site)
Finances and disclosures
- Price:$399,900
- Price per sq. ft.:$234.82
Features and amenities
- Laundry features:Laundry Room
Parking
- Parking description:Driveway
 Listings courtesy of Canopy MLS as distributed by MLS GRID. Copyright 2021 Canopy MLS. All rights reserved. Canopy MLS, provides content displayed here (“provided content”) on an “as is” basis and makes no representations or warranties regarding the provided content, including, but not limited to those of non-infringement, timeliness, accuracy, or completeness. Individuals and companies using information presented are responsible for verification and validation of information they utilize and present to their customers and clients. Canopy MLS will not be liable for any damage or loss resulting from use of the provided content or the products available through Portals, IDX, VOW, and/or Syndication. Recipients of this information shall not resell, redistribute, reproduce, modify, or otherwise copy any portion thereof without the expressed written consent of Canopy MLS.
New listings near 5560 Roberta Road
- Coming Soon
 $599,000Coming Soon4 beds 4 baths3,922 sq. ft.
4856 Pepper Drive, Harrisburg, NC 28075
MLS# 4424327Listed by: CAROLINA REAL ESTATE EXPERTS THE DAN JONES GROUP - Coming Soon
 $700,000Coming Soon4 beds 4 baths3,110 sq. ft.
8412 Locksley Drive, Harrisburg, NC 28075
MLS# 4431749Listed by: SOUTHERN HOMES OF THE CAROLINAS, INC - Coming Soon
 $515,000Coming Soon3 beds 3 baths2,421 sq. ft.
8340 Breton Way, Harrisburg, NC 28075
MLS# 4431067Listed by: MARK SPAIN REAL ESTATE - Coming SoonOpen Sun, 1 to 3pm
 $310,000Coming Soon3 beds 3 baths1,889 sq. ft.
3982 Carl Parmer Drive, Harrisburg, NC 28075
MLS# 4430151Listed by: KELLER WILLIAMS BALLANTYNE AREA - Coming SoonOpen Sat, 12 to 2pm
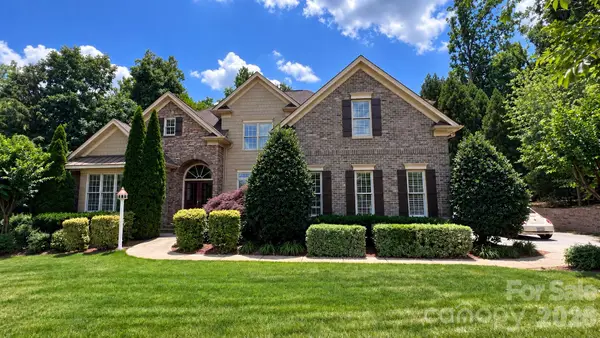 $819,900Coming Soon4 beds 4 baths3,769 sq. ft.
3941 Grovesner Street, Harrisburg, NC 28075
MLS# 4423341Listed by: LAKE NORMAN REALTY, INC - Coming Soon
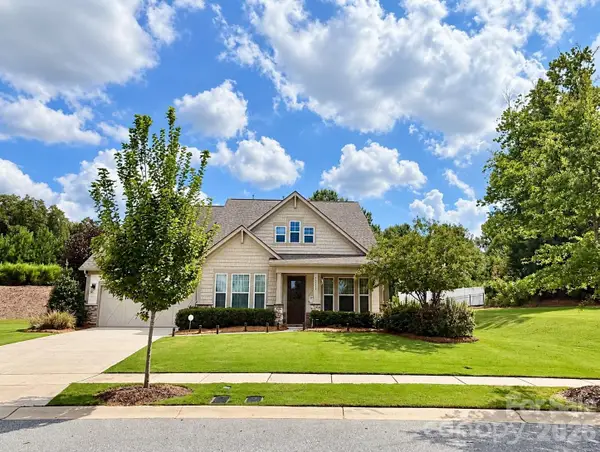 $709,900Coming Soon4 beds 5 baths3,109 sq. ft.
10537 Black Locust Lane, Charlotte, NC 28215
MLS# 4424736Listed by: PRIME REAL ESTATE ADVISORS LLC - New
 $399,990Active3 beds 3 baths1,729 sq. ft.
4332 Black Court, Harrisburg, NC 28075
MLS# 4431998Listed by: EASTWOOD HOMES - New
 $376,990Active3 beds 3 baths1,729 sq. ft.
4308 Black Court, Harrisburg, NC 28075
MLS# 4418115Listed by: EASTWOOD HOMES 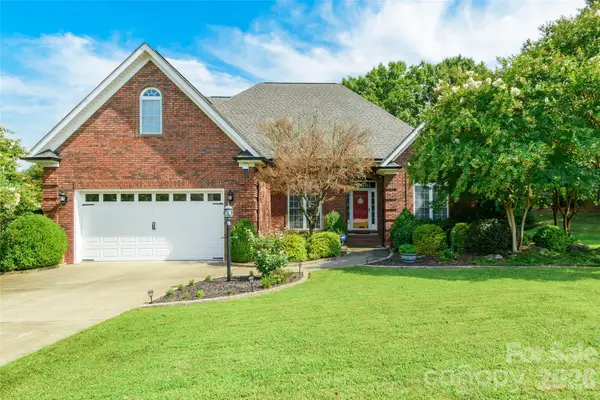 $550,000Active4 beds 3 baths2,401 sq. ft.
4711 Sherborne Drive, Harrisburg, NC 28075
MLS# 4415829Listed by: STEPHEN COOLEY REAL ESTATE- $550,000Active4 beds 3 baths2,401 sq. ft.
4711 Sherborne Drive, Harrisburg, NC 28075
MLS# 4415829Listed by: STEPHEN COOLEY REAL ESTATE


Protect your home and budget from life's surprises with an Assurant Home Warranty, backed by a partner that supports you through every step of homeownership. Explore Plans.
© 2026 Better Homes and Gardens Real Estate LLC. An Anywhere Real Estate company. All rights reserved. Better Homes and Gardens® Real Estate is a registered trademark owned by Meredith Operations Corporation, licensed to Better Homes and Gardens Real Estate LLC and used with permission. Better Homes and Gardens Real Estate LLC fully supports the principles of the Fair Housing Act and the Equal Opportunity Act. Listing information is deemed reliable but is not guaranteed accurate.
Each office is independently owned and operated.
Any services or products provided by third parties are not provided by, affiliated with or related to Better Homes and Gardens Real Estate LLC, or its affiliated companies.