
1654 Myers Chapel Road, Hayesville, NC 28904
Local realty services provided by:Better Homes and Gardens Real Estate Jackson Realty
Listed by: kelly shuler
Office: coldwell banker high country
MLS#:10811117
Source:METROMLS
Price summary
- Price:$499,900
- Price per sq. ft.:$223.77
About this home
A rare combination in Hayesville-MID-CENTURY RANCH-STYLE HOME offers 2,234 SF of living space PLUS an additional 1,608 SF detached, heated, and insulated space, for a total of 3,842 SF of combined heated and insulated space. At the current list price of $499,900, that equates to approximately $130 per SF based on the combined heated and insulated space. Situated on 2.94 unrestricted acres, with approximately 2 acres of wooded land creating a private setting approximately one mile from a Lake Chatuge boat launch. This well-maintained 3BR/2.5BA home retains classic mid-century character while offering the updates and conveniences today's buyers desire. The spacious split-bedroom floor plan features beautiful hardwood, tile, and luxury vinyl plank flooring, granite countertops, stainless steel appliances, and a cozy wood-burning fireplace. The full unfinished basement provides flexible space for recreation, a home gym, hobbies, storage, or future possibilities, while the attached two-car garage adds everyday convenience. The true bonus of this property is the impressive 1,608 SF detached, foam-insulated garage-consisting of a 30x48 main garage plus a 12x14 attached bump-out and offering exceptional flexibility for vehicles, storage, hobbies, equipment, recreation, or anyone needing substantial additional space. With mini-split heating and air, 220-volt power, there is ample room for projects of all sizes, the possibilities are extensive. All mechanicals and roofing are updated. With multiple garage spaces and unrestricted property, there is plenty of room for RVs, boats, equipment, additional vehicles, or a car collection. FIBER OPTIC internet makes working from home a breeze. Conveniently located near golfing, shopping, restaurants, downtown Hayesville, and Lake Chatuge, this unique property offers space, privacy, flexibility, and an exceptional detached 1,608 SF heated and insulated garage that is increasingly difficult to find....
Contact an agent
Home facts
- Year built:1959
- Subdivision & Development:None
- Listing ID #:10811117
- Updated:September 21, 2026 at 11:04 AM
Rooms and interior
- Bedrooms:3
- Total bathrooms:3
- Full bathrooms:2
- Half bathrooms:1
- Flooring:Hardwood, Tile, Vinyl
- Dining Description:Separate Room
- Bathrooms Description:Double Vanity
- Kitchen Description:Breakfast Area, Breakfast Bar, Breakfast Room, Convection Oven, Dishwasher, Microwave, Oven/Range (Combo), Pantry, Refrigerator, Solid Surface Counters, Stainless Steel Appliance(s)
- Bedroom Description:Master On Main Level, Split Bedroom Plan, Walk-In Closet(s)
- Basement Description:Crawl Space, Daylight, Exterior Entry, Full, Interior Entry
- Living area:2,234 sq. ft.
Heating and cooling
- Cooling:Ceiling Fan(s), Central Air, Heat Pump
- Heating:Central, Heat Pump
- Central air:Yes
Structure and exterior
- Roof:Composition
- Year built:1959
- Building area:2,234 sq. ft.
- Lot area:2.94 Acres
- Lot Features:Level, Sloped
- Architectural Style:Ranch, Traditional
- Construction Materials:Brick, Vinyl Siding, Wood Siding
- Exterior Features:Deck, Deck/Patio, Garden
- Levels:2 Story
Schools
- High school:Hayesville
- Middle school:Hayesville
- Elementary school:Hayesville
Utilities
- Water:Public, Water Available
- Sewer:Septic Tank
Finances and disclosures
- Price:$499,900
- Price per sq. ft.:$223.77
- Tax amount:$1,232 (2025)
Features and amenities
- Appliances:Convection Oven, Dishwasher, Electric Water Heater, Microwave, Oven/Range (Combo), Refrigerator, Stainless Steel Appliance(s)
- Laundry features:In Mud Room, Laundry
- Amenities:Electric Water Heater, Pulldown Attic Stairs, Smoke Detector(s), Storm Window(s), Tray Ceiling(s), Window Treatments
Parking
- Total parking spaces:6
- Parking description:Attached, Detached Parking, Garage, Garage Door Opener, Guest, Kitchen Level, RV / Boat Parking
- Garage:Yes
 2026 Georgia MLS. All rights reserved. Information Deem Reliable But Not Guaranteed September 21, 2026
New listings near 1654 Myers Chapel Road
- New
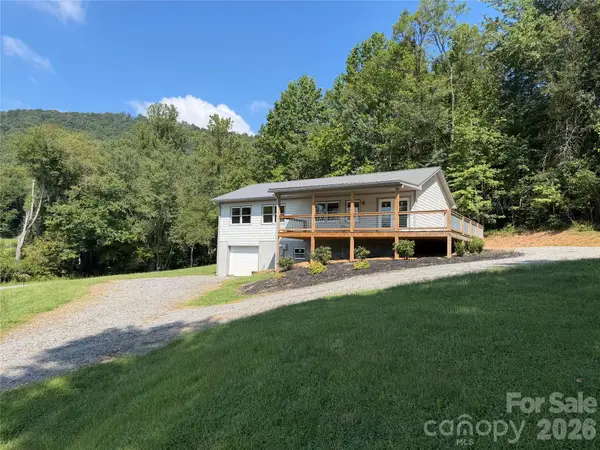 $349,000Active3 beds 3 baths1,196 sq. ft.
1124 Mcdonald Road, Hayesville, NC 28904
MLS# 4419921Listed by: RE/MAX EXECUTIVE - New
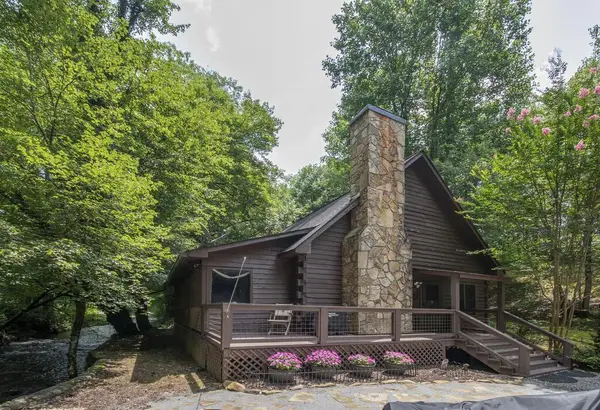 $445,000Active2 beds 2 baths1,312 sq. ft.
201 Eagle Fork Road, Hayesville, NC 28904
MLS# 436169Listed by: ADVANTAGE CHATUGE REALTY - New
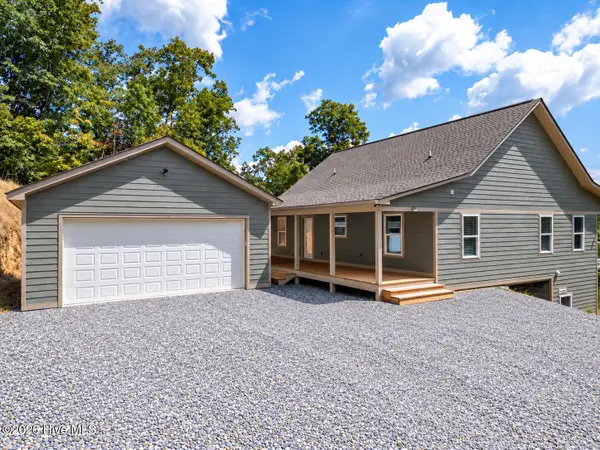 $749,900Active3 beds 3 baths2,700 sq. ft.
280 Wild Berry Lane, Hayesville, NC 28904
MLS# 100604333Listed by: REMAX TOWN & COUNTRY - MURPHY - New
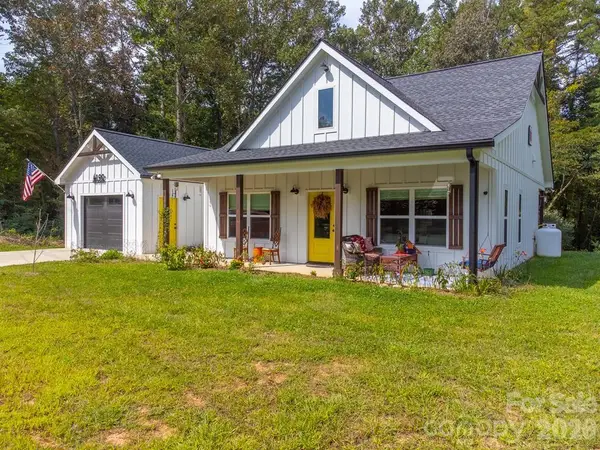 $369,000Active2 beds 2 baths972 sq. ft.
190 Fort Hembree Road, Hayesville, NC 28904
MLS# 4425905Listed by: EXP REALTY LLC - New
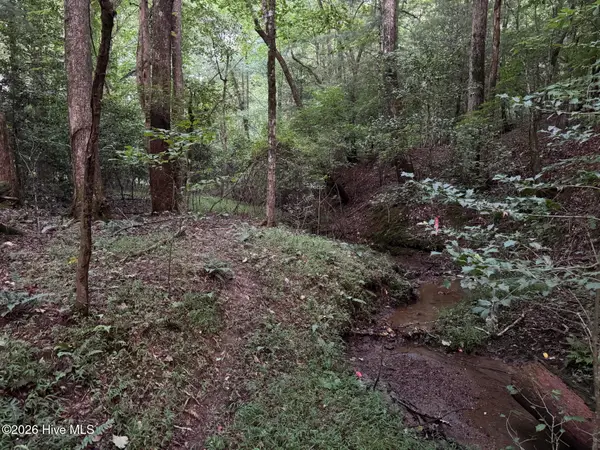 $99,000Active2.36 Acres
Lot 35 Tr2 Scenic Drive, Hayesville, NC 28904
MLS# 100603477Listed by: COLDWELL BANKER HIGH COUNTRY - New
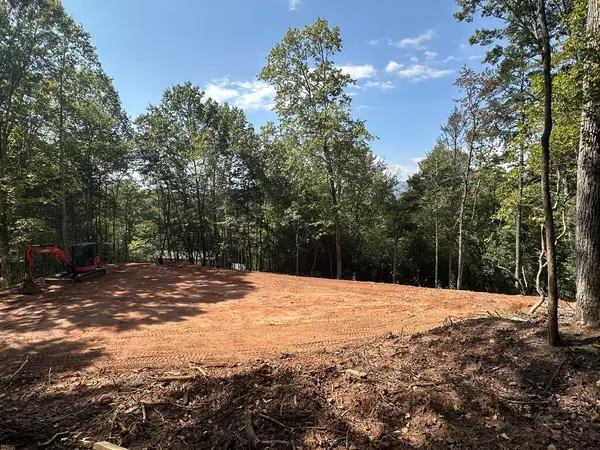 $140,000Active3.49 Acres
TBD Sawyer Ridge Lane, Hayesville, NC 28904
MLS# 436098Listed by: CENTURY 21 BLACK BEAR REALTY 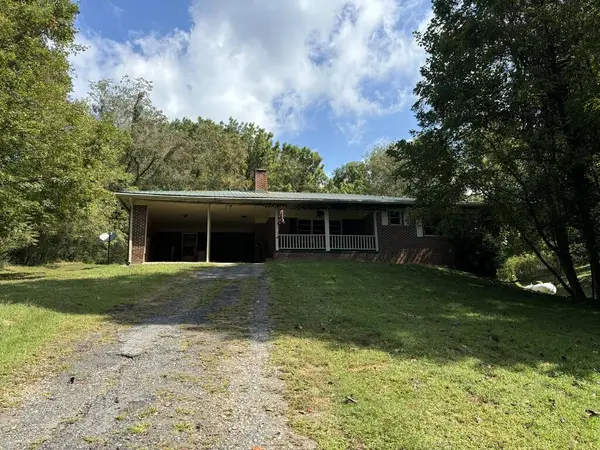 $225,000Pending4 beds 2 baths
5696 Fires Creek Road, Hayesville, NC 28904
MLS# 436085Listed by: SONJA SILVERS REALTY GROUP- New
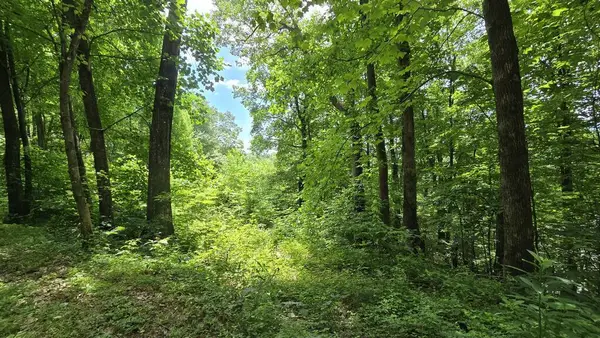 $78,900Active2.43 Acres
Lot 30 High Meadows, Hayesville, NC 28904
MLS# 436056Listed by: CENTURY 21 BLACK BEAR REALTY - New
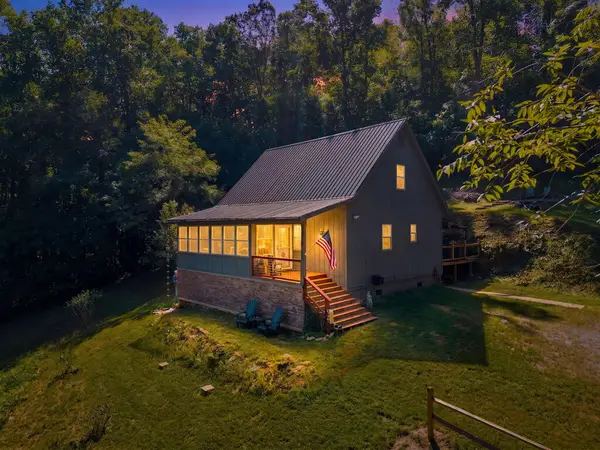 $365,000Active2 beds 2 baths
566 Old Cherry Mountain Trail, Hayesville, NC 28904
MLS# 436052Listed by: CENTURY 21 BLACK BEAR REALTY - New
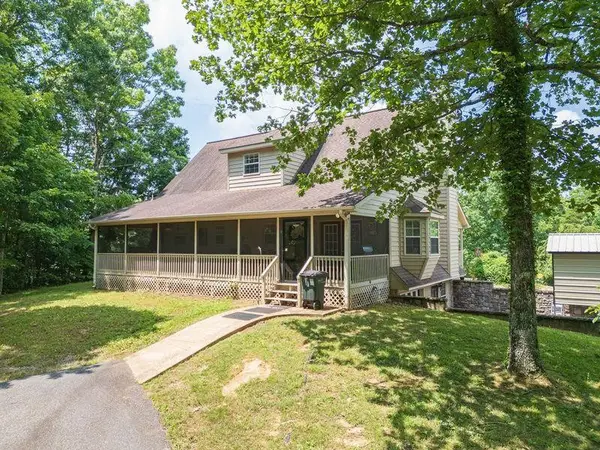 $579,000Active3 beds 3 baths3,000 sq. ft.
334 Avery Scroggs Rd, Hayesville, NC 28904
MLS# 3548069Listed by: APPALACHIAN LAND CO.


Protect your home and budget from life's surprises with an Assurant Home Warranty, backed by a partner that supports you through every step of homeownership. Explore Plans.
© 2026 Better Homes and Gardens Real Estate LLC. An Anywhere Real Estate company. All rights reserved. Better Homes and Gardens® Real Estate is a registered trademark owned by Meredith Operations Corporation, licensed to Better Homes and Gardens Real Estate LLC and used with permission. Better Homes and Gardens Real Estate LLC fully supports the principles of the Fair Housing Act and the Equal Opportunity Act. Listing information is deemed reliable but is not guaranteed accurate.
Each office is independently owned and operated.
Any services or products provided by third parties are not provided by, affiliated with or related to Better Homes and Gardens Real Estate LLC, or its affiliated companies.