
1028 Dabney Drive, Henderson, NC 27536
Local realty services provided by:Better Homes and Gardens Real Estate Paracle
1028 Dabney Drive,Henderson, NC 27536
$154,900
- 2 Beds
- 1 Baths
- 1,058 sq. ft.
- Single family
- Active
Listed by: joel tate
Office: tate & company, inc.
MLS#:10191392
Source:RD
Price summary
- Price:$154,900
- Price per sq. ft.:$146.41
About this home
Is it an office? Is it a home? Why not both? Located along Henderson's primary commercial corridor and zoned Office & Institutional, this versatile property offers a variety of possibilities. Used as a professional office for the past 22 years, the flexible layout can accommodate up to four offices or three offices plus a reception area, along with a kitchen/breakroom. Originally built as a single-family home, it also features vintage hardwood floors, an inviting living room with a masonry wood-burning fireplace, two bedrooms/offices, and a paneled den/office/third bedroom opening to a new 16' x 12' deck. The interior is ready for some cosmetic updating, but the potential is tremendous! Perfect for a professional practice, investor, first-time buyer, downsizer, or home-based business. Vapor barrier in the crawl space; brand new deck and rear steps; HVAC unit is less than a year old. Come check it out!
Contact an agent
Home facts
- Year built:1946
- Subdivision & Development:Not in a Subdivision
- Listing ID #:10191392
- Added:44 day(s) ago
- Updated:October 23, 2026 at 03:57 PM
Rooms and interior
- Bedrooms:2
- Total bathrooms:1
- Full bathrooms:1
- Rooms Total:5
- Flooring:Carpet, Hardwood, Tile, Vinyl
- Dining Description:Kitchen/Dining Room Combination
- Kitchen Description:Free-Standing Electric Range, Free-Standing Refrigerator, Range Hood, Trash Compactor, Water Heater
- Living area:1,058 sq. ft.
Heating and cooling
- Cooling:Ceiling Fan(s), Central Air, Heat Pump
- Heating:Forced Air, Heat Pump, Natural Gas
- Central air:Yes
Structure and exterior
- Roof:Architectural Shingle
- Year built:1946
- Building area:1,058 sq. ft.
- Lot area:0.21 Acres
- Lot Features:City Lot, Interior Lot, Level
- Architectural Style:Traditional
- Construction Materials:Vinyl Siding
- Exterior Features:Deck, Fenced Yard, Front Porch
- Foundation Description:Brick/Mortar
- Levels:One
Schools
- High school:Vance County Schools
- Middle school:Vance County Schools
- Elementary school:Vance - E M Rollins Elementary School
Utilities
- Water:Public
- Sewer:Public Sewer
Finances and disclosures
- Price:$154,900
- Price per sq. ft.:$146.41
- Tax amount:$1,270
Features and amenities
- Laundry features:Electric Dryer Hookup, Inside, Washer Hookup
Parking
- Total parking spaces:3
- Parking description:Driveway, Gravel
 Listings marked with a Doorify MLS icon are provided courtesy of the Doorify MLS, of North Carolina, Internet Data Exchange Database. Brokers make an effort to deliver accurate information, but buyers should independently verify any information on which they will rely in a transaction. The listing broker shall not be responsible for any typographical errors, misinformation, or misprints, and they shall be held totally harmless from any damages arising from reliance upon this data. This data is provided exclusively for consumers’ personal, non-commercial use. Copyright 2026 Doorify MLS of North Carolina. All rights reserved.
New listings near 1028 Dabney Drive
- Coming Soon
 $299,900Coming Soon3 beds 2 baths1,236 sq. ft.
309 Willowood Drive, Henderson, NC 27536
MLS# 10198713Listed by: COLDWELL BANKER ADVANTAGE - New
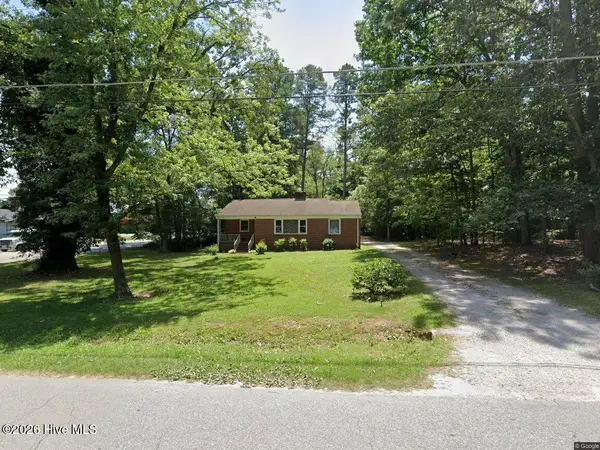 $215,000Active3 beds 1 baths1,306 sq. ft.
1403 Peace Street, Henderson, NC 27536
MLS# 100612096Listed by: STAR POWER REALTY, LLC - New
 $45,000Active0.11 Acres
228 Pearl Street, Henderson, NC 27536
MLS# 10199760Listed by: EXP REALTY LLC - New
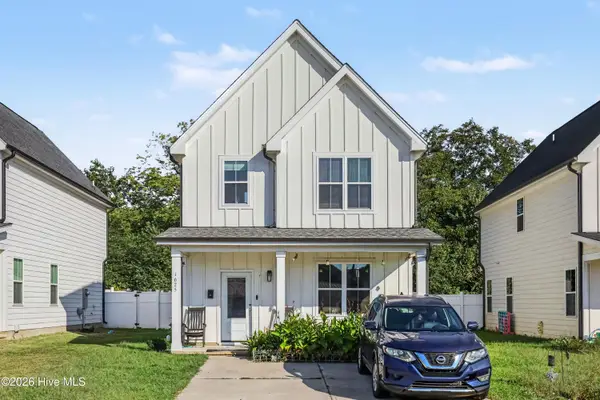 $284,000Active3 beds 3 baths1,476 sq. ft.
1625 Berry Avenue, Henderson, NC 27536
MLS# 100611952Listed by: MARK SPAIN REAL ESTATE - New
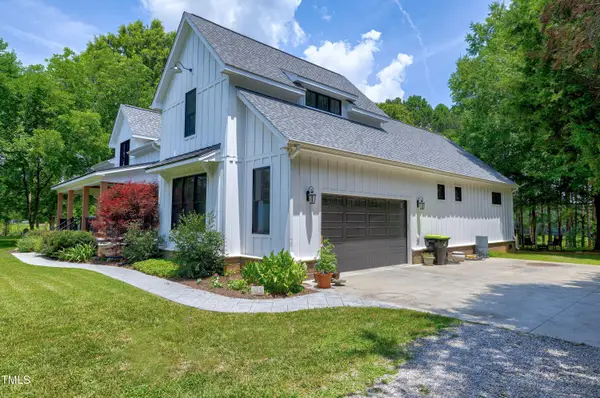 $1,400,000Active4 beds 4 baths3,562 sq. ft.
5859 Vicksboro Road, Henderson, NC 27537
MLS# 10199677Listed by: COLDWELL BANKER ADVANTAGE - New
 $539,900Active5 beds 3 baths2,754 sq. ft.
1159 Fleming Town Road, Henderson, NC 27537
MLS# 10199496Listed by: PREMIER ADVANTAGE REALTY INC - New
 $166,250Active3 beds 3 baths1,928 sq. ft.
180 Wendy Court, Henderson, NC 27537
MLS# 10199148Listed by: TRIANGLE NORTH REALTY - New
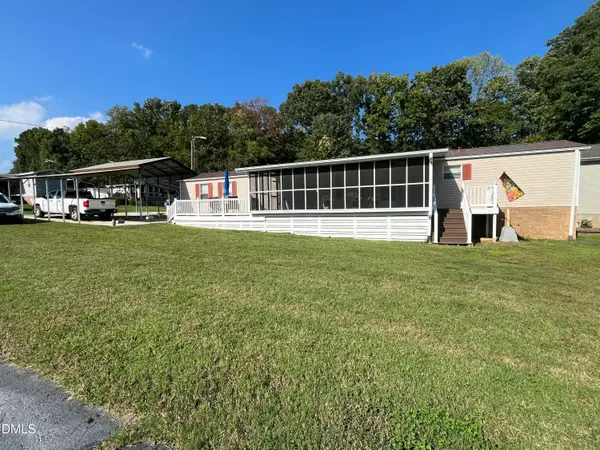 $269,000Active3 beds 2 baths1,008 sq. ft.
49 Hibernia Cove Loop, Henderson, NC 27537
MLS# 10199087Listed by: 1ST CHOICE REALTY OF TRIANGLE - New
 $159,900Active3 beds 2 baths1,512 sq. ft.
265 Regina Lane, Henderson, NC 27537
MLS# 10199053Listed by: COUNTRY KNOLLS REALTY INC. - New
 $125,000Active4 beds 2 baths1,583 sq. ft.
1818 Raleigh Road, Henderson, NC 27536
MLS# 10198898Listed by: BEYCOME BROKERAGE REALTY LLC


Protect your home and budget from life's surprises with an Assurant Home Warranty, backed by a partner that supports you through every step of homeownership. Explore Plans.
© 2026 Better Homes and Gardens Real Estate LLC. An Anywhere Real Estate company. All rights reserved. Better Homes and Gardens® Real Estate is a registered trademark owned by Meredith Operations Corporation, licensed to Better Homes and Gardens Real Estate LLC and used with permission. Better Homes and Gardens Real Estate LLC fully supports the principles of the Fair Housing Act and the Equal Opportunity Act. Listing information is deemed reliable but is not guaranteed accurate.
Each office is independently owned and operated.
Any services or products provided by third parties are not provided by, affiliated with or related to Better Homes and Gardens Real Estate LLC, or its affiliated companies.