
321 Hedrick Drive, Henderson, NC 27537
Local realty services provided by:Better Homes and Gardens Real Estate Paracle
321 Hedrick Drive,Henderson, NC 27537
$480,000
- 3 Beds
- 3 Baths
- 2,250 sq. ft.
- Single family
- Active
Listed by: michelle lickliter
Office: carolina homeland partners llc.
MLS#:10186381
Source:RD
Price summary
- Price:$480,000
- Price per sq. ft.:$213.33
About this home
ountry Club Living at Its Finest! Located just across the street from Kerr Lake Country Club, this beautiful home offers space, comfort, and a fantastic setting on approximately one acre. Step inside to vaulted ceilings and a spacious main-level primary suite featuring a large walk-in closet and relaxing garden tub. The bright breakfast area just off the kitchen is perfect for morning coffee, while the large back deck and welcoming front porch provide plenty of space to enjoy the outdoors. Upstairs, you'll find two generously sized bedrooms along with a large bonus/flex room that could serve as an office, media room, playroom, or additional living space. Outside, the property features a side-entry garage and a wired storage building/workshop, ideal for hobbies, projects, or extra storage. Major updates include a new roof and fresh interior and exterior paint completed in 2023. With its spacious lot, flexible floor plan, and convenient location near Kerr Lake Country Club, this home is ready for its next owner....
Contact an agent
Home facts
- Year built:2006
- Subdivision & Development:Ru Lon Estates
- Listing ID #:10186381
- Added:69 day(s) ago
- Updated:October 23, 2026 at 03:57 PM
Rooms and interior
- Bedrooms:3
- Total bathrooms:3
- Full bathrooms:2
- Rooms Total:7
- Flooring:Carpet, Tile, Wood
- Kitchen Description:Dishwasher, Electric Range, Microwave
- Living area:2,250 sq. ft.
Heating and cooling
- Cooling:Central Air
- Heating:Electric
- Central air:Yes
Structure and exterior
- Roof:Architectural Shingle
- Year built:2006
- Building area:2,250 sq. ft.
- Lot area:1 Acres
- Lot Features:Back Yard
- Architectural Style:Transitional
- Construction Materials:Fiber Cement
- Exterior Features:Deck, Front Porch
- Foundation Description:Brick/Mortar
- Levels:Two
Schools
- High school:Vance County Schools
- Middle school:Vance County Schools
- Elementary school:Vance - E O Young Jr Elementary School
Utilities
- Water:Private
- Sewer:Septic Tank
Finances and disclosures
- Price:$480,000
- Price per sq. ft.:$213.33
- Tax amount:$2,780
Parking
- Parking description:Concrete
- Garage:Yes
- Garage spaces:2
 Listings marked with a Doorify MLS icon are provided courtesy of the Doorify MLS, of North Carolina, Internet Data Exchange Database. Brokers make an effort to deliver accurate information, but buyers should independently verify any information on which they will rely in a transaction. The listing broker shall not be responsible for any typographical errors, misinformation, or misprints, and they shall be held totally harmless from any damages arising from reliance upon this data. This data is provided exclusively for consumers’ personal, non-commercial use. Copyright 2026 Doorify MLS of North Carolina. All rights reserved.
New listings near 321 Hedrick Drive
- Coming Soon
 $299,900Coming Soon3 beds 2 baths1,236 sq. ft.
309 Willowood Drive, Henderson, NC 27536
MLS# 10198713Listed by: COLDWELL BANKER ADVANTAGE - New
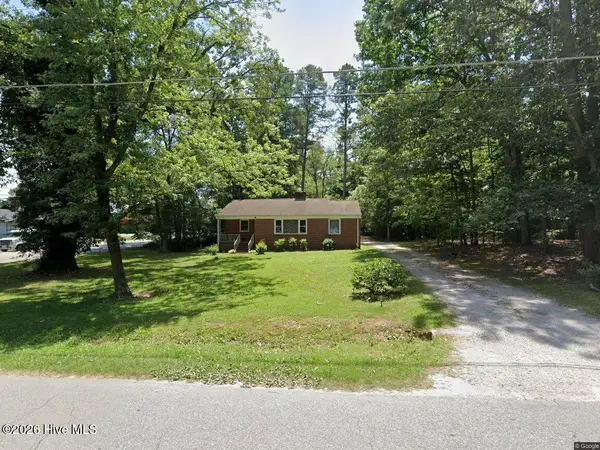 $215,000Active3 beds 1 baths1,306 sq. ft.
1403 Peace Street, Henderson, NC 27536
MLS# 100612096Listed by: STAR POWER REALTY, LLC - New
 $45,000Active0.11 Acres
228 Pearl Street, Henderson, NC 27536
MLS# 10199760Listed by: EXP REALTY LLC - New
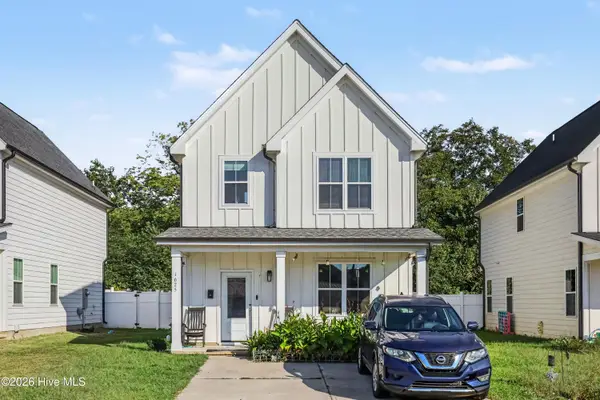 $284,000Active3 beds 3 baths1,476 sq. ft.
1625 Berry Avenue, Henderson, NC 27536
MLS# 100611952Listed by: MARK SPAIN REAL ESTATE - New
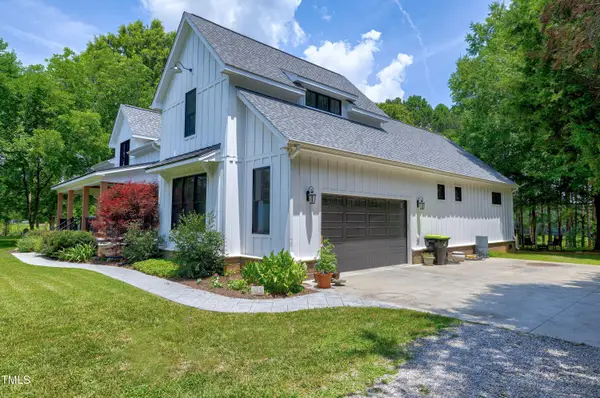 $1,400,000Active4 beds 4 baths3,562 sq. ft.
5859 Vicksboro Road, Henderson, NC 27537
MLS# 10199677Listed by: COLDWELL BANKER ADVANTAGE - New
 $539,900Active5 beds 3 baths2,754 sq. ft.
1159 Fleming Town Road, Henderson, NC 27537
MLS# 10199496Listed by: PREMIER ADVANTAGE REALTY INC - New
 $166,250Active3 beds 3 baths1,928 sq. ft.
180 Wendy Court, Henderson, NC 27537
MLS# 10199148Listed by: TRIANGLE NORTH REALTY - New
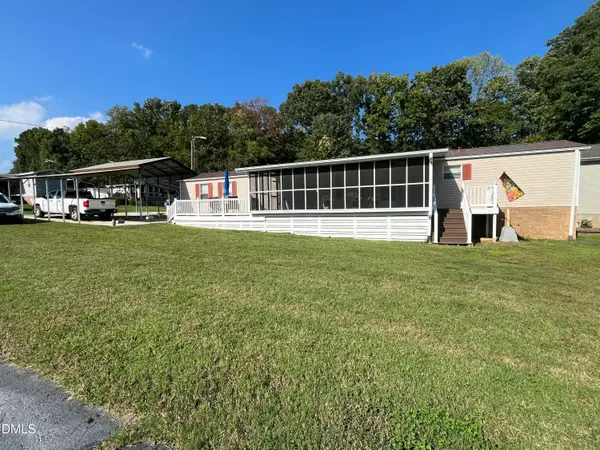 $269,000Active3 beds 2 baths1,008 sq. ft.
49 Hibernia Cove Loop, Henderson, NC 27537
MLS# 10199087Listed by: 1ST CHOICE REALTY OF TRIANGLE - New
 $159,900Active3 beds 2 baths1,512 sq. ft.
265 Regina Lane, Henderson, NC 27537
MLS# 10199053Listed by: COUNTRY KNOLLS REALTY INC. - New
 $125,000Active4 beds 2 baths1,583 sq. ft.
1818 Raleigh Road, Henderson, NC 27536
MLS# 10198898Listed by: BEYCOME BROKERAGE REALTY LLC


Protect your home and budget from life's surprises with an Assurant Home Warranty, backed by a partner that supports you through every step of homeownership. Explore Plans.
© 2026 Better Homes and Gardens Real Estate LLC. An Anywhere Real Estate company. All rights reserved. Better Homes and Gardens® Real Estate is a registered trademark owned by Meredith Operations Corporation, licensed to Better Homes and Gardens Real Estate LLC and used with permission. Better Homes and Gardens Real Estate LLC fully supports the principles of the Fair Housing Act and the Equal Opportunity Act. Listing information is deemed reliable but is not guaranteed accurate.
Each office is independently owned and operated.
Any services or products provided by third parties are not provided by, affiliated with or related to Better Homes and Gardens Real Estate LLC, or its affiliated companies.