
1079 Dupont Road, Hendersonville, NC 28739
Local realty services provided by:Better Homes and Gardens Real Estate Foothills
Listed by: eddie glance
Office: lpt realty, llc.
MLS#:4427510
Source:CH
Price summary
- Price:$1,600,000
- Price per sq. ft.:$861.6
About this home
Welcome to 22 private acres in the western North Carolina mountains, with a beautifully remodeled home, a pond with a fountain, and DuPont State Forest as your neighbor.
The pond is the first thing you'll see as you come up the driveway. The fountain is there every time you come home, and in the evening you can hear it from the front porch.
Step inside and the home is ready for you on day one. Five inch COREtec luxury vinyl plank floors and fresh paint set the tone throughout. The kitchen is the showpiece, with quartz countertops, a center island, and all-new cabinets, fixtures, and appliances. Both baths were redone with new tile, vanities, fixtures, and an incredible walk-in shower in the master. Three bedrooms, two baths, and nearly 1,900 square feet give you plenty of space, and the full unfinished basement gives you room to grow.
The adventure starts at your property line. DuPont's 10,000-plus acres of waterfalls, hiking trails, and renowned mountain biking are right next door. With 22 acres of your own, you can also cut private trails without ever leaving home. The land has potential for additional homesites, too, which makes this a strong opportunity for a multi-generational property.
Best of all, Hendersonville and Brevard are each a short drive away for dining, shopping, and everyday errands.
Make it your full-time home, your weekend mountain escape, or a turnkey vacation rental next to a favorite destination for hikers and riders. Remodeled homes on this much land, right beside DuPont, are hard to come by. Schedule your private showing today!...
Contact an agent
Home facts
- Year built:1992
- Subdivision & Development:None
- Listing ID #:4427510
- Updated:September 25, 2026 at 01:21 PM
Rooms and interior
- Bedrooms:3
- Total bathrooms:2
- Full bathrooms:2
- Flooring:Tile, Vinyl
- Kitchen Description:Convection Oven, Dishwasher, Electric Cooktop, Electric Oven, Exhaust Fan, Microwave, Plumbed For Ice Maker
- Basement:Yes
- Basement Description:Garage Door
- Living area:1,857 sq. ft.
Heating and cooling
- Cooling:Heat Pump
- Heating:Heat Pump
Structure and exterior
- Year built:1992
- Building area:1,857 sq. ft.
- Lot area:22 Acres
- Lot Features:Pond(s), Private, Rolling Slope, Views
- Architectural Style:Ranch
- Foundation Description:Basement
- Levels:1 Story
Schools
- High school:East Henderson
- Elementary school:Atkinson
Utilities
- Water:Well
- Sewer:Septic (At Site)
Finances and disclosures
- Price:$1,600,000
- Price per sq. ft.:$861.6
Features and amenities
- Laundry features:Main Level, Utility Room
Parking
- Parking description:Basement
- Garage:Yes
- Garage spaces:3
 Listings courtesy of Canopy MLS as distributed by MLS GRID. Copyright 2021 Canopy MLS. All rights reserved. Canopy MLS, provides content displayed here (“provided content”) on an “as is” basis and makes no representations or warranties regarding the provided content, including, but not limited to those of non-infringement, timeliness, accuracy, or completeness. Individuals and companies using information presented are responsible for verification and validation of information they utilize and present to their customers and clients. Canopy MLS will not be liable for any damage or loss resulting from use of the provided content or the products available through Portals, IDX, VOW, and/or Syndication. Recipients of this information shall not resell, redistribute, reproduce, modify, or otherwise copy any portion thereof without the expressed written consent of Canopy MLS.
New listings near 1079 Dupont Road
- Coming SoonOpen Sat, 1 to 3pm
 $999,000Coming Soon3 beds 4 baths4,598 sq. ft.
244 Mountain Valley Drive, Hendersonville, NC 28739
MLS# 4425255Listed by: CAROLINA LUXURY BROKERS LLC - New
 $679,900Active3 beds 3 baths2,536 sq. ft.
275 S Rugby Road, Hendersonville, NC 28791
MLS# 4427655Listed by: HOWARD HANNA BEVERLY-HANKS - Open Sat, 1 to 3pmNew
 $545,000Active3 beds 3 baths1,974 sq. ft.
126 Brandon Road, Hendersonville, NC 28739
MLS# 4428341Listed by: HOWARD HANNA BEVERLY-HANKS - New
 $275,000Active2 beds 2 baths1,267 sq. ft.
15 Cedarbrook Drive, Hendersonville, NC 28739
MLS# 4428291Listed by: HOWARD HANNA BEVERLY-HANKS - New
 $399,900Active3 beds 2 baths1,510 sq. ft.
457 Riverwind Drive, Hendersonville, NC 28739
MLS# 4428088Listed by: REALTY ONE GROUP PIVOT HENDERSONVILLE - New
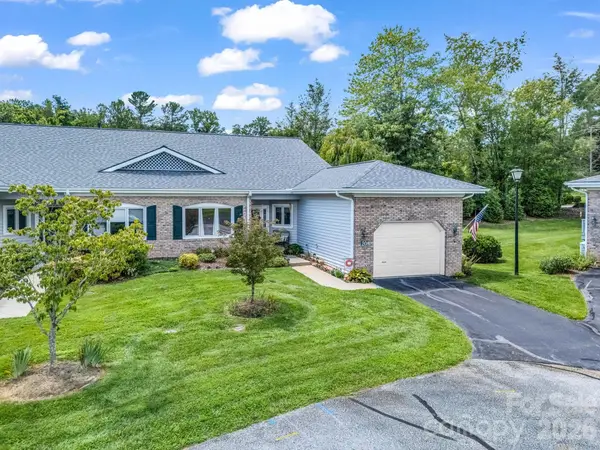 $349,900Active2 beds 2 baths1,503 sq. ft.
20 Country Meadows Lane, Hendersonville, NC 28792
MLS# 4428238Listed by: LOOKING GLASS REALTY, HENDERSONVILLE - New
 $1,385,000Active3 beds 4 baths4,569 sq. ft.
137 Bear Landing Drive, Hendersonville, NC 28792
MLS# 4422900Listed by: PREMIER SOTHEBYS INTERNATIONAL REALTY - New
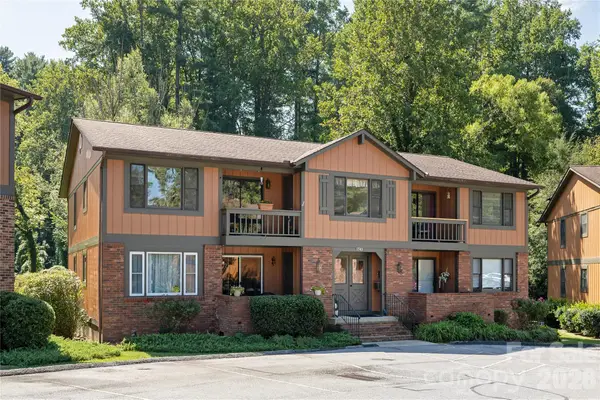 $250,000Active2 beds 2 baths1,068 sq. ft.
1743 Haywood Manor Road #C, Hendersonville, NC 28791
MLS# 4428006Listed by: BLUE RIDGE REAL ESTATE - New
 $925,000Active3 beds 3 baths2,006 sq. ft.
10 Black Bear Valley Drive, Hendersonville, NC 28792
MLS# 4428110Listed by: CENTURY 21 CONNECTED - New
 $437,500Active3 beds 3 baths1,587 sq. ft.
106 Turner Lane, Hendersonville, NC 28791
MLS# 4425099Listed by: COLKEN REALTY


Protect your home and budget from life's surprises with an Assurant Home Warranty, backed by a partner that supports you through every step of homeownership. Explore Plans.
© 2026 Better Homes and Gardens Real Estate LLC. An Anywhere Real Estate company. All rights reserved. Better Homes and Gardens® Real Estate is a registered trademark owned by Meredith Operations Corporation, licensed to Better Homes and Gardens Real Estate LLC and used with permission. Better Homes and Gardens Real Estate LLC fully supports the principles of the Fair Housing Act and the Equal Opportunity Act. Listing information is deemed reliable but is not guaranteed accurate.
Each office is independently owned and operated.
Any services or products provided by third parties are not provided by, affiliated with or related to Better Homes and Gardens Real Estate LLC, or its affiliated companies.