
1743 Haywood Manor Road #C, Hendersonville, NC 28791
Local realty services provided by:Better Homes and Gardens Real Estate Heritage
Listed by: beth robertson
Office: blue ridge real estate
MLS#:4428006
Source:CH
1743 Haywood Manor Road #C,Hendersonville, NC 28791
$250,000
- 2 Beds
- 2 Baths
- 1,068 sq. ft.
- Condominium
- Active
Price summary
- Price:$250,000
- Price per sq. ft.:$234.08
- Monthly HOA dues:$329
About this home
Enjoy peaceful pastoral views and effortless living in this beautifully situated 2 bedroom, 2 bath condo just 3 minutes from Downtown Hendersonville. The inviting layout offers comfortable one-level living with a relaxing screened porch overlooking the surrounding countryside--a perfect spot for morning coffee, evening sunsets or simply enjoying the tranquility.
The well-maintained community features HOA-maintained grounds, allowing you to spend less time on exterior upkeep and more time enjoying everything Hendersonville has to offer. Conveniently located near downtown's charming shops, restaurants, breweries and local attractions, yet tucked away enough to provide a peaceful retreat from the activity.
Whether you're looking for a full-time residence, weekend getaway, or low-maintenance home, this condo offers the ideal combination of outdoor living and exceptional convenience.
Contact an agent
Home facts
- Year built:1988
- Subdivision & Development:Haywood Manor
- Listing ID #:4428006
- Updated:September 24, 2026 at 11:12 PM
Rooms and interior
- Bedrooms:2
- Total bathrooms:2
- Full bathrooms:2
- Flooring:Carpet, Tile
- Kitchen Description:Dishwasher, Electric Range, Refrigerator
- Living area:1,068 sq. ft.
Heating and cooling
- Cooling:Heat Pump
- Heating:Heat Pump
Structure and exterior
- Year built:1988
- Building area:1,068 sq. ft.
- Lot Features:Flood Plain/Bottom Land, Green Area, Open Lot, Wooded
- Construction Materials:Wood
- Exterior Features:Lawn Maintenance
- Foundation Description:Crawl Space
Schools
- High school:Hendersonville
- Elementary school:Bruce Drysdale
Utilities
- Sewer:Public Sewer
Finances and disclosures
- Price:$250,000
- Price per sq. ft.:$234.08
Features and amenities
- Laundry features:Dryer, In Kitchen, Washer
Parking
- Parking description:Assigned
 Listings courtesy of Canopy MLS as distributed by MLS GRID. Copyright 2021 Canopy MLS. All rights reserved. Canopy MLS, provides content displayed here (“provided content”) on an “as is” basis and makes no representations or warranties regarding the provided content, including, but not limited to those of non-infringement, timeliness, accuracy, or completeness. Individuals and companies using information presented are responsible for verification and validation of information they utilize and present to their customers and clients. Canopy MLS will not be liable for any damage or loss resulting from use of the provided content or the products available through Portals, IDX, VOW, and/or Syndication. Recipients of this information shall not resell, redistribute, reproduce, modify, or otherwise copy any portion thereof without the expressed written consent of Canopy MLS.
New listings near 1743 Haywood Manor Road #C
- Coming SoonOpen Sat, 1 to 3pm
 $999,000Coming Soon3 beds 4 baths4,598 sq. ft.
244 Mountain Valley Drive, Hendersonville, NC 28739
MLS# 4425255Listed by: CAROLINA LUXURY BROKERS LLC - Coming Soon
 $435,000Coming Soon3 beds 2 baths1,508 sq. ft.
78 Brookstone Court, Hendersonville, NC 28792
MLS# 4425123Listed by: HOWARD HANNA BEVERLY-HANKS - New
 $925,000Active3 beds 3 baths2,006 sq. ft.
10 Black Bear Valley Drive, Hendersonville, NC 28792
MLS# 4428110Listed by: CENTURY 21 CONNECTED - New
 $437,500Active3 beds 3 baths1,587 sq. ft.
106 Turner Lane, Hendersonville, NC 28791
MLS# 4425099Listed by: COLKEN REALTY - New
 $289,900Active3 beds 1 baths1,126 sq. ft.
117 Drexel Road, Hendersonville, NC 28739
MLS# 4427336Listed by: BLUAXIS REALTY - New
 $799,900Active2 beds 2 baths1,814 sq. ft.
658 Pleasant Grove Church Road, Hendersonville, NC 28739
MLS# 4427845Listed by: EXP REALTY LLC - New
 $1,600,000Active3 beds 2 baths1,857 sq. ft.
1079 Dupont Road, Hendersonville, NC 28739
MLS# 4427510Listed by: LPT REALTY, LLC - New
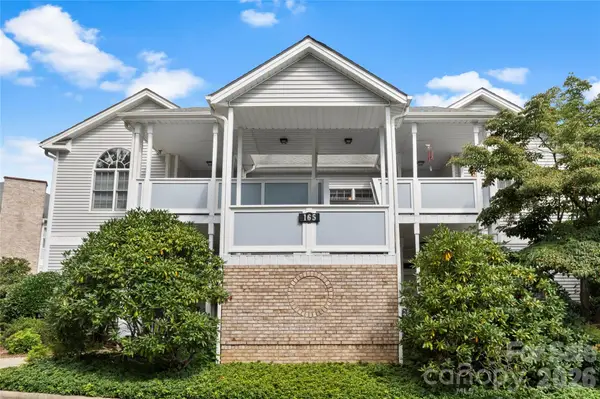 $359,000Active2 beds 2 baths1,422 sq. ft.
165 Ewbank Garden Drive, Hendersonville, NC 28791
MLS# 4422302Listed by: EXP REALTY LLC - New
 $370,000Active3 beds 2 baths2,045 sq. ft.
300 Dellford Court, Hendersonville, NC 28792
MLS# 4425283Listed by: GEORGE REAL ESTATE GROUP INC


Protect your home and budget from life's surprises with an Assurant Home Warranty, backed by a partner that supports you through every step of homeownership. Explore Plans.
© 2026 Better Homes and Gardens Real Estate LLC. An Anywhere Real Estate company. All rights reserved. Better Homes and Gardens® Real Estate is a registered trademark owned by Meredith Operations Corporation, licensed to Better Homes and Gardens Real Estate LLC and used with permission. Better Homes and Gardens Real Estate LLC fully supports the principles of the Fair Housing Act and the Equal Opportunity Act. Listing information is deemed reliable but is not guaranteed accurate.
Each office is independently owned and operated.
Any services or products provided by third parties are not provided by, affiliated with or related to Better Homes and Gardens Real Estate LLC, or its affiliated companies.