
195 Jordan Street, Hendersonville, NC 28739
Local realty services provided by:Better Homes and Gardens Real Estate Foothills
Listed by: kim gentry justus
Office: ivester jackson blackstream
MLS#:4402551
Source:CH
195 Jordan Street,Hendersonville, NC 28739
$599,000
- 4 Beds
- 4 Baths
- 2,552 sq. ft.
- Single family
- Active
Price summary
- Price:$599,000
- Price per sq. ft.:$234.72
About this home
This stylish, modern cottage is located minutes from Downtown Hendersonville, just around the corner from Laurel Park! What an unbelievable opportunity to own a solid, custom-built home! This home is just steps away from the famed Ecusta Trail, which is perfect for walkers, bicyclists, and even skaters to do their thing on the miles of smooth blacktop that meanders through picturesque streets. 195 Jordan Street is feature-rich with all of the latest amenities one could want in a modern build. The vibe is a blend of cottage, modern, and cool. You will enjoy the owner’s suite, with its extra large sleeping area, private office, Juliet balcony, and luxuriously appointed ensuite bath. The home boosts multiple indoor hang-out spaces and outdoor options whether seeking shade and shelter, or the chance to bask in the sun! Every feature is thoughtfully considered, from the beautifully landscaped entrance with professional lighting, to the designer-inspired interior finishes. The sellers are motivated due to plans for relocation, thus the crazy low pricing! Ideal as a full time home, vacation home, or rental. This one could even be a sweet money maker as a short-term rental! There is no pesky HOA, and the house is situated along a quiet, little used, state-maintained road. Perfect!...
Contact an agent
Home facts
- Year built:2016
- Subdivision & Development:none
- Listing ID #:4402551
- Updated:August 25, 2026 at 01:38 PM
Rooms and interior
- Bedrooms:4
- Total bathrooms:4
- Full bathrooms:3
- Half bathrooms:1
- Flooring:Carpet, Concrete, Tile, Wood
- Kitchen Description:Dishwasher, Disposal, ENERGY STAR Qualified Dishwasher, ENERGY STAR Qualified Refrigerator, Microwave
- Basement:Yes
- Living area:2,552 sq. ft.
Heating and cooling
- Cooling:Ductless, Heat Pump
- Heating:Ductless, Heat Pump, Radiant Floor
Structure and exterior
- Roof:Composition
- Year built:2016
- Building area:2,552 sq. ft.
- Lot area:0.35 Acres
- Lot Features:Open Lot, Views, Wooded
- Architectural Style:Cottage, Modern
- Construction Materials:Fiber Cement
- Exterior Features:Fire Pit
- Foundation Description:Basement
Schools
- High school:Hendersonville
- Elementary school:Bruce Drysdale
Utilities
- Sewer:Public Sewer
Finances and disclosures
- Price:$599,000
- Price per sq. ft.:$234.72
Features and amenities
- Laundry features:ENERGY STAR Qualified Dryer, ENERGY STAR Qualified Washer, Lower Level
- Amenities:Open Floorplan
Parking
- Parking description:On Street
 Listings courtesy of Canopy MLS as distributed by MLS GRID. Copyright 2021 Canopy MLS. All rights reserved. Canopy MLS, provides content displayed here (“provided content”) on an “as is” basis and makes no representations or warranties regarding the provided content, including, but not limited to those of non-infringement, timeliness, accuracy, or completeness. Individuals and companies using information presented are responsible for verification and validation of information they utilize and present to their customers and clients. Canopy MLS will not be liable for any damage or loss resulting from use of the provided content or the products available through Portals, IDX, VOW, and/or Syndication. Recipients of this information shall not resell, redistribute, reproduce, modify, or otherwise copy any portion thereof without the expressed written consent of Canopy MLS.
New listings near 195 Jordan Street
- Coming Soon
 $399,000Coming Soon3 beds 3 baths1,176 sq. ft.
1013 Fassifern Court, Hendersonville, NC 28791
MLS# 4411207Listed by: KELLER WILLIAMS PROFESSIONALS - New
 $264,900Active3 beds 2 baths
2131 Somerset Drive #441, Hendersonville, NC 28791
MLS# 4417277Listed by: UPRIGHT REAL ESTATE LLC - New
 $479,900Active3 beds 3 baths2,062 sq. ft.
7 Maple Leaf Drive, Hendersonville, NC 28739
MLS# 4417635Listed by: KELLER WILLIAMS MTN PARTNERS, LLC - New
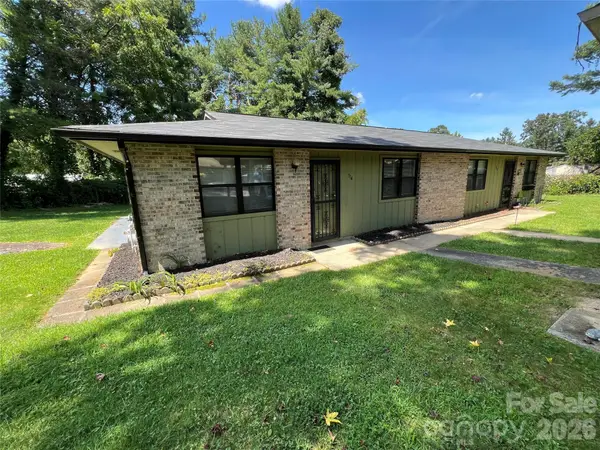 $279,900Active2 beds 1 baths870 sq. ft.
714 Farmington Circle, Hendersonville, NC 28739
MLS# 4416407Listed by: FERGUSON REAL ESTATE & ASSOCIATES - Open Sun, 1 to 3pmNew
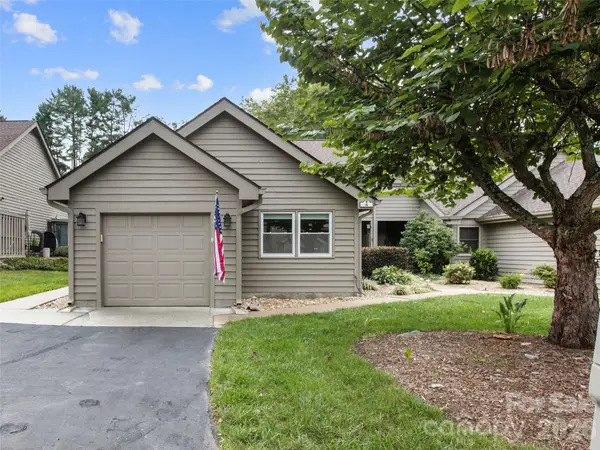 $382,000Active3 beds 2 baths1,606 sq. ft.
4 Tisha Lane, Hendersonville, NC 28739
MLS# 4416809Listed by: HOWARD HANNA BEVERLY-HANKS - New
 $436,900Active3 beds 2 baths1,526 sq. ft.
131 Creekwalk Lane, Hendersonville, NC 28792
MLS# 4416642Listed by: APPLE COUNTRY REALTY LLC - New
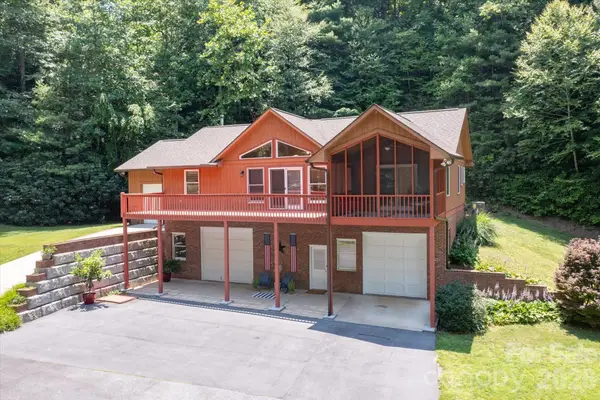 $515,000Active2 beds 2 baths1,479 sq. ft.
134 Valle Way, Hendersonville, NC 28739
MLS# 4391167Listed by: EXP REALTY LLC - New
 $400,000Active3 beds 2 baths1,762 sq. ft.
18 E Rosewood Trail, Hendersonville, NC 28739
MLS# 4406298Listed by: RE/MAX RESULTS - New
 $525,000Active3 beds 2 baths1,913 sq. ft.
78 Fox Cove Road, Hendersonville, NC 28792
MLS# 4415476Listed by: TEAM BROWNE LLC - New
 $1,250,000Active3 beds 4 baths4,532 sq. ft.
851 Sunlight Ridge Drive, Hendersonville, NC 28792
MLS# 4416589Listed by: KELLER WILLIAMS MTN PARTNERS, LLC


Protect your home and budget from life's surprises with an Assurant Home Warranty, backed by a partner that supports you through every step of homeownership. Explore Plans.
© 2026 Better Homes and Gardens Real Estate LLC. An Anywhere Real Estate company. All rights reserved. Better Homes and Gardens® Real Estate is a registered trademark owned by Meredith Operations Corporation, licensed to Better Homes and Gardens Real Estate LLC and used with permission. Better Homes and Gardens Real Estate LLC fully supports the principles of the Fair Housing Act and the Equal Opportunity Act. Listing information is deemed reliable but is not guaranteed accurate.
Each office is independently owned and operated.
Any services or products provided by third parties are not provided by, affiliated with or related to Better Homes and Gardens Real Estate LLC, or its affiliated companies.