
20 Country Meadows Lane, Hendersonville, NC 28792
Local realty services provided by:Better Homes and Gardens Real Estate Heritage
Listed by: bill goodman
Office: looking glass realty, hendersonville
MLS#:4428238
Source:CH
20 Country Meadows Lane,Hendersonville, NC 28792
$349,900
- 2 Beds
- 2 Baths
- 1,503 sq. ft.
- Condominium
- Active
Price summary
- Price:$349,900
- Price per sq. ft.:$232.8
- Monthly HOA dues:$351
About this home
You have found your new home in this wonderfully small condo community of 55 plus neighbors. Excellent location just south of Hendersonville. One level living offering a split 2 bedrooms and two baths. The primary bedroom is large with 2 walk-in closets, an extra-large linen closet, dual sinks, and a walk-in shower. The large kitchen has a pantry and an area for a bistro table. No more bending over with the eyelevel oven. Easy cleaning smooth top cooktop. The window over looks the great room so if you have guests, you are still in view plus it makes it easy to set the dining table for the meal. The glassed-in back porch is extra living are that allows you to enjoy the outside from inside. Make your appointment to see this home in Country Meadows today.
Contact an agent
Home facts
- Year built:1994
- Subdivision & Development:Country Meadows
- Listing ID #:4428238
- Updated:September 25, 2026 at 04:09 AM
Rooms and interior
- Bedrooms:2
- Total bathrooms:2
- Full bathrooms:2
- Flooring:Carpet, Hardwood, Tile, Vinyl
- Kitchen Description:Dishwasher, Disposal, Electric Cooktop, Electric Oven, Microwave, Refrigerator, Wall Oven
- Living area:1,503 sq. ft.
Heating and cooling
- Heating:Natural Gas
- Central air:Yes
Structure and exterior
- Year built:1994
- Building area:1,503 sq. ft.
- Lot Features:Cleared, Cul-De-Sac, End Unit, Level
- Architectural Style:Traditional
- Construction Materials:Vinyl
- Exterior Features:Lawn Maintenance
- Foundation Description:Crawl Space
Schools
- High school:East Henderson
- Elementary school:Hillandale
Utilities
- Sewer:Public Sewer
Finances and disclosures
- Price:$349,900
- Price per sq. ft.:$232.8
Features and amenities
- Laundry features:In Garage
Parking
- Parking description:Attached Garage, Driveway, Garage Door Opener
- Garage:Yes
- Garage spaces:1
 Listings courtesy of Canopy MLS as distributed by MLS GRID. Copyright 2021 Canopy MLS. All rights reserved. Canopy MLS, provides content displayed here (“provided content”) on an “as is” basis and makes no representations or warranties regarding the provided content, including, but not limited to those of non-infringement, timeliness, accuracy, or completeness. Individuals and companies using information presented are responsible for verification and validation of information they utilize and present to their customers and clients. Canopy MLS will not be liable for any damage or loss resulting from use of the provided content or the products available through Portals, IDX, VOW, and/or Syndication. Recipients of this information shall not resell, redistribute, reproduce, modify, or otherwise copy any portion thereof without the expressed written consent of Canopy MLS.
New listings near 20 Country Meadows Lane
- Coming SoonOpen Sat, 1 to 3pm
 $999,000Coming Soon3 beds 4 baths4,598 sq. ft.
244 Mountain Valley Drive, Hendersonville, NC 28739
MLS# 4425255Listed by: CAROLINA LUXURY BROKERS LLC - Coming Soon
 $435,000Coming Soon3 beds 2 baths1,508 sq. ft.
78 Brookstone Court, Hendersonville, NC 28792
MLS# 4425123Listed by: HOWARD HANNA BEVERLY-HANKS - New
 $1,385,000Active3 beds 4 baths4,569 sq. ft.
137 Bear Landing Drive, Hendersonville, NC 28792
MLS# 4422900Listed by: PREMIER SOTHEBYS INTERNATIONAL REALTY - New
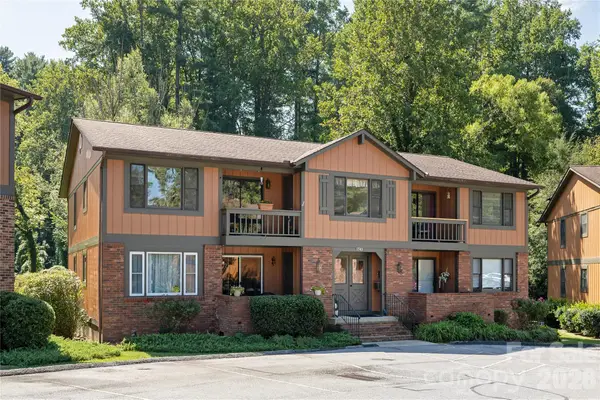 $250,000Active2 beds 2 baths1,068 sq. ft.
1743 Haywood Manor Road #C, Hendersonville, NC 28791
MLS# 4428006Listed by: BLUE RIDGE REAL ESTATE - New
 $925,000Active3 beds 3 baths2,006 sq. ft.
10 Black Bear Valley Drive, Hendersonville, NC 28792
MLS# 4428110Listed by: CENTURY 21 CONNECTED - New
 $437,500Active3 beds 3 baths1,587 sq. ft.
106 Turner Lane, Hendersonville, NC 28791
MLS# 4425099Listed by: COLKEN REALTY - New
 $289,900Active3 beds 1 baths1,126 sq. ft.
117 Drexel Road, Hendersonville, NC 28739
MLS# 4427336Listed by: BLUAXIS REALTY - New
 $799,900Active2 beds 2 baths1,814 sq. ft.
658 Pleasant Grove Church Road, Hendersonville, NC 28739
MLS# 4427845Listed by: EXP REALTY LLC - New
 $1,600,000Active3 beds 2 baths1,857 sq. ft.
1079 Dupont Road, Hendersonville, NC 28739
MLS# 4427510Listed by: LPT REALTY, LLC - New
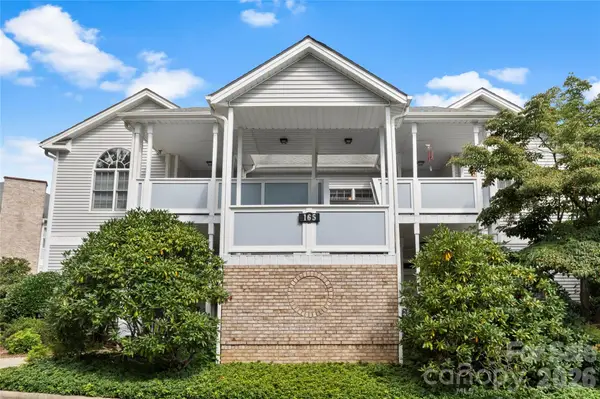 $359,000Active2 beds 2 baths1,422 sq. ft.
165 Ewbank Garden Drive, Hendersonville, NC 28791
MLS# 4422302Listed by: EXP REALTY LLC


Protect your home and budget from life's surprises with an Assurant Home Warranty, backed by a partner that supports you through every step of homeownership. Explore Plans.
© 2026 Better Homes and Gardens Real Estate LLC. An Anywhere Real Estate company. All rights reserved. Better Homes and Gardens® Real Estate is a registered trademark owned by Meredith Operations Corporation, licensed to Better Homes and Gardens Real Estate LLC and used with permission. Better Homes and Gardens Real Estate LLC fully supports the principles of the Fair Housing Act and the Equal Opportunity Act. Listing information is deemed reliable but is not guaranteed accurate.
Each office is independently owned and operated.
Any services or products provided by third parties are not provided by, affiliated with or related to Better Homes and Gardens Real Estate LLC, or its affiliated companies.