
2511 Kanuga Road, Hendersonville, NC 28739
Local realty services provided by:Better Homes and Gardens Real Estate Foothills
Listed by: kim gentry justus
Office: ivester jackson blackstream
MLS#:4409812
Source:CH
2511 Kanuga Road,Hendersonville, NC 28739
$2,300,000
- 6 Beds
- 6 Baths
- 4,092 sq. ft.
- Single family
- Active
Price summary
- Price:$2,300,000
- Price per sq. ft.:$562.07
About this home
The moment you enter the grounds of this private estate property, you will be greeted by an unmistakable sense of whimsy. The smooth, tree-lined drive leads to what could best be described as a luxury compound. From the outside, the home is beautifully understated, featuring crisp lines and classic architecture. Upon entering, prepare to be blown-away as you wander through the thoughtfully designed rooms, each space offering its own unique character that is more intriguing than the last. Coffered ceilings, gleaming hardwoods, bright, light flooded interiors...This beautifully renovated home with its feature-rich luxury appointments throughout is a definite WOW! The designer touches are fun while remaining decidedly tasteful. You will vacillate between smiling and gushing compliments to the architect and designer as you take in their curated selections. Living here must feel like residing at your own luxury resort! The property has a dedicated guest home that would be dreamy for your guests, or idea for multi-generational living. The expansive saltwater pool, comes complete with its own pool house! There is a She Shed, multiple exterior gathering spaces, and opportunities to relax around a fire. You will enjoy the custom arbor, professionally-installed exterior lighting, and the sparkling koi pond. This beauty is a rare offering that is surely worth your consideration....
Contact an agent
Home facts
- Year built:1950
- Subdivision & Development:None
- Listing ID #:4409812
- Updated:September 25, 2026 at 01:21 PM
Rooms and interior
- Bedrooms:6
- Total bathrooms:6
- Full bathrooms:6
- Flooring:Tile, Vinyl, Wood
- Kitchen Description:Bar Fridge, ENERGY STAR Qualified Dishwasher, ENERGY STAR Qualified Refrigerator, Exhaust Fan, Exhaust Hood, Gas Range
- Basement:Yes
- Basement Description:Garage Door
- Living area:4,092 sq. ft.
Heating and cooling
- Cooling:Central Air, Ductless, Heat Pump
- Heating:Ductless, Heat Pump
Structure and exterior
- Roof:Metal
- Year built:1950
- Building area:4,092 sq. ft.
- Lot area:2.81 Acres
- Lot Features:Green Area, Level, Open Lot, Private, Wooded
- Architectural Style:Cottage, Ranch
- Construction Materials:Fiber Cement, Wood
- Exterior Features:Fire Pit, In-Ground Irrigation
- Foundation Description:Basement
- Levels:1 Story
Schools
- High school:Unspecified
- Elementary school:Unspecified
Utilities
- Water:Public Water
- Sewer:Septic (At Site)
Finances and disclosures
- Price:$2,300,000
- Price per sq. ft.:$562.07
Features and amenities
- Laundry features:ENERGY STAR Qualified Dryer, ENERGY STAR Qualified Washer, Laundry Room, Main Level
- Amenities:Attic Other, Sauna, Walk-In Closet(s), Walk-In Pantry, Wet Bar
Parking
- Parking description:Driveway
- Garage:Yes
- Garage spaces:2
 Listings courtesy of Canopy MLS as distributed by MLS GRID. Copyright 2021 Canopy MLS. All rights reserved. Canopy MLS, provides content displayed here (“provided content”) on an “as is” basis and makes no representations or warranties regarding the provided content, including, but not limited to those of non-infringement, timeliness, accuracy, or completeness. Individuals and companies using information presented are responsible for verification and validation of information they utilize and present to their customers and clients. Canopy MLS will not be liable for any damage or loss resulting from use of the provided content or the products available through Portals, IDX, VOW, and/or Syndication. Recipients of this information shall not resell, redistribute, reproduce, modify, or otherwise copy any portion thereof without the expressed written consent of Canopy MLS.
New listings near 2511 Kanuga Road
- Coming SoonOpen Sat, 1 to 3pm
 $999,000Coming Soon3 beds 4 baths4,598 sq. ft.
244 Mountain Valley Drive, Hendersonville, NC 28739
MLS# 4425255Listed by: CAROLINA LUXURY BROKERS LLC - New
 $679,900Active3 beds 3 baths2,536 sq. ft.
275 S Rugby Road, Hendersonville, NC 28791
MLS# 4427655Listed by: HOWARD HANNA BEVERLY-HANKS - Open Sat, 1 to 3pmNew
 $545,000Active3 beds 3 baths1,974 sq. ft.
126 Brandon Road, Hendersonville, NC 28739
MLS# 4428341Listed by: HOWARD HANNA BEVERLY-HANKS - New
 $275,000Active2 beds 2 baths1,267 sq. ft.
15 Cedarbrook Drive, Hendersonville, NC 28739
MLS# 4428291Listed by: HOWARD HANNA BEVERLY-HANKS - New
 $399,900Active3 beds 2 baths1,510 sq. ft.
457 Riverwind Drive, Hendersonville, NC 28739
MLS# 4428088Listed by: REALTY ONE GROUP PIVOT HENDERSONVILLE - New
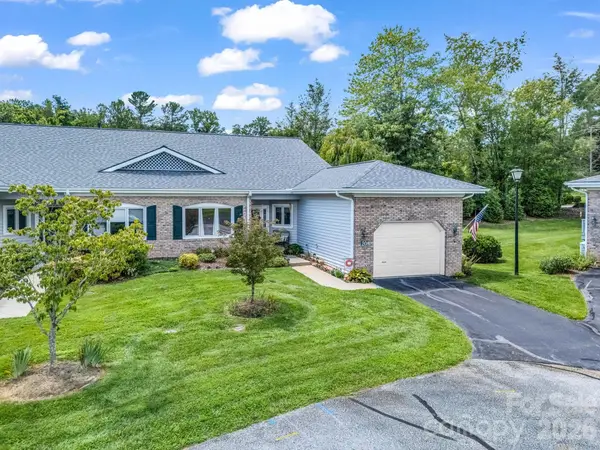 $349,900Active2 beds 2 baths1,503 sq. ft.
20 Country Meadows Lane, Hendersonville, NC 28792
MLS# 4428238Listed by: LOOKING GLASS REALTY, HENDERSONVILLE - New
 $1,385,000Active3 beds 4 baths4,569 sq. ft.
137 Bear Landing Drive, Hendersonville, NC 28792
MLS# 4422900Listed by: PREMIER SOTHEBYS INTERNATIONAL REALTY - New
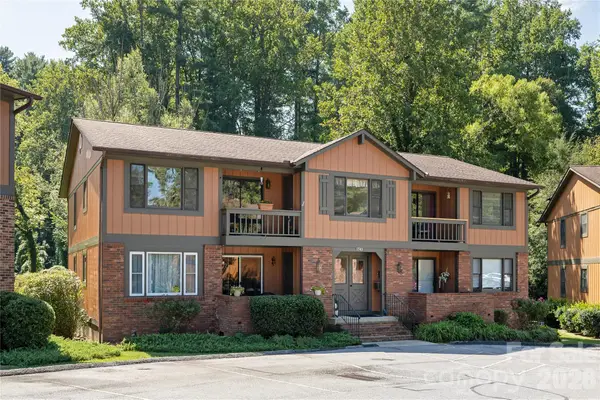 $250,000Active2 beds 2 baths1,068 sq. ft.
1743 Haywood Manor Road #C, Hendersonville, NC 28791
MLS# 4428006Listed by: BLUE RIDGE REAL ESTATE - New
 $925,000Active3 beds 3 baths2,006 sq. ft.
10 Black Bear Valley Drive, Hendersonville, NC 28792
MLS# 4428110Listed by: CENTURY 21 CONNECTED - New
 $437,500Active3 beds 3 baths1,587 sq. ft.
106 Turner Lane, Hendersonville, NC 28791
MLS# 4425099Listed by: COLKEN REALTY


Protect your home and budget from life's surprises with an Assurant Home Warranty, backed by a partner that supports you through every step of homeownership. Explore Plans.
© 2026 Better Homes and Gardens Real Estate LLC. An Anywhere Real Estate company. All rights reserved. Better Homes and Gardens® Real Estate is a registered trademark owned by Meredith Operations Corporation, licensed to Better Homes and Gardens Real Estate LLC and used with permission. Better Homes and Gardens Real Estate LLC fully supports the principles of the Fair Housing Act and the Equal Opportunity Act. Listing information is deemed reliable but is not guaranteed accurate.
Each office is independently owned and operated.
Any services or products provided by third parties are not provided by, affiliated with or related to Better Homes and Gardens Real Estate LLC, or its affiliated companies.