
2531 Little River Road, Hendersonville, NC 28739
Local realty services provided by:Better Homes and Gardens Real Estate Integrity Partners
Listed by: marilyn wright
Office: premier sothebys international realty
MLS#:4366582
Source:CH
2531 Little River Road,Hendersonville, NC 28739
$5,900,000
- 9 Beds
- 12 Baths
- 9,452 sq. ft.
- Single family
- Active
Price summary
- Price:$5,900,000
- Price per sq. ft.:$624.21
About this home
Teneriffe is one of Hendersonville's notable historic estates, where architectural provenance, expansive grounds and remarkable versatility come together. Originally constructed in 1855 and reimagined in 1903 by Richard Sharp Smith, supervising architect of the Biltmore Estate, the residence also benefited from landscape input by the Olmsted firm, creating an enduring connection between house and grounds.
Set on 11.73 acres, a tree-lined drive leads past gardens and water features to the stately brick residence. Rolling pastures, walking trails and quiet outdoor spaces unfold across the property, while a historic barn and separate log cabin speak to the estate's past and offer possibilities for future use.
Zoned for both residential and commercial purposes, Teneriffe has a history as a bed-and-breakfast and offers exceptional flexibility as a private estate, boutique inn, retreat or event property. An additional 9.43-acre parcel (PIN 9567-20-4498) is also available.
The main residence balances impressive scale with the warmth and character of a historic home. A sweeping wraparound veranda opens to a grand foyer and gracious living and entertaining spaces, where period details reflect the craftsmanship of another era. The private primary wing includes an executive office and spa, while two additional levels offer multiple bedrooms and flexible living spaces for family, guests or future reimagining.
With its architectural pedigree, significant acreage and adaptable use, Teneriffe represents a rare opportunity to preserve an important piece of Hendersonville history while thoughtfully shaping its next chapter....
Contact an agent
Home facts
- Year built:1855
- Subdivision & Development:None
- Listing ID #:4366582
- Updated:September 23, 2026 at 01:22 PM
Rooms and interior
- Bedrooms:9
- Total bathrooms:12
- Full bathrooms:10
- Half bathrooms:2
- Flooring:Carpet, Tile, Wood
- Kitchen Description:Dishwasher, Disposal, Exhaust Hood, Gas Cooktop, Refrigerator
- Basement:Yes
- Living area:9,452 sq. ft.
Heating and cooling
- Cooling:Heat Pump
- Heating:Heat Pump, Wood Stove
- Central air:Yes
Structure and exterior
- Roof:Composition
- Year built:1855
- Building area:9,452 sq. ft.
- Lot area:11.73 Acres
- Lot Features:Level, Pasture, Private, Wooded
- Architectural Style:European, Tudor
- Construction Materials:Hard Stucco, Stone, Wood
- Exterior Features:Fence
- Foundation Description:Basement
Schools
- High school:Unspecified
- Elementary school:Unspecified
Utilities
- Sewer:Septic (At Site)
Finances and disclosures
- Price:$5,900,000
- Price per sq. ft.:$624.21
Features and amenities
- Laundry features:In Basement, Main Level
- Amenities:Attic Stairs Pulldown, Hot Tub
Parking
- Parking description:Attached Garage, Driveway
- Garage:Yes
- Garage spaces:3
 Listings courtesy of Canopy MLS as distributed by MLS GRID. Copyright 2021 Canopy MLS. All rights reserved. Canopy MLS, provides content displayed here (“provided content”) on an “as is” basis and makes no representations or warranties regarding the provided content, including, but not limited to those of non-infringement, timeliness, accuracy, or completeness. Individuals and companies using information presented are responsible for verification and validation of information they utilize and present to their customers and clients. Canopy MLS will not be liable for any damage or loss resulting from use of the provided content or the products available through Portals, IDX, VOW, and/or Syndication. Recipients of this information shall not resell, redistribute, reproduce, modify, or otherwise copy any portion thereof without the expressed written consent of Canopy MLS. CH Member Broker: Rachel Brown
New listings near 2531 Little River Road
- Coming SoonOpen Fri, 5:30 to 7:30pm
 $1,099,000Coming Soon4 beds 4 baths3,065 sq. ft.
297 Maple Knoll Drive, Hendersonville, NC 28792
MLS# 4427248Listed by: ASHEWORTH GROUP WNC REAL ESTATE LLC - Coming SoonOpen Sat, 1 to 3pm
 $999,000Coming Soon3 beds 4 baths4,598 sq. ft.
244 Mountain Valley Drive, Hendersonville, NC 28739
MLS# 4425255Listed by: CAROLINA LUXURY BROKERS LLC - Coming Soon
 $435,000Coming Soon3 beds 2 baths1,508 sq. ft.
78 Brookstone Court, Hendersonville, NC 28792
MLS# 4425123Listed by: HOWARD HANNA BEVERLY-HANKS - New
 $399,000Active2 beds 2 baths1,318 sq. ft.
1225 Pinebrook Circle, Hendersonville, NC 28739
MLS# 4426966Listed by: CHOSEN REALTY OF NC LLC - New
 $94,900Active3 beds 2 baths1,260 sq. ft.
169 Bob Cat Spur Lane, Hendersonville, NC 28792
MLS# 4427534Listed by: BEYCOME BROKERAGE REALTY LLC  $695,000Active6 beds 4 baths2,585 sq. ft.
180 Ellerslie Acre None, Hendersonville, NC 28739
MLS# 4385245Listed by: SCOTT BARFIELD REALTY AND LAND COMPANY- New
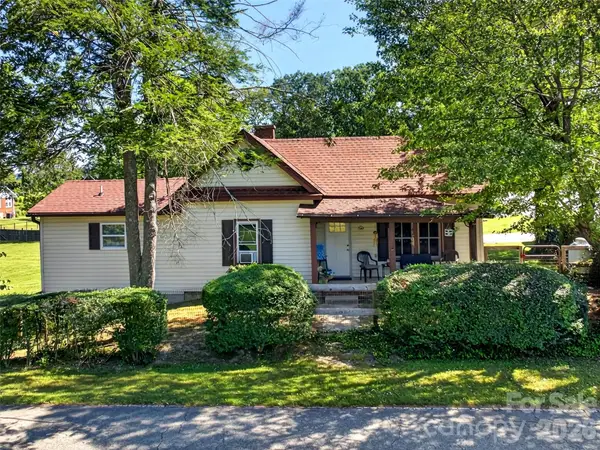 $285,000Active2 beds 2 baths1,088 sq. ft.
110 E Price Street, Hendersonville, NC 28739
MLS# 4417762Listed by: WALNUT COVE REALTY/ALLEN TATE/BEVERLY-HANKS - New
 $334,500Active2 beds 2 baths1,588 sq. ft.
114 Falling Waters Road #2, Hendersonville, NC 28792
MLS# 4426229Listed by: RE/MAX LAND OF THE WATERFALLS - New
 $799,900Active2 beds 2 baths1,769 sq. ft.
658 Pleasant Grove Church Road, Hendersonville, NC 28739
MLS# 342037Listed by: EXP REALTY, LLC - New
 $650,000Active3 beds 4 baths3,037 sq. ft.
502 Pace Road, Hendersonville, NC 28792
MLS# 4427291Listed by: KELLER WILLIAMS PROFESSIONALS


Protect your home and budget from life's surprises with an Assurant Home Warranty, backed by a partner that supports you through every step of homeownership. Explore Plans.
© 2026 Better Homes and Gardens Real Estate LLC. An Anywhere Real Estate company. All rights reserved. Better Homes and Gardens® Real Estate is a registered trademark owned by Meredith Operations Corporation, licensed to Better Homes and Gardens Real Estate LLC and used with permission. Better Homes and Gardens Real Estate LLC fully supports the principles of the Fair Housing Act and the Equal Opportunity Act. Listing information is deemed reliable but is not guaranteed accurate.
Each office is independently owned and operated.
Any services or products provided by third parties are not provided by, affiliated with or related to Better Homes and Gardens Real Estate LLC, or its affiliated companies.