
275 S Rugby Road, Hendersonville, NC 28791
Local realty services provided by:Better Homes and Gardens Real Estate Integrity Partners
Listed by: nancy oberlies
Office: howard hanna beverly-hanks
MLS#:4427655
Source:CH
Price summary
- Price:$649,000
- Price per sq. ft.:$205.64
About this home
Looking for more than a typical subdivision home? 275 South Rugby Road combines generous living space, exceptional privacy and distinctive architectural character on a beautifully landscaped setting in Hendersonville. This one-of-a-kind home offers an expansive kitchen, two fireplaces, a primary suite with a built-in home office, updated baths, and finished lower-level living space. Beautifully landscaped grounds with mature plantings provide a private retreat in a convenient location. Thoughtful updates and recent improvements create a home that lives as beautifully as it looks.
This home with no HOA is conveniently situated just minutes from Hendersonville, Mills River and the many surrounding dining, shopping and outdoor recreational destinations of Western North Carolina.
The heart of the home is the exceptionally spacious chef-inspired kitchen, featuring extensive custom wood cabinetry, a large granite island with range and gas cooktop, generous stainless-steel work surfaces stainless appliances, and exceptional storage. The open layout connects the kitchen to multiple gathering spaces, creating an outstanding home for everyday living and entertaining . The adjoining dining/breakfast room adds even more built-in cabinetry, hardwood floors, and a brick fireplace, creating a warm gathering space with character rarely found in newer construction.
The impressive main living area is filled with natural light from oversized windows overlooking the wooded surroundings and features a second fireplace, recessed lighting, and plenty of room for multiple seating areas.
The generously sized primary suite feels like its own retreat, with a private bath and an adjoining home office/workspace. Additional bedrooms provide excellent flexibility for family, guests, hobbies, or additional office space.
The finished lower level substantially expands the homes versatility with additional bedroom and living areas, making it well suited for guests, recreation, a home gym, hobbies, or multigenerational living.
Recent improvements provide added peace of mind, including a newer roof, HVAC system, and dishwasher, new water heater, fresh interior paint, updated lighting and bathrooms. The designer bath features a custom vanity, butcher-block countertop, vessel sink and striking botanical wall treatment.
Outside, winding walkways, mature hardwoods, established plantings, an inviting front porch and multiple outdoor living areas create an intimate setting. This home sits comfortably within the landscape rather than feeling crowded by neighboring properties.
With distinctive architecture, generous living spaces, and beautifully landscaped grounds offering exceptional privacy, 275 South Rugby Road is a place to make lasting memories. Imagine morning coffee on the porch swing, holiday gatherings centered around the spacious kitchen, and game days cheering on your favorite team in the finished basement. Schedule your private showing and experience its character, comfort, and privacy firsthand.
The homeowner removed the existing window and installed a larger window in the lower-level basement room....
Contact an agent
Home facts
- Year built:1962
- Subdivision & Development:None
- Listing ID #:4427655
- Updated:November 10, 2026 at 02:26 PM
Rooms and interior
- Bedrooms:3
- Total bathrooms:3
- Full bathrooms:3
- Flooring:Carpet, Tile, Wood
- Kitchen Description:Bar Fridge, Dishwasher, Gas Range, Oven, Refrigerator
- Basement:Yes
- Living area:3,156 sq. ft.
Heating and cooling
- Heating:Propane
- Central air:Yes
Structure and exterior
- Year built:1962
- Building area:3,156 sq. ft.
- Lot area:0.65 Acres
- Lot Features:Level, Sloped, Wooded
- Exterior Features:Fire Pit
- Foundation Description:Basement
Schools
- High school:West Henderson
- Elementary school:Etowah
Utilities
- Water:Well
- Sewer:Septic (At Site)
Finances and disclosures
- Price:$649,000
- Price per sq. ft.:$205.64
Features and amenities
- Laundry features:Dryer, Laundry Room, Washer
Parking
- Parking description:Driveway
 Listings courtesy of Canopy MLS as distributed by MLS GRID. Copyright 2021 Canopy MLS. All rights reserved. Canopy MLS, provides content displayed here (“provided content”) on an “as is” basis and makes no representations or warranties regarding the provided content, including, but not limited to those of non-infringement, timeliness, accuracy, or completeness. Individuals and companies using information presented are responsible for verification and validation of information they utilize and present to their customers and clients. Canopy MLS will not be liable for any damage or loss resulting from use of the provided content or the products available through Portals, IDX, VOW, and/or Syndication. Recipients of this information shall not resell, redistribute, reproduce, modify, or otherwise copy any portion thereof without the expressed written consent of Canopy MLS. CH Member Broker: Rachel Brown
New listings near 275 S Rugby Road
- Coming Soon
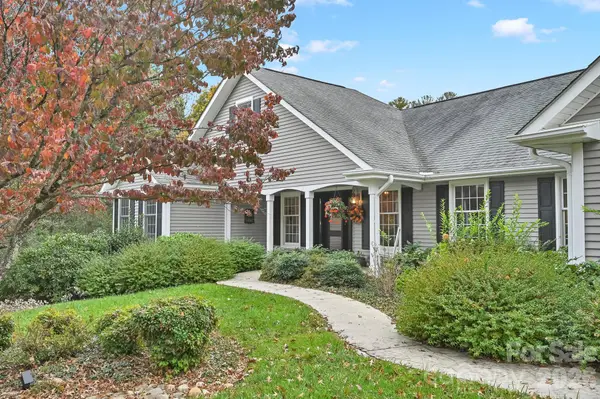 $899,000Coming Soon3 beds 3 baths2,734 sq. ft.
244 Sugar Hollow Road, Hendersonville, NC 28739
MLS# 4441735Listed by: SELLER SOLUTIONS - Coming Soon
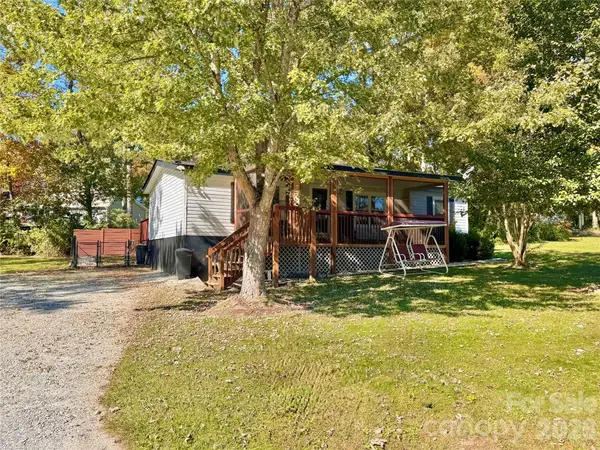 $289,900Coming Soon2 beds 2 baths1,012 sq. ft.
78 Katie Drive #3, Hendersonville, NC 28792
MLS# 4437126Listed by: KELLER WILLIAMS MTN PARTNERS, LLC - New
 $339,000Active2 beds 2 baths864 sq. ft.
410 Lakeside Drive #3, Hendersonville, NC 28739
MLS# 4439664Listed by: EDWARDS REALTY LLC - New
 $45,000Active0.47 Acres
To be determined N Clear Creek Road, Hendersonville, NC 28792
MLS# 4442105Listed by: MARK WHITE AND ASSOCIATES - New
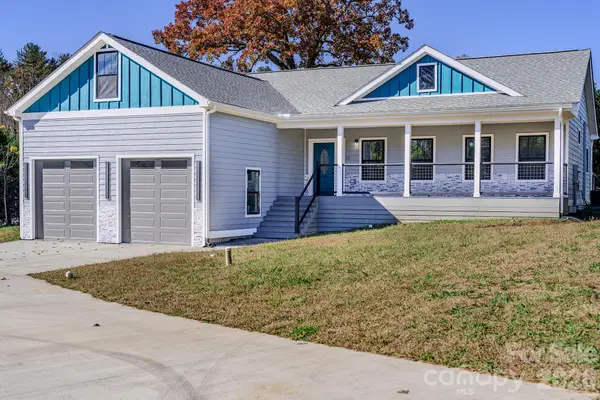 $489,000Active3 beds 2 baths1,764 sq. ft.
38 Gash Cove Road, Hendersonville, NC 28791
MLS# 4439476Listed by: COLDWELL BANKER ADVANTAGE - New
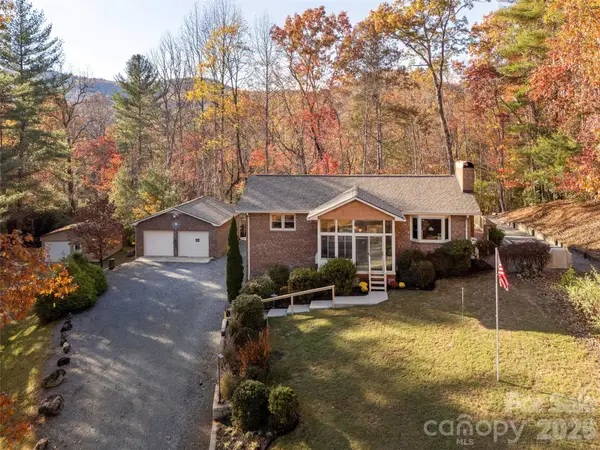 $539,900Active2 beds 2 baths2,389 sq. ft.
41 Rebels Lair None, Hendersonville, NC 28739
MLS# 4441777Listed by: HOWARD HANNA BEVERLY-HANKS - New
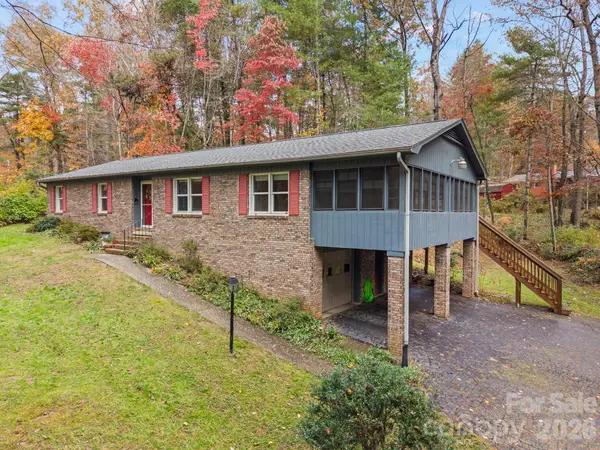 $415,000Active2 beds 3 baths1,872 sq. ft.
224 Park Lane, Hendersonville, NC 28791
MLS# 4440887Listed by: NEST REALTY ASHEVILLE - New
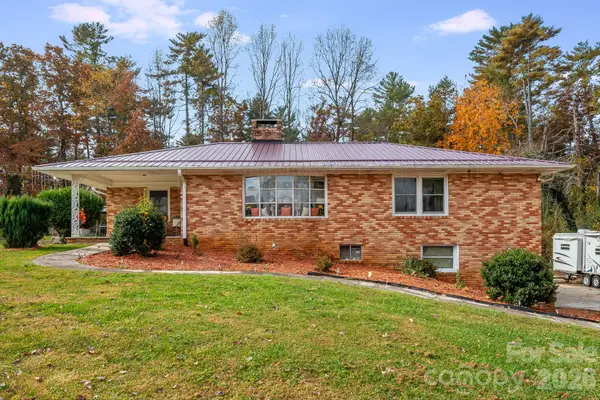 $445,000Active2 beds 1 baths2,092 sq. ft.
261 Laycock Road, Hendersonville, NC 28792
MLS# 4441269Listed by: NEXUS REALTY LLC - New
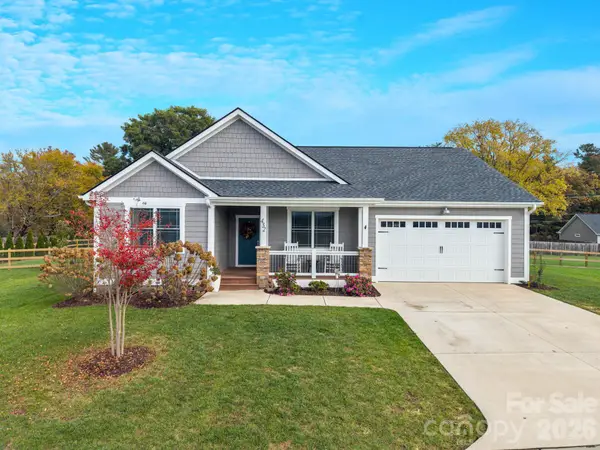 $535,000Active3 beds 2 baths1,579 sq. ft.
432 Windy Acres Knoll Drive, Hendersonville, NC 28792
MLS# 4439779Listed by: BLUAXIS REALTY - New
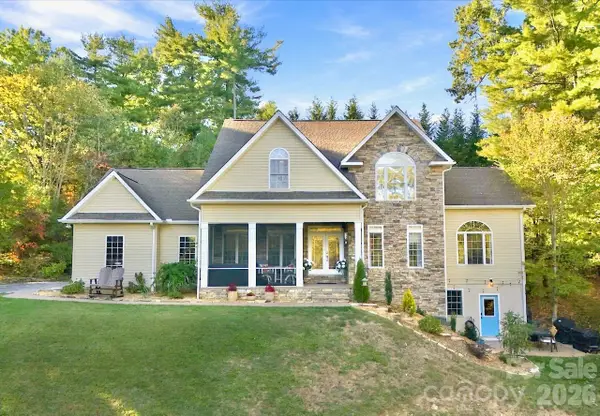 $1,050,000Active4 beds 5 baths4,499 sq. ft.
221 Kanuga Forest Drive, Hendersonville, NC 28739
MLS# 4440206Listed by: MOSAIC COMMUNITY LIFESTYLE REALTY


Protect your home and budget from life's surprises with an Assurant Home Warranty, backed by a partner that supports you through every step of homeownership. Explore Plans.
© 2026 Better Homes and Gardens Real Estate LLC. An Anywhere Real Estate company. All rights reserved. Better Homes and Gardens® Real Estate is a registered trademark owned by Meredith Operations Corporation, licensed to Better Homes and Gardens Real Estate LLC and used with permission. Better Homes and Gardens Real Estate LLC fully supports the principles of the Fair Housing Act and the Equal Opportunity Act. Listing information is deemed reliable but is not guaranteed accurate.
Each office is independently owned and operated.
Any services or products provided by third parties are not provided by, affiliated with or related to Better Homes and Gardens Real Estate LLC, or its affiliated companies.