
580 Britton Creek Drive, Hendersonville, NC 28791
Local realty services provided by:Better Homes and Gardens Real Estate Foothills
Listed by: beth robertson
Office: blue ridge real estate
MLS#:4386506
Source:CH
580 Britton Creek Drive,Hendersonville, NC 28791
$250,000
- 2 Beds
- 2 Baths
- 1,250 sq. ft.
- Condominium
- Active
Price summary
- Price:$250,000
- Price per sq. ft.:$200
- Monthly HOA dues:$310
About this home
Garage included, end unit and upper level! Great opportunity in a convenient location just minutes to popular downtown Hendersonville, dining, shopping and healthcare. This two bedroom, two bathroom condo offers easy living, great for starting out or slowing down. This condo has newer laminate wood flooring, a new gas hot water heater, new fixtures and more. This end unit is extra bright with the end unit living area window. The screened porch offers a front row seat to a wooded oasis with woodland critters and deer or snuggle up in front of the fireplace and enjoy the warmth and convenience of the gas logs. A private pool is open and ready for a quick dip and soaking up the sunshine. The deeded garage is great for extra storage! Seller is motivated and will consider all offers...come take a look today!
Contact an agent
Home facts
- Year built:1981
- Subdivision & Development:Britton Creek
- Listing ID #:4386506
- Updated:September 21, 2026 at 01:20 PM
Rooms and interior
- Bedrooms:2
- Total bathrooms:2
- Full bathrooms:2
- Flooring:Carpet, Laminate, Tile, Vinyl
- Kitchen Description:Dishwasher, Electric Range, Refrigerator
- Living area:1,250 sq. ft.
Heating and cooling
- Heating:Forced Air, Natural Gas
- Central air:Yes
Structure and exterior
- Year built:1981
- Building area:1,250 sq. ft.
- Construction Materials:Stone Veneer, Vinyl
- Foundation Description:Crawl Space
Schools
- High school:Hendersonville
- Elementary school:Bruce Drysdale
Utilities
- Sewer:Public Sewer
Finances and disclosures
- Price:$250,000
- Price per sq. ft.:$200
Parking
- Parking description:Parking Lot
- Garage:Yes
- Garage spaces:1
 Listings courtesy of Canopy MLS as distributed by MLS GRID. Copyright 2021 Canopy MLS. All rights reserved. Canopy MLS, provides content displayed here (“provided content”) on an “as is” basis and makes no representations or warranties regarding the provided content, including, but not limited to those of non-infringement, timeliness, accuracy, or completeness. Individuals and companies using information presented are responsible for verification and validation of information they utilize and present to their customers and clients. Canopy MLS will not be liable for any damage or loss resulting from use of the provided content or the products available through Portals, IDX, VOW, and/or Syndication. Recipients of this information shall not resell, redistribute, reproduce, modify, or otherwise copy any portion thereof without the expressed written consent of Canopy MLS.
New listings near 580 Britton Creek Drive
- Coming Soon
 $435,000Coming Soon3 beds 2 baths1,508 sq. ft.
78 Brookstone Court, Hendersonville, NC 28792
MLS# 4425123Listed by: HOWARD HANNA BEVERLY-HANKS - New
 $418,000Active3 beds 2 baths1,398 sq. ft.
212 Walt Drive, Hendersonville, NC 28792
MLS# 4425757Listed by: COLDWELL BANKER ADVANTAGE - New
 $399,999Active3 beds 2 baths1,418 sq. ft.
27 Day Lilly Court, Hendersonville, NC 28739
MLS# 4426583Listed by: LUSSO REALTY - New
 $435,000Active3.22 Acres
TBD Jane Lane, Hendersonville, NC 28792
MLS# 4426688Listed by: RE/MAX RESULTS  $130,000Pending0.44 Acres
Lot 5 Tomahawk Trail, Hendersonville, NC 28739
MLS# 4426594Listed by: CUMMINGS COVE REALTY- New
 $1,150,000Active4 beds 4 baths2,827 sq. ft.
108 Little Cherokee Ridge, Hendersonville, NC 28739
MLS# 4423107Listed by: HOWARD HANNA BEVERLY-HANKS - New
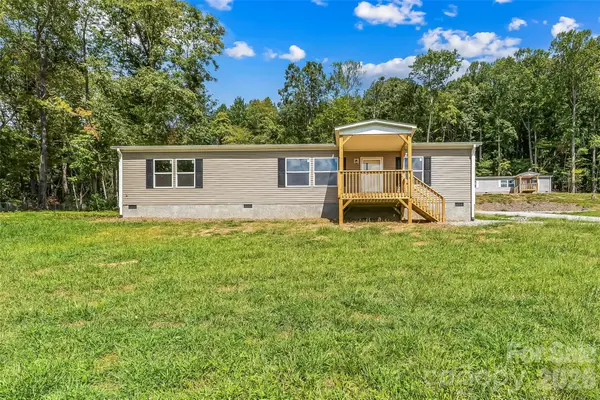 $324,900Active3 beds 2 baths1,475 sq. ft.
163 Ada Way, Hendersonville, NC 28791
MLS# 4424802Listed by: KELLER WILLIAMS PROFESSIONALS - New
 $338,000Active2 beds 2 baths922 sq. ft.
240 Seneca Boulevard, Hendersonville, NC 28739
MLS# 4423384Listed by: RE/MAX RESULTS - New
 $324,900Active3 beds 2 baths1,475 sq. ft.
162 Ada Way, Hendersonville, NC 28791
MLS# 4424776Listed by: KELLER WILLIAMS PROFESSIONALS - New
 $329,900Active3 beds 2 baths1,475 sq. ft.
179 Ada Way, Hendersonville, NC 28791
MLS# 4424825Listed by: KELLER WILLIAMS PROFESSIONALS


Protect your home and budget from life's surprises with an Assurant Home Warranty, backed by a partner that supports you through every step of homeownership. Explore Plans.
© 2026 Better Homes and Gardens Real Estate LLC. An Anywhere Real Estate company. All rights reserved. Better Homes and Gardens® Real Estate is a registered trademark owned by Meredith Operations Corporation, licensed to Better Homes and Gardens Real Estate LLC and used with permission. Better Homes and Gardens Real Estate LLC fully supports the principles of the Fair Housing Act and the Equal Opportunity Act. Listing information is deemed reliable but is not guaranteed accurate.
Each office is independently owned and operated.
Any services or products provided by third parties are not provided by, affiliated with or related to Better Homes and Gardens Real Estate LLC, or its affiliated companies.