
606 Red Oak Drive, Hendersonville, NC 28791
Local realty services provided by:Better Homes and Gardens Real Estate Integrity Partners
Listed by: gina nicholson
Office: howard hanna beverly-hanks
MLS#:4317264
Source:CH
606 Red Oak Drive,Hendersonville, NC 28791
$379,500
- 2 Beds
- 2 Baths
- 1,562 sq. ft.
- Condominium
- Active
Price summary
- Price:$379,500
- Price per sq. ft.:$242.96
- Monthly HOA dues:$560
About this home
***BUYER ADVANTAGE, BUY WITH CONFIDENCE! Seller will pay the recently approved $15,000 special assessment in full at closing.***Assessment funds are designated for maintenance and reserves, allowing the new owner to purchase with confidence. This is an added value to the new buyer; the assessment is intended to address any repairs needed and strengthen the HOA’s reserve funds, helping position the community for anticipated needs and expenses for many years to come. Beautiful end-unit, one-level condo in The Oaks, one of Hendersonville’s premier condominium communities, offering low-maintenance, turnkey living in a welcoming setting. With an exceptional seller incentive and a highly desirable location, there may be no better time to make your move. This well-maintained home features soaring ceilings in the living and dining areas, hardwood flooring throughout the main living spaces, neutral paint, and a cozy gas fireplace. The spacious kitchen offers solid-surface countertops and stainless steel appliances, including a gas range, microwave, dishwasher, and refrigerator, plus a sunny eat-in breakfast area with access to a side deck—perfect for morning coffee. An additional open deck off the living room provides an ideal space for entertaining or enjoying the outdoors. The split-bedroom floor plan offers two generously sized bedrooms, each with a walk-in closet, and two full bathrooms. The primary suite features an updated bath with a tiled walk-in shower and private access to a screened porch, creating a peaceful retreat for relaxing outdoors. Additional highlights include a dedicated office/flex room that can easily serve as a home office, craft room, or studio, along with a basement offering abundant storage or hobby space. Enjoy the amenities and social opportunities that make The Oaks such a special community, including an indoor pool, tennis courts, clubhouse, and a variety of activities and events. Whether you prefer an active social calendar or a quiet, low-maintenance lifestyle, The Oaks offers the flexibility to enjoy community living on your terms. Conveniently located just minutes from downtown Hendersonville, shopping, dining, and medical facilities, this home combines comfort, convenience, and community in one exceptional package. With the seller paying the $15,000 special assessment, there may be no better time to take advantage of this opportunity. Schedule your private showing today and discover all that The Oaks has to offer....
Contact an agent
Home facts
- Year built:1990
- Subdivision & Development:The Oaks
- Listing ID #:4317264
- Updated:September 23, 2026 at 01:22 PM
Rooms and interior
- Bedrooms:2
- Total bathrooms:2
- Full bathrooms:2
- Flooring:Bamboo, Linoleum, Tile, Wood
- Kitchen Description:Dishwasher, Gas Range, Microwave, Refrigerator
- Living area:1,562 sq. ft.
Heating and cooling
- Heating:Forced Air, Natural Gas
- Central air:Yes
Structure and exterior
- Year built:1990
- Building area:1,562 sq. ft.
- Construction Materials:Wood
- Foundation Description:Basement
Schools
- High school:Hendersonville
- Elementary school:Bruce Drysdale
Utilities
- Sewer:Public Sewer
Finances and disclosures
- Price:$379,500
- Price per sq. ft.:$242.96
Features and amenities
- Laundry features:Main Level
Parking
- Parking description:Assigned, Driveway
- Carport spaces:1
 Listings courtesy of Canopy MLS as distributed by MLS GRID. Copyright 2021 Canopy MLS. All rights reserved. Canopy MLS, provides content displayed here (“provided content”) on an “as is” basis and makes no representations or warranties regarding the provided content, including, but not limited to those of non-infringement, timeliness, accuracy, or completeness. Individuals and companies using information presented are responsible for verification and validation of information they utilize and present to their customers and clients. Canopy MLS will not be liable for any damage or loss resulting from use of the provided content or the products available through Portals, IDX, VOW, and/or Syndication. Recipients of this information shall not resell, redistribute, reproduce, modify, or otherwise copy any portion thereof without the expressed written consent of Canopy MLS. CH Member Broker: Rachel Brown
New listings near 606 Red Oak Drive
- Coming SoonOpen Fri, 5:30 to 7:30pm
 $1,099,000Coming Soon4 beds 4 baths3,065 sq. ft.
297 Maple Knoll Drive, Hendersonville, NC 28792
MLS# 4427248Listed by: ASHEWORTH GROUP WNC REAL ESTATE LLC - Coming SoonOpen Sat, 1 to 3pm
 $999,000Coming Soon3 beds 4 baths4,598 sq. ft.
244 Mountain Valley Drive, Hendersonville, NC 28739
MLS# 4425255Listed by: CAROLINA LUXURY BROKERS LLC - Coming Soon
 $435,000Coming Soon3 beds 2 baths1,508 sq. ft.
78 Brookstone Court, Hendersonville, NC 28792
MLS# 4425123Listed by: HOWARD HANNA BEVERLY-HANKS - New
 $399,000Active2 beds 2 baths1,318 sq. ft.
1225 Pinebrook Circle, Hendersonville, NC 28739
MLS# 4426966Listed by: CHOSEN REALTY OF NC LLC - New
 $94,900Active3 beds 2 baths1,260 sq. ft.
169 Bob Cat Spur Lane, Hendersonville, NC 28792
MLS# 4427534Listed by: BEYCOME BROKERAGE REALTY LLC  $695,000Active6 beds 4 baths2,585 sq. ft.
180 Ellerslie Acre None, Hendersonville, NC 28739
MLS# 4385245Listed by: SCOTT BARFIELD REALTY AND LAND COMPANY- New
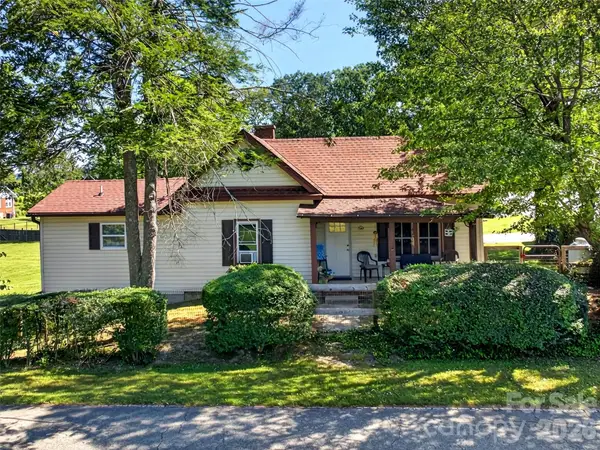 $285,000Active2 beds 2 baths1,088 sq. ft.
110 E Price Street, Hendersonville, NC 28739
MLS# 4417762Listed by: WALNUT COVE REALTY/ALLEN TATE/BEVERLY-HANKS - New
 $334,500Active2 beds 2 baths1,588 sq. ft.
114 Falling Waters Road #2, Hendersonville, NC 28792
MLS# 4426229Listed by: RE/MAX LAND OF THE WATERFALLS - New
 $799,900Active2 beds 2 baths1,769 sq. ft.
658 Pleasant Grove Church Road, Hendersonville, NC 28739
MLS# 342037Listed by: EXP REALTY, LLC - New
 $650,000Active3 beds 4 baths3,037 sq. ft.
502 Pace Road, Hendersonville, NC 28792
MLS# 4427291Listed by: KELLER WILLIAMS PROFESSIONALS


Protect your home and budget from life's surprises with an Assurant Home Warranty, backed by a partner that supports you through every step of homeownership. Explore Plans.
© 2026 Better Homes and Gardens Real Estate LLC. An Anywhere Real Estate company. All rights reserved. Better Homes and Gardens® Real Estate is a registered trademark owned by Meredith Operations Corporation, licensed to Better Homes and Gardens Real Estate LLC and used with permission. Better Homes and Gardens Real Estate LLC fully supports the principles of the Fair Housing Act and the Equal Opportunity Act. Listing information is deemed reliable but is not guaranteed accurate.
Each office is independently owned and operated.
Any services or products provided by third parties are not provided by, affiliated with or related to Better Homes and Gardens Real Estate LLC, or its affiliated companies.