
3741 River Road, Henrico, NC 27842
Local realty services provided by:Better Homes and Gardens Real Estate Elliott Coastal Living
3741 River Road,Henrico, NC 27842
$99,000
- 3 Beds
- 2 Baths
- 1,125 sq. ft.
- Single family
- Active
Listed by: lakeisha m anthony
Office: anthony realty llc.
MLS#:100614564
Source:NC_CCAR
Price summary
- Price:$99,000
- Price per sq. ft.:$88
About this home
Property is being sold AS-IS, with no repairs to be made by the seller. All inspections are for the buyer's informational purposes only. No appliances in the house. The water is currently turned off. The property has been tenant-occupied for several years, and the seller has never personally occupied the home. Please note that the listing agent (LA) does not hold earnest money deposits (EMD).
Contact an agent
Home facts
- Year built:1978
- Subdivision & Development:Not In Subdivision
- Listing ID #:100614564
- Added:1 day(s) ago
- Updated:November 06, 2026 at 11:40 AM
Rooms and interior
- Bedrooms:3
- Total bathrooms:2
- Full bathrooms:1
- Half bathrooms:1
- Rooms Total:6
- Living area:1,125 sq. ft.
Heating and cooling
- Cooling:Central Air
- Heating:Electric, Forced Air, Heating
- Central air:Yes
Structure and exterior
- Roof:Architectural Shingle
- Year built:1978
- Building area:1,125 sq. ft.
- Lot area:0.46 Acres
- Construction Materials:Brick
- Foundation Description:Brick/Mortar
- Levels:1 Story
Schools
- High school:Northampton County High School
- Middle school:Gaston STEM Leadership Academy
- Elementary school:Gaston STEM Leadership Academy
Finances and disclosures
- Price:$99,000
- Price per sq. ft.:$88
Features and amenities
- Amenities:Ceiling Fan(s)

New listings near 3741 River Road
- New
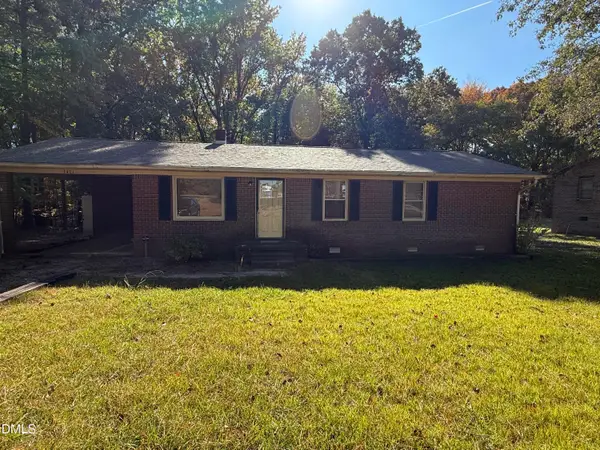 $99,000Active3 beds 2 baths1,125 sq. ft.
3471 River Road, Henrico, NC 27842
MLS# 10201782Listed by: ANTHONY REALTY LLC 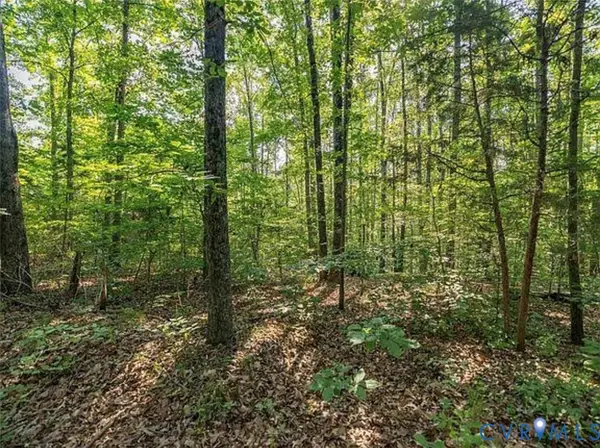 $40,000Pending3.31 Acres
0 Dogwood Acres, Henrico, VA 23231
MLS# 2628741Listed by: KELLER WILLIAMS REALTY $1,199,900Active3 beds 3 baths2,200 sq. ft.
203 Pineview Drive, Henrico, NC 27842
MLS# 100604756Listed by: HOWARD HANNA WEW/MOYOCK $356,900Active4 beds 3 baths1,640 sq. ft.
106 W Lizard Bay Drive, Henrico, NC 27842
MLS# 10192652Listed by: WILLS HANCOCK PROPERTIES, INC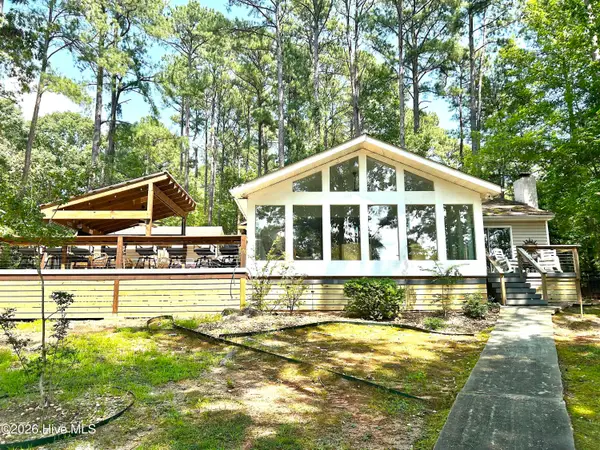 $719,000Active2 beds 1 baths1,200 sq. ft.
180 Northern Cove Drive, Littleton, NC 27850
MLS# 100600134Listed by: WORLD PROPERTIES INTERNATIONAL DWYER & ASSOC.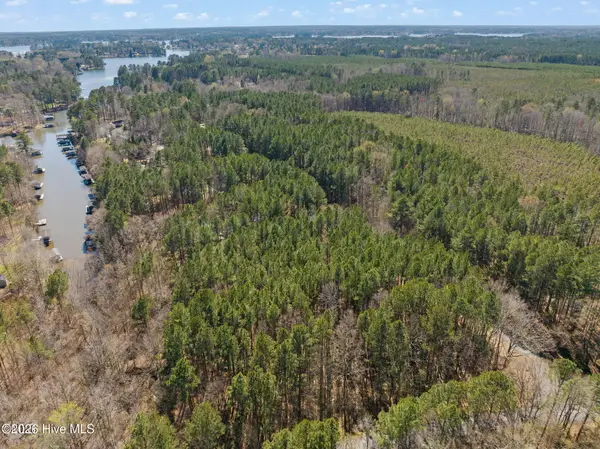 $35,000Active0.83 Acres
0 Windward Shores Drive, Henrico, NC 27842
MLS# 100598893Listed by: REAL BROKER LLC $2,900,000Active205.14 Acres
000 River Road, Henrico, NC 27842
MLS# 10184368Listed by: TMM REAL ESTATE, LLC $439,000Active3 beds 2 baths1,866 sq. ft.
104 Wiccacanee Trail, Henrico, NC 27842
MLS# 10639080Listed by: BHHS RW Towne Realty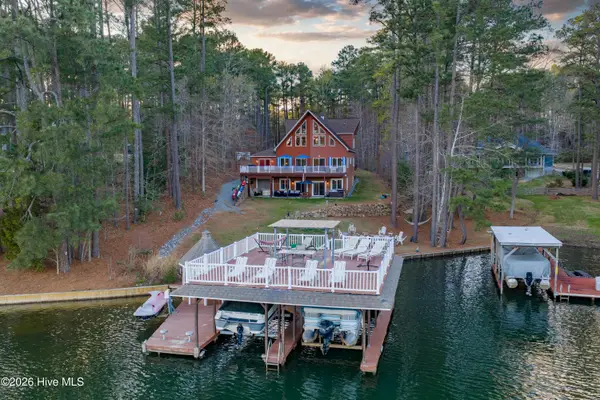 $3,200,000Active6 beds 8 baths4,644 sq. ft.
263 Pinewood Acres Drive, Henrico, NC 27842
MLS# 100563149Listed by: BHHS RW TOWNE - HARBOUR VIEW


Protect your home and budget from life's surprises with an Assurant Home Warranty, backed by a partner that supports you through every step of homeownership. Explore Plans.
© 2026 Better Homes and Gardens Real Estate LLC. An Anywhere Real Estate company. All rights reserved. Better Homes and Gardens® Real Estate is a registered trademark owned by Meredith Operations Corporation, licensed to Better Homes and Gardens Real Estate LLC and used with permission. Better Homes and Gardens Real Estate LLC fully supports the principles of the Fair Housing Act and the Equal Opportunity Act. Listing information is deemed reliable but is not guaranteed accurate.
Each office is independently owned and operated.
Any services or products provided by third parties are not provided by, affiliated with or related to Better Homes and Gardens Real Estate LLC, or its affiliated companies.